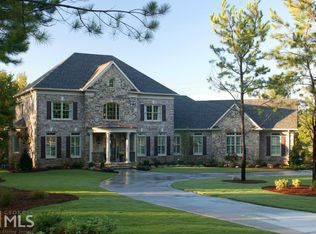
Welcome to this STUNNING, luxurious, quality-built home on a breathtaking, well-manicured 2.88 acres in the prestigious community of River Oaks! This brick and stone European style estate features architectural delights and custom designs galore. On the main, step into a life of luxury starting with gorgeous oversized double front doors that open into a warm and inviting two story entry. Immediately looking out a wall of windows, you will notice a resort like retreat complete with a sparkling swimming pool and a beautiful fountain. The formal living and dining rooms offer a cozy place for relaxing by the fireplace or dining while overlooking your back yard oasis. An open floor plan includes an exquisite gourmet kitchen with state-of-the-art appliances, ample custom cabinetry, honed quartzite countertops, a breakfast bar and a unique, commissioned mural sure to be a conversation piece! A second dining area opens to a wonderful great room with 20+ foot ceilings, built ins and a large fireplace perfect for entertaining or family gatherings. Off the kitchen, you find a bright and sunny office with a built-in desk, wall of cabinets, a spacious walk-in pantry, and a laundry room. Down the hall is your breathtaking primary en suite complete with chandeliers, double vanities, soaking tub, and his and her walk-in closets. A floor to ceiling bay window makes a fabulous place to sit and relax with a book, or gaze out the windows overlooking your private back yard. Double doors lead out to a brick patio perfect for your peaceful morning coffee or evening beverage. The second bedroom which has a fireplace, full bath and walk-in closet, is currently being used as an office but would make a great spot for guests or in-laws. Take either of the impressive two stair cases up to an expansive media/den/game room area offering enough space for a pool table or ping pong table, bar and a piano. A surprising balcony overlooks the lower level! Three other spacious bedrooms each have their own private full bath. As if all this wasn't enough, this special home offers a full walk-out expansive unfinished basement just waiting for you to add your imagination and personal touches! This is a dreamy, move-in ready, lovingly maintained Street of Dreams home ideally situated in a convenient swim, tennis, clubhouse subdivision just minutes to I-85, the Town of Trilith, movie studios, dining, shopping and golf. Award winning Fayette County schools are the icing on the cake of this gorgeous home! Easy to tour with a pre-qualification letter from your lender or proof of funds. Call today for a private viewing!
Closed
$1,365,000
225 Westbourne Dr, Tyrone, GA 30290
5beds
--sqft
Single Family Residence, Residential
Built in 2004
2.88 Acres Lot
$1,399,700 Zestimate®
$--/sqft
$6,694 Estimated rent
Home value
$1,399,700
$1.27M - $1.54M
$6,694/mo
Zestimate® history
Owner options
List your home for rent
$6,694/mo
Rent Zestimate®
Find your next renter with Zillow Rental Manager. Plus, with online applications, you can quickly screen prospective tenants – for free.
$6,694/mo
Rent Zestimate®
Refinance and save
$7,988/mo
Est. payment
Refinancing to a lower rate could help reduce your monthly payments and save thousands over the life of the loan.
$7,988/mo
Est. payment
Explore your selling options
Work with a Zillow partner agent
Leverage their expertise and Zillow's premium Showcase listings to get your home seen by more buyers.
Get startedList with your own agent
Get your home in front of millions of buyers by listing it on Zillow.
Learn how to do itSell it yourself
Take full control of how buyers see your home on Zillow by listing For Sale by Owner (FSBO).
List your homeWhat's special
Bright and sunny officeBeautiful fountainArchitectural delightsBreakfast barAmple custom cabinetryImpressive two stair casesResort like retreat
Zillow last checked:
Listing updated:
Listed by:
Heidi Becker,
Keller Williams Realty Atl Partners
Bought with:
MELISSA LISA SWAYNE, 264842
Berkshire Hathaway HomeServices Georgia Properties
Source: FMLS GA,MLS#: 7453047
Facts & features
Interior
Bedrooms & bathrooms
- Bedrooms: 5
- Bathrooms: 6
- Full bathrooms: 5
- 1/2 bathrooms: 1
- Main level bathrooms: 2
- Main level bedrooms: 2
Rooms
- Room types: Bonus Room, Den, Family Room, Game Room, Laundry, Loft, Media Room, Office
Primary bedroom
- Features: Master on Main
- Level: Master on Main
Bedroom
- Features: Master on Main
Primary bathroom
- Features: Double Vanity, Soaking Tub
Dining room
- Features: Seats 12+
Kitchen
- Features: Breakfast Bar, Eat-in Kitchen, Pantry, Pantry Walk-In, Solid Surface Counters
Heating
- Central
Cooling
- Attic Fan, Ceiling Fan(s), Central Air, Dual, Electric
Appliances
- Included: Dishwasher, Double Oven, Electric Water Heater, Refrigerator
- Laundry: In Hall, Laundry Room, Mud Room
Features
- Bookcases, Central Vacuum, Double Vanity, Entrance Foyer, High Ceilings, High Ceilings 9 ft Lower, High Ceilings 9 ft Main, High Ceilings 9 ft Upper, High Speed Internet, Tray Ceiling(s), Vaulted Ceiling(s), Walk-In Closet(s)
- Flooring: Carpet, Ceramic Tile, Hardwood
- Windows: Bay Window(s), Window Treatments
- Basement: Full,Unfinished
- Number of fireplaces: 3
- Fireplace features: Gas Starter
- Common walls with other units/homes: No Common Walls
Interior area
- Total structure area: 0
- Finished area above ground: 5,605
- Finished area below ground: 0
Property
Parking
- Total spaces: 3
- Parking features: Garage
- Garage spaces: 3
Accessibility
- Accessibility features: None
Features
- Levels: Two
- Stories: 2
- Patio & porch: Patio
- Exterior features: Rear Stairs, No Dock
- Pool features: In Ground
- Spa features: None
- Fencing: Back Yard,Fenced
- Has view: Yes
- View description: Pool
- Waterfront features: None
- Body of water: None
Lot
- Size: 2.88 Acres
- Features: Level
Details
- Additional structures: None
- Parcel number: 072401004
- Other equipment: None
- Horse amenities: None
Construction
Type & style
- Home type: SingleFamily
- Architectural style: European
- Property subtype: Single Family Residence, Residential
Materials
- Brick, Stone
- Foundation: Slab
- Roof: Tile
Condition
- Resale
- New construction: No
- Year built: 2004
Utilities & green energy
- Electric: Other
- Sewer: Septic Tank
- Water: Public
- Utilities for property: Cable Available, Electricity Available, Natural Gas Available, Underground Utilities, Water Available
Green energy
- Energy efficient items: None
- Energy generation: None
Community & HOA
Community
- Features: Homeowners Assoc, Pool, Tennis Court(s)
- Security: Security System Leased, Security System Owned
- Subdivision: River Oaks
HOA
- Has HOA: Yes
- Services included: Swim, Tennis
- HOA fee: $1,250 annually
Location
- Region: Tyrone
Financial & listing details
- Tax assessed value: $1,135,570
- Annual tax amount: $8,918
- Date on market: 8/26/2024
- Cumulative days on market: 69 days
- Ownership: Fee Simple
- Electric utility on property: Yes
- Road surface type: Asphalt
Price history
| Date | Event | Price |
|---|---|---|
| 12/18/2024 | Sold | $1,365,000-2.4% |
Source:  FMLS GA #7453047 Report a problem FMLS GA #7453047 Report a problem | ||
| 11/7/2024 | Pending sale | $1,399,000 |
Source: FMLS GA #7453047 Report a problem | ||
| 8/30/2024 | Listed for sale | $1,399,000+55.5% |
Source:  GAMLS #10368681 Report a problem GAMLS #10368681 Report a problem | ||
| 4/20/2005 | Sold | $899,900 |
Source: Public Record Report a problem | ||
Public tax history
| Year | Property taxes | Tax assessment |
|---|---|---|
| 2025 | $13,755 +130.1% | $454,228 +7% |
| 2024 | $5,978 +10.7% | $424,512 +46.4% |
| 2023 | $5,399 -5.4% | $290,000 |
| 2022 | $5,704 +22.8% | $290,000 -8.4% |
| 2021 | $4,646 -12.7% | $316,480 +24.4% |
| 2020 | $5,319 -1% | $254,400 |
| 2019 | $5,372 -5.4% | $254,400 -18.9% |
| 2018 | $5,676 | $313,680 +20.3% |
| 2017 | $5,676 -0.7% | $260,800 |
| 2016 | $5,718 | $260,800 +1.8% |
| 2015 | $5,718 +3.5% | $256,200 +5.6% |
| 2014 | $5,524 | $242,720 +1.7% |
| 2013 | $5,524 -31.2% | $238,720 -0.9% |
| 2012 | $8,032 -18.1% | $240,880 -18.6% |
| 2011 | $9,810 -13.8% | $295,740 -15.9% |
| 2010 | $11,383 -5.5% | $351,488 -4.9% |
| 2009 | $12,045 -4.5% | $369,772 |
| 2008 | $12,619 +5.2% | $369,772 |
| 2007 | $11,994 | $369,772 +1.7% |
| 2006 | -- | $363,728 |
Find assessor info on the county website
Neighborhood: 30290
Nearby homes
- $1,198,2005 bd6 ba7.6k sqft305 Westbourne Dr, Tyrone, GA 30290Off Market

- $1,185,000-- bd-- ba7.8k sqft215 Westbourne Dr, Tyrone, GA 30290Off Market
- $875,0005 bd6 ba6.4k sqft315 Westbourne Dr, Tyrone, GA 30290Sold
- $1,403,0008 bd8 ba11k sqft685 Westbourne Dr, Tyrone, GA 30290Off Market
- $1,130,6005 bd7 ba6k sqft205 Westbourne Dr, Tyrone, GA 30290Off Market
- $1,082,200-- bd-- ba7.1k sqft325 Westbourne Dr, Tyrone, GA 30290Off Market
- $1,033,000-- bd-- ba6.6k sqft675 Westbourne Dr, Tyrone, GA 30290Off Market
- $906,500-- bd-- ba4.6k sqft300 Westbourne Dr, Tyrone, GA 30290Off Market
Nearby schools
GreatSchools rating
- 8/10Robert J. Burch Elementary SchoolGrades: PK-5Distance: 1.3 mi
- 8/10Flat Rock Middle SchoolGrades: 6-8Distance: 1.2 mi
- 6/10Sandy Creek High SchoolGrades: 9-12Distance: 1.4 mi
Schools provided by the listing agent
- Elementary: Robert J. Burch
- Middle: Flat Rock
- High: Sandy Creek
Source: FMLS GA. This data may not be complete. We recommend contacting the local school district to confirm school assignments for this home.
Get a cash offer in 3 minutes
Find out how much your home could sell for in as little as 3 minutes with a no-obligation cash offer.
Estimated market value
$1,399,700
Get a cash offer in 3 minutes
Find out how much your home could sell for in as little as 3 minutes with a no-obligation cash offer.
Estimated market value
$1,399,700
- Georgia
- Fayette County
- Fayetteville
- 30290
- 225 Westbourne Dr
Nearby cities
Nearby zip codes
Other Fayetteville Topics
