Discover unparalleled privacy in this architectural masterpiece. Tucked away at the end of a winding path, this custom Contemporary, Post and Beam estate offers a rare blend of rustic warmth and modern elegance. Impossible to recreate or build at this price point today. With some enterprising ingenuity and revival, this grand home will shine! Terrific opportunity to bring your personal touches and updates for instant equity. The entry welcomes to a Great Room, where soaring 30' cathedral ceiling and oversized windows surround and flood the home with natural light. Wide pine floors and a commanding stone fireplace anchor the open-concept floor plan. The kitchen features custom cabinetry, high end S/S appliances, and a full-sized pantry. Retreat to the FIRST FLOOR primary suite, a true respite boasting an expansive walk-in closet and a spa-like ensuite bath with a deep soaking tub and separate shower. Upstairs, a versatile, spacious landing overlooks the Great Room, leading to two additional bedrooms and a flexible bonus room—perfect for a nursery or home office. Outdoor space is a vacation like oasis with large deck and charming pergola covered in mature grapevines, overlooking inground gunite pool. An attached two story garage with an enormous loft, poised for expansion. Plenty of storage or additional recreational potential in full height basement. A SANCTUARY, surrounded by lush, mature landscape, yet minutes to highways, schools and athletic fields. . . . . .Truly Nothing like it!
Pending
$849,900
225 Westford St, Chelmsford, MA 01824
3beds
2,112sqft
Single Family Residence
Built in 1998
1.19 Acres Lot
$858,100 Zestimate®
$402/sqft
$-- HOA
What's special
Commanding stone fireplaceSeparate showerLarge deckOverlooking inground gunite poolFirst floor primary suiteSpa-like ensuite bathTwo additional bedrooms
- 26 days
- 95
- 5
Likely to sell faster than
Zillow last checked:
Listing updated:
Listed by:
Soula Spaziani 978-551-0169,
Coldwell Banker Realty - Westford 978-692-2121,
Patricia Dearborn 978-764-5123
Source: MLS PIN,MLS#: 73569731
Facts & features
Interior
Bedrooms & bathrooms
- Bedrooms: 3
- Bathrooms: 3
- Full bathrooms: 2
- 1/2 bathrooms: 1
Primary bedroom
- Level: First
Bedroom 2
- Level: Second
Bedroom 3
- Level: Second
Primary bathroom
- Features: Yes
Bathroom 1
- Level: First
Bathroom 2
- Level: First
Bathroom 3
- Level: Second
Kitchen
- Level: First
Heating
- Forced Air, Natural Gas
Cooling
- Central Air
Appliances
- Included: Range, Dishwasher, Refrigerator, Washer, Dryer
- Laundry: First Floor
Features
- Great Room, Walk-up Attic
- Flooring: Hardwood
- Basement: Full,Walk-Out Access,Interior Entry,Concrete
- Number of fireplaces: 1
Interior area
- Total structure area: 2,112
- Total interior livable area: 2,112 sqft
- Finished area above ground: 2,112
Property
Parking
- Total spaces: 6
- Parking features: Attached, Paved Drive, Off Street, Paved
- Attached garage spaces: 2
- Uncovered spaces: 4
Features
- Patio & porch: Porch, Deck, Patio
- Exterior features: Porch, Deck, Patio, Pool - Inground
- Has private pool: Yes
- Pool features: In Ground
Lot
- Size: 1.19 Acres
Details
- Parcel number: 3905837
- Zoning: RB
Construction
Type & style
- Home type: SingleFamily
- Architectural style: Colonial,Contemporary
- Property subtype: Single Family Residence
Materials
- Post & Beam
- Foundation: Concrete Perimeter
- Roof: Shingle
Condition
- Year built: 1998
Utilities & green energy
- Sewer: Public Sewer
- Water: Public
- Utilities for property: for Gas Range
Community & HOA
Community
- Features: Shopping, Pool, Tennis Court(s), Park, Walk/Jog Trails, Stable(s), Golf, Laundromat, Bike Path, Conservation Area, Highway Access, House of Worship, Public School
HOA
- Has HOA: No
Location
- Region: Chelmsford
Financial & listing details
- Price per square foot: $402/sqft
- Tax assessed value: $922,100
- Annual tax amount: $12,236
- Date on market: 10/24/2026
Estimated market value
$858,100
$815,000 - $901,000
$4,250/mo
Price history
| Date | Event | Price |
|---|---|---|
| 9/19/2026 | Pending sale | $849,900$402/sqft |
Source: MLS PIN #73569731 Report a problem | ||
| 9/6/2026 | Contingent | $849,900$402/sqft |
Source: MLS PIN #73569731 Report a problem | ||
| 8/29/2026 | Listed for sale | $849,900$402/sqft |
Source: MLS PIN #73569731 Report a problem | ||
Public tax history
| Year | Property taxes | Tax assessment |
|---|---|---|
| 2025 | $11,456 +3% | $824,200 +1% |
| 2024 | $11,118 +8.7% | $816,300 +14.7% |
| 2023 | $10,229 +0.4% | $711,800 +10.2% |
| 2022 | $10,191 +6.4% | $646,200 +6.2% |
| 2021 | $9,579 +3.4% | $608,600 +8% |
| 2020 | $9,266 +5.4% | $563,300 +4.7% |
| 2019 | $8,793 -2.5% | $537,800 +7.1% |
| 2018 | $9,016 -10.5% | $502,000 -10.7% |
| 2017 | $10,075 +11.7% | $562,200 +12.4% |
| 2016 | $9,022 +1.6% | $500,400 +5.4% |
| 2015 | $8,881 +3.1% | $474,900 +4.6% |
| 2014 | $8,615 +10% | $453,900 +4.1% |
| 2013 | $7,830 +3.4% | $436,200 +0.7% |
| 2012 | $7,573 +9.6% | $433,000 +4.8% |
| 2011 | $6,910 -5.2% | $413,300 -14.1% |
| 2010 | $7,292 +9.3% | $481,300 +1.5% |
| 2009 | $6,672 -3.1% | $474,200 -7% |
| 2008 | $6,886 +2.2% | $510,100 -5.2% |
| 2007 | $6,740 +7.2% | $537,900 +12.2% |
| 2006 | $6,290 -1.6% | $479,400 +1.1% |
| 2005 | $6,394 +14.3% | $474,000 +11.3% |
| 2004 | $5,593 +0.5% | $426,000 +7.5% |
| 2003 | $5,567 +5% | $396,200 +17.8% |
| 2001 | $5,302 +5.5% | $336,400 +16% |
| 2000 | $5,027 +261.4% | $289,900 +277.5% |
| 1999 | $1,391 | $76,800 |
Find assessor info on the county website
Monthly payment
Est. payment
Payment breakdown
Explore the cost of this home by adjusting the details. Changes won't be saved.Climate risks
Neighborhood: Pine Hills
Nearby schools
Schools provided by the listing agent
- Elementary: Byam
- Middle: Parker
- High: Chelmsford High School
Source: MLS PIN. This data may not be complete. We recommend contacting the local school district to confirm school assignments for this home.
Similar homes
- $740,0004 bd3 ba2.6k sqft15 Wagontrail Rd, Chelmsford, MA 01824For Sale
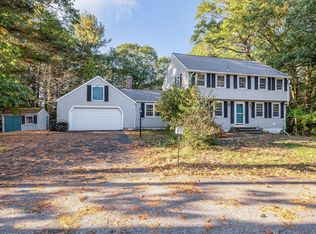 MLS ID #73592744, Chrisanne Connolly, Wilson Wolfe Real Estate. MLS PIN
- $1,100,0003 bd3 ba2.3k sqft52 High St, Chelmsford, MA 01824For Sale
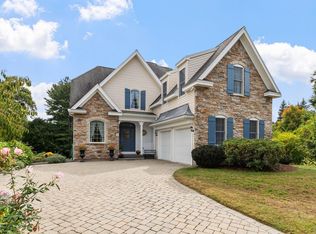 MLS ID #73585799, Andrew Wilson, ERA Key Realty Services. MLS PIN
- $814,9004 bd2 ba2.5k sqft5 Grant St, North Chelmsford, MA 01863For Sale
 MLS ID #73574828, Joshua Naughton, RE/MAX Innovative Properties. MLS PIN
- $949,9004 bd3 ba2.1k sqft3 Melissa Dr, Westford, MA 01886For Sale
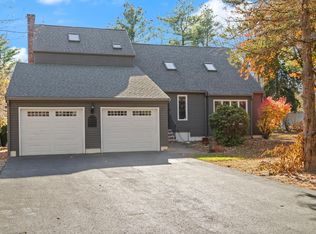 MLS ID #73599535, Patricia Dearborn, Coldwell Banker Realty - Westford. MLS PIN
