Turnkey Victorian on the Weston line boasts endless updates. Enjoy the convenience of a new water heater and furnace, along with central AC featuring 2 zones for optimal climate control. The 200-amp electric service and newer roof offer additional peace of mind. Step inside to discover custom upgrades like a renovated kitchen with new cabinetry, appliances, quartz countertops and marble backsplash. Flexible bonus spaces abound, from the finished 3rd level to the basement complete with built-in cabinetry and beverage fridge. Whether you need a home office, gym, or extra entertaining space, this home has it all. Additional highlights include new washer/dryer, energy-efficient windows, and custom blinds/shutters. Period details such as high ceilings, French doors, fluted columns, and a millwork-adorned foyer add charm. Location is key, and this property delivers with its convenient proximity to 95/128, Weston town center and Moody Street dining, just minutes from your doorstep.
Sold for $990,000
Street View
$990,000
225 Weston St, Waltham, MA 02453
4beds
2,865sqft
Single Family Residence
Built in 1890
0.33 Acres Lot
$1,059,600 Zestimate®
$346/sqft
$4,309 Estimated rent
Home value
$1,059,600
$1.01M - $1.13M
$4,309/mo
Zestimate® history
Owner options
List your home for rent
$4,309/mo
Rent Zestimate®
Find your next renter with Zillow Rental Manager. Plus, with online applications, you can quickly screen prospective tenants – for free.
$4,309/mo
Rent Zestimate®
Refinance and save
$6,476/mo
Est. payment
Refinancing to a lower rate could help reduce your monthly payments and save thousands over the life of the loan.
$6,476/mo
Est. payment
Explore your selling options
Work with a Zillow partner agent
Leverage their expertise and Zillow's premium Showcase listings to get your home seen by more buyers.
Get startedList with your own agent
Get your home in front of millions of buyers by listing it on Zillow.
Learn how to do itSell it yourself
Take full control of how buyers see your home on Zillow by listing For Sale by Owner (FSBO).
List your homeWhat's special
Zillow last checked:
Listing updated:
Listed by:
Pirani & Wile Group 781-608-1805,
Leading Edge Real Estate 781-729-5505
Bought with:
John and Maria Reilly
JMR Real Estate Group LLC
Source: MLS PIN,MLS#: 73224865
Facts & features
Interior
Bedrooms & bathrooms
- Bedrooms: 4
- Bathrooms: 2
- Full bathrooms: 2
Primary bedroom
- Features: Closet, Flooring - Hardwood, Recessed Lighting
- Level: Second
- Area: 198.88
- Dimensions: 17.6 x 11.3
Bedroom 2
- Features: Closet, Flooring - Hardwood, Recessed Lighting
- Level: Second
- Area: 166.25
- Dimensions: 13.3 x 12.5
Bedroom 3
- Features: Closet, Flooring - Hardwood, Recessed Lighting
- Level: Second
- Area: 149.46
- Dimensions: 14.1 x 10.6
Bedroom 4
- Features: Closet, Flooring - Hardwood, Recessed Lighting
- Level: Third
- Area: 624.09
- Dimensions: 29.3 x 21.3
Primary bathroom
- Features: No
Dining room
- Features: Flooring - Hardwood, Recessed Lighting
- Level: First
- Area: 173.28
- Dimensions: 15.2 x 11.4
Family room
- Features: Flooring - Hardwood, Recessed Lighting
- Level: First
- Area: 164.56
- Dimensions: 13.6 x 12.1
Kitchen
- Features: Flooring - Stone/Ceramic Tile, Countertops - Stone/Granite/Solid, Recessed Lighting, Remodeled, Gas Stove, Lighting - Pendant
- Level: First
- Area: 229.25
- Dimensions: 17.5 x 13.1
Living room
- Features: Flooring - Hardwood, Recessed Lighting
- Level: First
- Area: 142.55
- Dimensions: 14.1 x 10.11
Office
- Features: Flooring - Hardwood, Recessed Lighting
- Level: Second
- Area: 74.8
- Dimensions: 11 x 6.8
Heating
- Forced Air, Natural Gas
Cooling
- Central Air
Appliances
- Included: Gas Water Heater, Range, Dishwasher, Disposal, Refrigerator
Features
- Recessed Lighting, Lighting - Pendant, Den, Home Office, Sitting Room, Foyer
- Flooring: Tile, Hardwood, Flooring - Stone/Ceramic Tile, Flooring - Hardwood
- Windows: Insulated Windows
- Basement: Partially Finished
- Has fireplace: No
Interior area
- Total structure area: 2,865
- Total interior livable area: 2,865 sqft
Property
Parking
- Total spaces: 4
- Parking features: Detached, Paved Drive, Off Street, Paved
- Garage spaces: 1
- Uncovered spaces: 3
Accessibility
- Accessibility features: No
Features
- Patio & porch: Porch
- Exterior features: Porch
Lot
- Size: 0.33 Acres
- Features: Sloped
Details
- Parcel number: M:057 B:007 L:0040,835233
- Zoning: 1
Construction
Type & style
- Home type: SingleFamily
- Architectural style: Colonial
- Property subtype: Single Family Residence
Materials
- Frame
- Foundation: Stone
- Roof: Shingle
Condition
- Year built: 1890
Utilities & green energy
- Electric: Circuit Breakers, 200+ Amp Service
- Sewer: Public Sewer
- Water: Public
- Utilities for property: for Gas Range
Community & HOA
Community
- Features: Shopping, Medical Facility, Highway Access, Public School
HOA
- Has HOA: No
Location
- Region: Waltham
Financial & listing details
- Price per square foot: $346/sqft
- Tax assessed value: $815,600
- Annual tax amount: $7,862
- Date on market: 1/13/2026
Price history
| Date | Event | Price |
|---|---|---|
| 5/31/2024 | Sold | $990,000+10.1%$346/sqft |
Source: MLS PIN #73224865 Report a problem | ||
| 4/25/2024 | Contingent | $899,000$314/sqft |
Source: MLS PIN #73224865 Report a problem | ||
| 4/17/2024 | Listed for sale | $899,000+10.3%$314/sqft |
Source: MLS PIN #73224865 Report a problem | ||
| 2/13/2023 | Sold | $815,000-4.1%$284/sqft |
Source: MLS PIN #73060624 Report a problem | ||
| 12/24/2022 | Contingent | $849,900$297/sqft |
Source: MLS PIN #73060624 Report a problem | ||
| 12/6/2022 | Price change | $849,900-4.5%$297/sqft |
Source: MLS PIN #73060624 Report a problem | ||
| 11/25/2022 | Listed for sale | $889,900-7.3%$311/sqft |
Source: MLS PIN #73060624 Report a problem | ||
| 11/22/2022 | Listing removed | $959,900$335/sqft |
Source: MLS PIN #73054255 Report a problem | ||
| 11/2/2022 | Listed for sale | $959,900+98.9%$335/sqft |
Source: MLS PIN #73054255 Report a problem | ||
| 11/24/2004 | Sold | $482,500+16.3%$168/sqft |
Source: Public Record Report a problem | ||
| 4/11/2001 | Sold | $415,000+142.7%$145/sqft |
Source: Public Record Report a problem | ||
| 10/31/1996 | Sold | $171,000$60/sqft |
Source: Public Record Report a problem | ||
Public tax history
| Year | Property taxes | Tax assessment |
|---|---|---|
| 2025 | $8,074 +2.7% | $822,200 +0.8% |
| 2024 | $7,862 +3% | $815,600 +10.3% |
| 2023 | $7,630 -2% | $739,300 +5.8% |
| 2022 | $7,784 +0.7% | $698,700 +2.3% |
| 2021 | $7,728 +0.3% | $682,700 +5.9% |
| 2020 | $7,702 +11.2% | $644,500 +17.8% |
| 2019 | $6,925 +8.7% | $547,000 +8.3% |
| 2018 | $6,369 +6.4% | $505,100 +6% |
| 2017 | $5,987 +4.8% | $476,700 +2.1% |
| 2016 | $5,714 +0.9% | $466,800 +8.2% |
| 2015 | $5,663 +0.7% | $431,300 +3% |
| 2014 | $5,626 +0.8% | $418,900 +1.2% |
| 2013 | $5,582 +1% | $413,800 |
| 2012 | $5,524 +2% | $413,800 |
| 2011 | $5,417 -0.3% | $413,800 -4.5% |
| 2010 | $5,432 +4.3% | $433,200 -6% |
| 2009 | $5,209 +4.8% | $461,000 -2.2% |
| 2008 | $4,972 +2.8% | $471,300 -2.9% |
| 2007 | $4,837 +6.3% | $485,200 +10.2% |
| 2006 | $4,549 +12.3% | $440,400 +7.6% |
| 2005 | $4,049 +7.4% | $409,400 |
| 2004 | $3,771 +16.5% | $409,400 +22.3% |
| 2003 | $3,237 +8.1% | $334,700 +17% |
| 2002 | $2,994 +25.3% | $286,000 +40.1% |
| 2000 | $2,390 +6.2% | $204,100 +15.6% |
| 1999 | $2,250 | $176,600 |
Find assessor info on the county website
Neighborhood: 02453
Nearby homes
- $930,0004 bd3 ba1.8k sqft219 Weston St, Waltham, MA 02453Sold
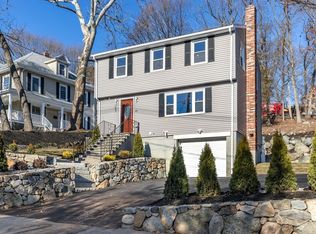
- $982,4004 bd1 ba2.3k sqft235 Weston St, Waltham, MA 02453Off Market
- $803,7003 bd1 ba1.2k sqft213 Weston St, Waltham, MA 02453Off Market
- $793,7003 bd2 ba1.8k sqft241 Weston St, Waltham, MA 02453Off Market
- $950,4003 bd1 ba1.9k sqft228 Weston St, Waltham, MA 02453Off Market
- $762,7002 bd1 ba1.2k sqft240 Weston St, Waltham, MA 02453Off Market
- $1,055,7004 bd2 ba3.3k sqft247 Weston St, Waltham, MA 02453Off Market
- $---- bd-- ba-- sqft210 Weston St, Waltham, MA 02453Off Market
Nearby schools
GreatSchools rating
- 5/10Thomas R Plympton Elementary SchoolGrades: K-5Distance: 1 mi
- 8/10John F Kennedy Middle SchoolGrades: 6-8Distance: 2.1 mi
- 4/10Waltham Sr High SchoolGrades: 9-12Distance: 1.8 mi
Get a cash offer in 3 minutes
Find out how much your home could sell for in as little as 3 minutes with a no-obligation cash offer.
Estimated market value
$1,059,600
Get a cash offer in 3 minutes
Find out how much your home could sell for in as little as 3 minutes with a no-obligation cash offer.
Estimated market value
$1,059,600
- Massachusetts
- Middlesex County
- Waltham
- 02453
- 225 Weston St
