Charming 3-Bedroom, 2-Bath Home on a Spacious Corner Lot!
This darling home features a bright and open floor plan, perfect for comfortable living and entertaining. Immaculately clean and truly move-in ready, it offers recent updates including new gas and sewer lines, August 2025.
Enjoy energy efficiency with double-pane windows, and relax or entertain in the large, fully fenced backyard — ideal for kids, pets, or weekend barbecues. Situated on a generous corner lot. Whether you're a first-time buyer or looking to downsize, this home is a fantastic starter with all the essentials and more!
Sold
Price Unknown
225 Westridge Dr, Abilene, TX 79605
3beds
1,020sqft
Single Family Residence
Built in 1954
6,229 Square Feet Lot
$140,100 Zestimate®
$--/sqft
$1,718 Estimated rent
Home value
$140,100
$130,000 - $151,000
$1,718/mo
Zestimate® history
Owner options
List your home for rent
$1,718/mo
Rent Zestimate®
Find your next renter with Zillow Rental Manager. Plus, with online applications, you can quickly screen prospective tenants – for free.
$1,718/mo
Rent Zestimate®
Refinance and save
Refinancing to a lower rate could help reduce your monthly payments and save thousands over the life of the loan.
Explore your selling options
Work with a Zillow partner agent
Leverage their expertise and Zillow's premium Showcase listings to get your home seen by more buyers.
Get startedList with your own agent
Get your home in front of millions of buyers by listing it on Zillow.
Learn how to do itSell it yourself
Take full control of how buyers see your home on Zillow by listing For Sale by Owner (FSBO).
List your homeWhat's special
Large fully fenced backyardCorner lotGenerous corner lot
Zillow last checked:
Listing updated:
Listed by:
Peggy Manning 0174858 325-695-8000,
Better Homes & Gardens Real Estate Senter, REALTORS 325-695-8000
Bought with:
Pamela Yungblut
Better Homes & Gardens Real Estate Senter, REALTORS
Source: NTREIS,MLS#: 21021592
Facts & features
Interior
Bedrooms & bathrooms
- Bedrooms: 3
- Bathrooms: 2
- Full bathrooms: 2
Primary bedroom
- Features: Walk-In Closet(s)
- Level: First
- Dimensions: 0 x 0
Bedroom
- Level: First
- Dimensions: 0 x 0
Bedroom
- Level: First
- Dimensions: 0 x 0
Kitchen
- Features: Eat-in Kitchen
- Level: First
- Dimensions: 0 x 0
Living room
- Level: First
- Dimensions: 0 x 0
Utility room
- Features: Closet
- Level: First
- Dimensions: 0 x 0
Heating
- Central, Natural Gas
Cooling
- Central Air, Electric
Appliances
- Included: Refrigerator
- Laundry: Other
Features
- Eat-in Kitchen, Open Floorplan, Cable TV
- Flooring: Carpet, Laminate, Other
- Has basement: No
- Has fireplace: No
Interior area
- Total interior livable area: 1,020 sqft
Property
Parking
- Parking features: Parking Pad
- Has uncovered spaces: Yes
Features
- Levels: One
- Stories: 1
- Patio & porch: Front Porch
- Pool features: None
- Fencing: Chain Link
Lot
- Size: 6,229 Square Feet
- Dimensions: 52 x 120
- Features: Back Yard, Corner Lot, Lawn, Few Trees
Details
- Additional structures: Outbuilding
- Parcel number: 10695
Construction
Type & style
- Home type: SingleFamily
- Architectural style: Traditional,Detached
- Property subtype: Single Family Residence
Materials
- Wood Siding
- Foundation: Pillar/Post/Pier
- Roof: Composition
Condition
- Year built: 1954
Utilities & green energy
- Sewer: Public Sewer
- Water: Public
- Utilities for property: Electricity Available, Natural Gas Available, Overhead Utilities, Sewer Available, Separate Meters, Water Available, Cable Available
Community & HOA
Community
- Subdivision: Elmwood West
HOA
- Has HOA: No
Location
- Region: Abilene
Financial & listing details
- Tax assessed value: $77,803
- Annual tax amount: $1,682
- Date on market: 8/11/2025
- Cumulative days on market: 11 days
- Listing terms: Cash,Conventional
- Electric utility on property: Yes
- Road surface type: Asphalt
Price history
| Date | Event | Price |
|---|---|---|
| 9/12/2025 | Sold | -- |
Source: NTREIS #21021592 Report a problem | ||
| 8/30/2025 | Pending sale | $129,000$126/sqft |
Source: NTREIS #21021592 Report a problem | ||
| 8/15/2025 | Contingent | $129,000$126/sqft |
Source: NTREIS #21021592 Report a problem | ||
| 8/11/2025 | Listed for sale | $129,000$126/sqft |
Source: NTREIS #21021592 Report a problem | ||
| 12/16/2023 | Listing removed | -- |
Source: Zillow Rentals Report a problem | ||
| 12/8/2023 | Price change | $1,195-7.7%$1/sqft |
Source: Zillow Rentals Report a problem | ||
| 8/31/2023 | Listed for rent | $1,295+44.7%$1/sqft |
Source: Zillow Rentals Report a problem | ||
| 12/13/2017 | Listing removed | $895$1/sqft |
Source: Gerard Real Estate, LLC Report a problem | ||
| 11/27/2017 | Price change | $895-10.1%$1/sqft |
Source: Gerard Real Estate, LLC #13722188 Report a problem | ||
| 11/2/2017 | Price change | $995+25.2%$1/sqft |
Source: Gerard Real Estate, LLC #13722188 Report a problem | ||
| 10/31/2017 | Listed for rent | $795+14.4%$1/sqft |
Source: Gerard Real Estate, LLC #13722188 Report a problem | ||
| 2/28/2011 | Listing removed | $695$1/sqft |
Source: Gerard Real Estate #11547349 Report a problem | ||
| 2/24/2011 | Listed for rent | $695$1/sqft |
Source: Gerard Real Estate #11547349 Report a problem | ||
Public tax history
| Year | Property taxes | Tax assessment |
|---|---|---|
| 2025 | $1,763 +4.8% | $77,803 +6.5% |
| 2024 | $1,682 -0.3% | $73,083 -0.2% |
| 2023 | $1,688 +0.9% | $73,227 +11.1% |
| 2022 | $1,674 | $65,920 +32.3% |
| 2021 | -- | $49,812 +3.6% |
| 2020 | $1,297 +9.1% | $48,076 +10.9% |
| 2019 | $1,189 +16.8% | $43,332 +1.5% |
| 2018 | $1,018 | $42,710 +8.1% |
| 2017 | $1,018 +5.1% | $39,493 +1.4% |
| 2016 | $968 +8% | $38,956 +1.4% |
| 2015 | $897 | $38,402 +3.8% |
| 2014 | $897 | $36,994 +1.1% |
| 2013 | -- | $36,589 +0.4% |
| 2012 | -- | $36,454 |
| 2011 | -- | $36,454 +1.3% |
| 2010 | -- | $35,973 |
| 2009 | -- | $35,973 |
| 2008 | -- | $35,973 +1.5% |
| 2007 | -- | $35,446 -0.7% |
| 2006 | -- | $35,697 +1% |
| 2005 | -- | $35,356 +1.1% |
| 2004 | -- | $34,970 +8.5% |
| 2003 | -- | $32,234 |
Find assessor info on the county website
Neighborhood: Elmwood
Nearby homes
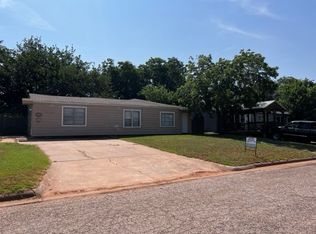
- $1,6253 bd2 ba1.3k sqft233 Westridge Dr, Abilene, TX 79605For Rent
- $173,000-- bd2 ba1.3k sqft241 Westridge Dr, Abilene, TX 79605Off Market
- $162,9003 bd1 ba1.5k sqft226 Oxford St, Abilene, TX 79605Off Market
- $137,3003 bd1 ba1.1k sqft4162 Russell Ave, Abilene, TX 79605Off Market
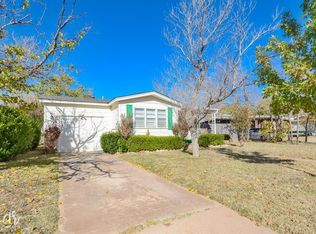
- $137,900-- bd1 ba876 sqft4166 Russell Ave, Abilene, TX 79605Off Market
- $143,8003 bd1 ba1.1k sqft234 Oxford St, Abilene, TX 79605Off Market
- $125,0002 bd1 ba828 sqft4158 Russell Ave, Abilene, TX 79605Pending
- $113,8002 bd1 ba828 sqft4170 Russell Ave, Abilene, TX 79605Off Market
Nearby schools
GreatSchools rating
- 6/10Bonham Elementary SchoolGrades: K-5Distance: 0.4 mi
- 5/10Craig Middle SchoolGrades: 6-8Distance: 4.1 mi
- 5/10Abilene High SchoolGrades: 9-12Distance: 1.4 mi
Schools provided by the listing agent
- Elementary: Bonham
- Middle: Clack
- High: Abilene
- District: Abilene ISD
Source: NTREIS. This data may not be complete. We recommend contacting the local school district to confirm school assignments for this home.
- Texas
- Taylor County
- Abilene
- 79605
- Elmwood
- 225 Westridge Dr
Nearby cities
Nearby neighborhoods
Nearby zip codes
Other Abilene Topics
