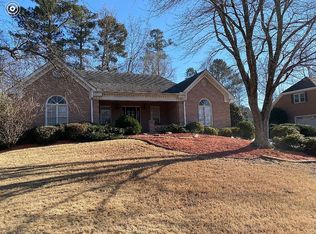
Welcome to your sprawling one-level dream home in Wexford, one of Roswell’s most sought-after swim/tennis communities! This stunning four-sided brick ranch offers timeless curb appeal, a two-car garage, and thoughtful updates throughout. The home greets you with curved brick stairs leading to a charming front porch that overlooks the beautifully landscaped front yard. Step inside to find gleaming hardwood floors, plantation shutters, soaring ceilings, and incredible natural light that enhances the spacious layout. The heart of the home is a generous living room with a cozy gas fireplace—perfect for comfortably entertaining guests. A formal dining room provides the ideal setting for hosting holidays and dinner parties, while the oversized front den currently serves as both an office and a playroom, offering great flexibility. The recently renovated kitchen features stainless steel appliances, a pantry, and a sunny breakfast nook overlooking the brick courtyard. The owner’s suite is a luxurious retreat with French doors leading to the courtyard, a spa-like renovated bathroom with double vanity, separate soaking tub, water closet, and a massive walk-in closet. The home offers three additional spacious bedrooms: two share a renovated bathroom with a double vanity, while the third features its own en-suite bath—perfect for guests. The updated powder room, laundry room with utility sink, and ample storage throughout add to the home’s thoughtful design. Enjoy countless evenings dining al fresco in the courtyard, gathered around a fire pit, or watching your favorite games outdoors. Through the gated courtyard, you'll find a flat, fully fenced backyard with fresh sod and landscaping. This exceptional ranch home offers a rare blend of space, tasteful renovations, and convenience—all within one of Roswell’s most desirable neighborhoods. Wexford features a swim/tennis club, two ponds, playground, and clubhouse. After falling in love with the house you will fall in love with the community.
Closed
$810,000
225 Wexford Overlook Dr, Roswell, GA 30075
4beds
2,748sqft
Single Family Residence, Residential
Built in 1992
0.39 Acres Lot
$799,500 Zestimate®
$295/sqft
$3,914 Estimated rent
Home value
$799,500
$728,000 - $879,000
$3,914/mo
Zestimate® history
Owner options
List your home for rent
$3,914/mo
Rent Zestimate®
Find your next renter with Zillow Rental Manager. Plus, with online applications, you can quickly screen prospective tenants – for free.
$3,914/mo
Rent Zestimate®
Refinance and save
$5,859/mo
Est. payment
Refinancing to a lower rate could help reduce your monthly payments and save thousands over the life of the loan.
$5,859/mo
Est. payment
Explore your selling options
Work with a Zillow partner agent
Leverage their expertise and Zillow's premium Showcase listings to get your home seen by more buyers.
Get startedList with your own agent
Get your home in front of millions of buyers by listing it on Zillow.
Learn how to do itSell it yourself
Take full control of how buyers see your home on Zillow by listing For Sale by Owner (FSBO).
List your homeWhat's special
Cozy gas fireplaceSoaring ceilingsFlat fully fenced backyardGleaming hardwood floorsRecently renovated kitchenOversized front denCharming front porch
Zillow last checked:
Listing updated:
Listed by:
BRITTNEY CLEVELAND,
HOME Luxury Real Estate,
SAM DIVITO,
HOME Luxury Real Estate
Bought with:
David Ly, 415294
Virtual Properties Realty.com
Source: FMLS GA,MLS#: 7564948
Facts & features
Interior
Bedrooms & bathrooms
- Bedrooms: 4
- Bathrooms: 4
- Full bathrooms: 3
- 1/2 bathrooms: 1
- Main level bathrooms: 3
- Main level bedrooms: 4
Rooms
- Room types: Attic, Den
Primary bedroom
- Features: Master on Main, Oversized Master, Roommate Floor Plan
- Level: Master on Main, Oversized Master, Roommate Floor Plan
Bedroom
- Features: Master on Main, Oversized Master, Roommate Floor Plan
Primary bathroom
- Features: Double Vanity, Separate Tub/Shower
Dining room
- Features: Separate Dining Room
Kitchen
- Features: Breakfast Room, Pantry, Stone Counters
Heating
- Central
Cooling
- Ceiling Fan(s), Central Air
Appliances
- Included: Dishwasher, Disposal, Dryer, Electric Oven, Gas Cooktop, Microwave, Refrigerator, Washer
- Laundry: Laundry Room, Main Level
Features
- Coffered Ceiling(s), Double Vanity, Entrance Foyer, High Ceilings 9 ft Main, High Speed Internet, Recessed Lighting, Tray Ceiling(s), Walk-In Closet(s)
- Flooring: Hardwood
- Windows: Insulated Windows, Plantation Shutters
- Basement: Crawl Space
- Attic: Pull Down Stairs
- Number of fireplaces: 1
- Fireplace features: Family Room
- Common walls with other units/homes: No Common Walls
Interior area
- Total structure area: 2,748
- Total interior livable area: 2,748 sqft
- Finished area above ground: 2,748
Property
Parking
- Total spaces: 2
- Parking features: Garage, Garage Door Opener
- Garage spaces: 2
Accessibility
- Accessibility features: None
Features
- Levels: One
- Stories: 1
- Patio & porch: Patio
- Exterior features: Courtyard, Private Yard, No Dock
- Pool features: None
- Spa features: None
- Fencing: Back Yard,Privacy
- Has view: Yes
- View description: Other
- Waterfront features: None
- Body of water: None
Lot
- Size: 0.39 Acres
- Features: Back Yard, Front Yard, Level, Private
Details
- Additional structures: None
- Parcel number: 22 359112860493
- Other equipment: None
- Horse amenities: None
Construction
Type & style
- Home type: SingleFamily
- Architectural style: Ranch
- Property subtype: Single Family Residence, Residential
Materials
- Brick 4 Sides
- Foundation: See Remarks
- Roof: Composition
Condition
- Resale
- New construction: No
- Year built: 1992
Utilities & green energy
- Electric: None
- Sewer: Public Sewer
- Water: Public
- Utilities for property: Cable Available, Electricity Available, Natural Gas Available, Phone Available, Sewer Available, Water Available
Green energy
- Energy efficient items: Windows
- Energy generation: None
Community & HOA
Community
- Features: Near Schools, Near Shopping, Near Trails/Greenway, Playground, Pool, Tennis Court(s)
- Security: Smoke Detector(s)
- Subdivision: Wexford
HOA
- Has HOA: Yes
- Services included: Swim, Tennis
- HOA fee: $900 annually
Location
- Region: Roswell
Financial & listing details
- Price per square foot: $295/sqft
- Tax assessed value: $626,000
- Annual tax amount: $4,713
- Date on market: 4/24/2025
- Cumulative days on market: 3 days
- Electric utility on property: Yes
- Road surface type: Paved
Price history
| Date | Event | Price |
|---|---|---|
| 5/28/2025 | Sold | $810,000+8%$295/sqft |
Source:  FMLS GA #7564948 Report a problem FMLS GA #7564948 Report a problem | ||
| 5/9/2025 | Pending sale | $750,000$273/sqft |
Source: FMLS GA #7564948 Report a problem | ||
| 4/24/2025 | Listed for sale | $750,000+66.7%$273/sqft |
Source: FMLS GA #7564948 Report a problem | ||
| 4/20/2020 | Sold | $450,000+0.2%$164/sqft |
Source:  GAMLS #8750453 Report a problem GAMLS #8750453 Report a problem | ||
| 3/13/2020 | Pending sale | $449,000$163/sqft |
Source: RE/MAX Around Atlanta #8750453 Report a problem | ||
| 3/9/2020 | Listed for sale | $449,000+45.3%$163/sqft |
Source: RE/MAX Around Atlanta Realty #6692859 Report a problem | ||
| 7/11/2011 | Sold | $309,000+60.1%$112/sqft |
Source: Public Record Report a problem | ||
| 3/2/2011 | Sold | $193,000-24.4%$70/sqft |
Source: Public Record Report a problem | ||
| 9/22/2010 | Sold | $255,342+3%$93/sqft |
Source: Public Record Report a problem | ||
| 8/19/1999 | Sold | $248,000+19.5%$90/sqft |
Source: Public Record Report a problem | ||
| 1/10/1996 | Sold | $207,500$76/sqft |
Source: Public Record Report a problem | ||
Public tax history
| Year | Property taxes | Tax assessment |
|---|---|---|
| 2025 | $4,858 +3.1% | $250,400 +1% |
| 2024 | $4,713 +14.6% | $247,920 |
| 2023 | $4,114 -7.7% | $247,920 +19.1% |
| 2022 | $4,456 +0.8% | $208,120 +19.2% |
| 2021 | $4,422 -10.6% | $174,600 -0.4% |
| 2020 | $4,949 -5.5% | $175,320 -1.4% |
| 2019 | $5,235 | $177,760 +2.4% |
| 2018 | $5,235 | $173,640 +18.8% |
| 2017 | $5,235 +11.1% | $146,120 |
| 2016 | $4,712 -0.3% | $146,120 |
| 2015 | $4,727 +44% | $146,120 +22% |
| 2014 | $3,282 +4.3% | $119,800 |
| 2013 | $3,147 +19.5% | $119,800 |
| 2012 | $2,633 | $119,800 -16% |
| 2011 | -- | $142,680 -6.2% |
| 2010 | $1,851 +5.7% | $152,040 |
| 2009 | $1,751 | $152,040 |
| 2008 | -- | $152,040 0% |
| 2007 | $1,725 | $152,080 +24.7% |
| 2005 | -- | $121,960 -2.7% |
| 2004 | $1,157 +4.5% | $125,320 +3.6% |
| 2003 | $1,107 +13.4% | $121,000 +8.2% |
| 2002 | $976 +9.5% | $111,880 +7.9% |
| 2001 | $891 | $103,720 |
Find assessor info on the county website
Neighborhood: 30075
Nearby homes
- $777,3004 bd3 ba3.4k sqft12135 Magnolia Crescent Dr, Roswell, GA 30075Off Market
- $736,3004 bd2 ba3.8k sqft805 Devenish Ln, Roswell, GA 30075Off Market
- $890,6005 bd5 ba4.5k sqft12145 Magnolia Crescent Dr, Roswell, GA 30075Off Market
- $771,8003 bd3 ba2.2k sqft12125 Magnolia Crescent Dr, Roswell, GA 30075Off Market
- $632,7003 bd2 ba2.5k sqft815 Devenish Ln, Roswell, GA 30075Off Market
- $781,8005 bd4 ba3k sqft170 Wexford Overlook Dr, Roswell, GA 30075Off Market
- $920,0005 bd5 ba4.1k sqft180 Wexford Overlook Dr, Roswell, GA 30075Off Market
- $699,7004 bd3 ba2.5k sqft160 Wexford Overlook Dr, Roswell, GA 30075Off Market
Nearby schools
GreatSchools rating
- 9/10Sweet Apple Elementary SchoolGrades: PK-5Distance: 0.6 mi
- 8/10Elkins Pointe Middle SchoolGrades: 6-8Distance: 2.4 mi
- 8/10Roswell High SchoolGrades: 9-12Distance: 1.1 mi
Schools provided by the listing agent
- Elementary: Sweet Apple
- Middle: Elkins Pointe
- High: Roswell
Source: FMLS GA. This data may not be complete. We recommend contacting the local school district to confirm school assignments for this home.
Get a cash offer in 3 minutes
Find out how much your home could sell for in as little as 3 minutes with a no-obligation cash offer.
Estimated market value
$799,500
Get a cash offer in 3 minutes
Find out how much your home could sell for in as little as 3 minutes with a no-obligation cash offer.
Estimated market value
$799,500
- Georgia
- Fulton County
- Roswell
- 30075
- 225 Wexford Overlook Dr
Nearby cities
Nearby neighborhoods
Nearby zip codes
Other Roswell Topics
