Skip main navigation
Sold
  • Price Unknown

    225 Whistler Ln, Hallsville, TX 75650

    3beds
    2,416sqft
    Single Family Residence
    Built in 2009
    -- sqft lot
    $518,200 Zestimate®
    $--/sqft
    $3,018 Estimated rent

    Home value

    $518,200

    $477,000 - $565,000

    $3,018/mo

    Zestimate® history
    Loading
    Loading...

    Owner options

    List your home for rent

    $3,018/mo

    Rent Zestimate®

    Find your next renter with Zillow Rental Manager. Plus, with online applications, you can quickly screen prospective tenants – for free.

    Learn more

    $3,018/mo

    Rent Zestimate®

    Refinance and save

    $600/mo

    Est. payment

    Refinancing to a lower rate could help reduce your monthly payments and save thousands over the life of the loan.

    See today's rates

    $600/mo

    Est. payment

    Explore your selling options

    Work with a Zillow partner agent

    Leverage their expertise and Zillow's premium Showcase listings to get your home seen by more buyers.

    Get started

    List with your own agent

    Get your home in front of millions of buyers by listing it on Zillow.

    Learn how to do it

    Sell it yourself

    Take full control of how buyers see your home on Zillow by listing For Sale by Owner (FSBO).

    List your home

    What's special

    Underground dog fenceRich hardwood floorsDedicated studyEntertainer-friendly designSleek quartz countertopsFully stocked pondPrivate acres

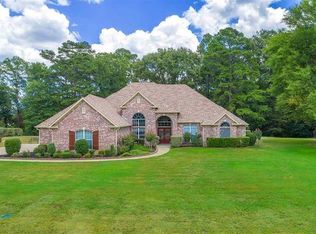
    Welcome to this remarkable 3-bedroom, 2-bathroom home with a dedicated study, located in the gated Timberlake Ranch subdivision within the highly sought-after Hallsville ISD. Nestled on just over 4 private acres, on a Cul-de-Sac Street, this property offers the perfect balance of luxury, comfort, and functionality. Step inside to an inviting open-concept layout featuring a vaulted Aspen wood ceiling and rich hardwood floors in the spacious family room — ideal for cozy nights by the fireplace, movie marathons, or enjoying immersive surround sound. The recently remodeled gourmet kitchen is a chef’s dream, showcasing sleek quartz countertops, a gas cooktop, and a smart, entertainer-friendly design. Outdoors, your private retreat awaits with a fully stocked pond and charming fountain, a brand-new 30' x 35' state-of-the-art shop and man cave with a bathroom and 10-foot rear covered extension. An underground dog fence covers approximately 2 acres, keeping pets safe while they roam. This stunning home, thoughtfully designed property offers refined living with thoughtful upgrades and room to enjoy the outdoors — all in a peaceful, gated setting.

    Zillow last checked:

    Listing updated:

    Listed by:

    Linda LeMay 903-736-0395,

    Linda LeMay Real Estate

    Bought with:

    NON MEMBER AGENT

    NON MEMBER OFFICE

    Source: GTARMLS,MLS#: 25009965MLS Logo

    Facts & features

    Interior

    Bedrooms & bathrooms
    • Bedrooms: 3
    • Bathrooms: 4
    • Full bathrooms: 2
    • 1/2 bathrooms: 2
    Bathroom
    • Features: Shower and Tub, Shower/Tub, Separate Lavatories, Separate Water Closet, Walk-In Closet(s), Separate Walk-In Closets, Bar
    Heating
    • Central/Electric
    Cooling
    • Central Electric, Ceiling Fan(s)
    Appliances
    • Included: Gas Range, Dishwasher, Disposal, Microwave, Refrigerator
    Features
    • Master Bedroom Split, All Bedrooms Downstairs, Sitting Area In Master, Ceiling Fan, Surround Sound, Vaulted Ceiling(s), Pantry
    • Flooring: Carpet, Wood, Tile
    • Windows: Double Pane Windows, Low-Emissivity Windows
    • Fireplace features: Wood Burning, Brick
    Interior area
    • Total structure area: 2,416
    • Total interior livable area: 2,416 sqft

    Property

    Parking
    • Total spaces: 2
    • Parking features: Inside Entrance, Boat, Workshop in Garage, Concrete
    • Garage spaces: 2
    Features
    • Levels: One
    • Stories: 1
    • Patio & porch: Covered
    • Exterior features: Irrigation System, Outdoor Kitchen
    • Pool features: None
    • Fencing: Wood
    Lot
    • Features: Cul-De-Sac, Subdivision Lot, Irregular Lot
    Details
    • Additional structures: Workshop
    • Parcel number: 016530390000000000000

    Construction

    Type & style
    • Home type: SingleFamily
    • Architectural style: Traditional
    • Property subtype: Single Family Residence
    Materials
    • Brick
    • Foundation: Slab
    • Roof: Composition
    Condition
    • Pre-owned
    • Year built: 2009

    Utilities & green energy

    • Sewer: Aerobic Septic
    • Water: Community
    • Utilities for property: Standard Electric
    Green energy
    • Energy efficient items: 13-15 SEER AC, Insulation, Programmable Thermostat

    Community & HOA

    Community
    • Security: Security System, Smoke Detector(s)
    • Subdivision: Timberlake Ranch
    HOA
    • Has HOA: Yes
    • Amenities included: Common Area, Security
    • HOA fee: $600 annually
    Location
    • Region: Hallsville

    Financial & listing details

    • Tax assessed value: $424,440
    • Annual tax amount: $5,650
    • Date on market: 7/1/2025
    • Listing terms: Conventional,FHA,VA Loan,Must Qualify,Cash
    • Road surface type: All Weather Surface

    Price history

    DateEventPrice
    10/10/2025Sold--
    Source: GTARMLS #25009965 Report a problem
    9/24/2025Pending sale$585,000$242/sqft
    Source: GTARMLS #25009965 Report a problem
    9/16/2025Price change$585,000+3.5%$242/sqft
    Source: GTARMLS #25009965 Report a problem
    8/6/2025Price change$565,000-3.4%$234/sqft
    Source: LGVBOARD #20254476 Report a problem
    6/27/2025Listed for sale$585,000+58.2%$242/sqft
    Source: LGVBOARD #20254476 Report a problem
    2/28/2019Sold--
    Source: LGVBOARD #20186150 Report a problem
    2/21/2019Pending sale$369,900$153/sqft
    Source: Coldwell Banker Lenhart Properties Inc. #20186150 Report a problem
    1/10/2019Price change$369,900-1.4%$153/sqft
    Source: Coldwell Banker Lenhart Properties Inc. #20186150 Report a problem
    11/9/2018Listed for sale$375,000$155/sqft
    Source: COLDWELL BANKER LENHART #20186150 Report a problem

    Public tax history

    YearProperty taxesTax assessment
    2024-- $424,440 +2.7%
    2023-- $413,220 +11.8%
    2022-- $369,740 +11.5%
    2021-- $331,650 +6.1%
    2020-- $312,440 -0.5%
    2019-- $313,970 +0.5%
    2018$2,897 +0.5%$312,370 +5.7%
    2017$2,881 $295,560 +0.5%
    2016$2,881 -27.6%$294,160 +1.2%
    2015$3,982 $290,670
    Find assessor info on the county website

    Neighborhood: 75650

    Nearby schools

    GreatSchools rating
    Schools provided by the listing agent
    • Elementary: Hallsville
    • Middle: Hallsville
    • High: Hallsville

    Source: GTARMLS. This data may not be complete. We recommend contacting the local school district to confirm school assignments for this home.