Skip main navigation
Sold for $487,000
  • $487,000

    225 WHITE DOVE AVENUE, ORANGE CITY, FL 32763

    4beds
    3,562sqft
    Single Family Residence
    Built in 1991
    0.34 Acres Lot
    $520,800 Zestimate®
    $137/sqft
    $3,507 Estimated rent

    Home value

    $520,800

    $495,000 - $552,000

    $3,507/mo

    Zestimate® history
    Loading
    Loading...

    Owner options

    List your home for rent

    $3,507/mo

    Rent Zestimate®

    Find your next renter with Zillow Rental Manager. Plus, with online applications, you can quickly screen prospective tenants – for free.

    Learn more

    $3,507/mo

    Rent Zestimate®

    Refinance and save

    $3,424/mo

    Est. payment

    Refinancing to a lower rate could help reduce your monthly payments and save thousands over the life of the loan.

    See today's rates

    $3,424/mo

    Est. payment

    Explore your selling options

    Work with a Zillow partner agent

    Leverage their expertise and Zillow's premium Showcase listings to get your home seen by more buyers.

    Get started

    List with your own agent

    Get your home in front of millions of buyers by listing it on Zillow.

    Learn how to do it

    Sell it yourself

    Take full control of how buyers see your home on Zillow by listing For Sale by Owner (FSBO).

    List your home

    What's special

    Good storageSmall flex roomElectric hurricane shuttersPhillips hue smart lightingLarge foyerWet barSpacious great room
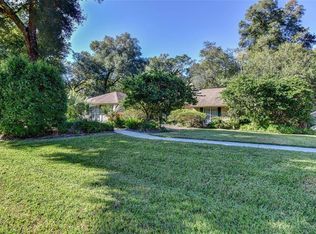
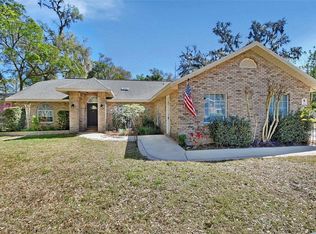
    Amazing 4 Bedroom 2.1 Bathroom Split bedroom home situated on a Oversized (.33 acres) Corner lot with an Oversized 2 Car Garage (25x23) and a Oversized Detached 1 Car Garage/Workshop (16x21). This property features 3,562 heated sqft and 4,525 total sqft. You will be impressed from the moment you enter through the double doors into the large foyer with wood floors. The spacious Great Room features wood floors, high ceilings, brick wood burning fireplace, wet bar and French doors leading to the large Florida Room with its own air conditioning system perfect for entertaining or flex space. The Florida/Flex room has beautiful natural light from all the windows and great views of the private backyard. The spacious and updated kitchen features a breakfast nook, good storage, kitchen island with cooktop, built-in oven and granite counters. The large master bedroom features French doors that lead to the Florida/Flex room and a small Flex room that could be a great small gym, yoga retreat or office/library. The spacious master bathroom has a walk in closet, his and her vanities, garden tub and a HUGE walk in shower. There are three additional bedrooms, powder bathroom and guest bathroom with double vanity and shower. The laundry room is spacious and has storage space and a sink for quick clean up jobs! The private fenced in backyard features a large patio area for outdoor entertaining. This is the Perfect space for a summer cookout. The home also features Phillips Hue Smart Lighting, electric hurricane shutters on the back French doors, private well for irrigation, and newer double pane windows. Make your private appointment today to see ALL this home has to offer.

    Zillow last checked:

    Listing updated:

    Listed by:

    Angel Reyes 407-697-3313,

    COLDWELL BANKER RESIDENTIAL RE 407-647-1211

    Bought with:

    Brian Duffy

    EXP REALTY LLC

    Source: Stellar MLS,MLS#: O6165239MLS LogoOriginating MLS: Orlando Regional

    Facts & features

    Interior

    Bedrooms & bathrooms
    • Bedrooms: 4
    • Bathrooms: 3
    • Full bathrooms: 2
    • 1/2 bathrooms: 1
    Rooms
    • Room types: Attic, Bonus Room, Den/Library/Office, Florida Room, Living Room, Great Room, Utility Room
    Primary bedroom
    • Description: Room3
    • Features: Walk-In Closet(s)
    • Level: First
    • Dimensions: 20x15
    Bedroom 2
    • Description: Room4
    • Features: Built-in Closet
    • Level: First
    • Dimensions: 13x13
    Bedroom 3
    • Description: Room5
    • Features: Built-in Closet
    • Level: First
    • Dimensions: 13x11
    Bedroom 4
    • Description: Room6
    • Features: Built-in Closet
    • Level: First
    • Dimensions: 13x11
    Dinette
    • Level: First
    • Dimensions: 9x8
    Dining room
    • Description: Room7
    • Level: First
    • Dimensions: 15x13
    Florida room
    • Description: Room8
    • Level: First
    • Dimensions: 29x13
    Great room
    • Description: Room1
    • Features: Wet Bar
    • Level: First
    • Dimensions: 27x16
    Kitchen
    • Description: Room2
    • Features: Breakfast Bar, Pantry, Kitchen Island
    • Level: First
    • Dimensions: 13x13
    Heating
    • Central, Electric
    Cooling
    • Central Air
    Appliances
    • Included: Oven, Cooktop, Dishwasher, Dryer, Microwave, Refrigerator, Washer
    • Laundry: Inside, Laundry Room
    Features
    • Built-in Features, Ceiling Fan(s), Coffered Ceiling(s), Crown Molding, Eating Space In Kitchen, Elevator, High Ceilings, Open Floorplan, Primary Bedroom Main Floor, Solid Wood Cabinets, Split Bedroom, Stone Counters, Vaulted Ceiling(s), Walk-In Closet(s), Wet Bar
    • Flooring: Brick/Stone, Carpet, Engineered Hardwood, Laminate, Tile, Hardwood
    • Windows: Blinds, Double Pane Windows, Shutters, Skylight(s), Window Treatments
    • Has fireplace: Yes
    • Fireplace features: Living Room, Wood Burning
    Interior area
    • Total structure area: 4,525
    • Total interior livable area: 3,562 sqft

    Property

    Parking
    • Total spaces: 3
    • Parking features: Driveway, Garage Door Opener, Garage Faces Side, Oversized, Split Garage
    • Attached garage spaces: 3
    • Has uncovered spaces: Yes
    • Details: Garage Dimensions: 23x25
    Features
    • Levels: One
    • Stories: 1
    • Patio & porch: Patio
    • Exterior features: Irrigation System
    • Fencing: Masonry,Other
    • Has view: Yes
    • View description: Trees/Woods
    Lot
    • Size: 0.34 Acres
    • Dimensions: 121 x 121
    • Features: Corner Lot, Private, Sidewalk
    • Residential vegetation: Mature Landscaping
    Details
    • Additional structures: Other, Workshop
    • Parcel number: 800404000260
    • Zoning: 01R4
    • Special conditions: None

    Construction

    Type & style
    • Home type: SingleFamily
    • Property subtype: Single Family Residence
    Materials
    • Block, Brick, Wood Frame
    • Foundation: Slab
    • Roof: Shingle
    Condition
    • New construction: No
    • Year built: 1991

    Utilities & green energy

    • Sewer: Septic Tank
    • Water: Public
    • Utilities for property: Cable Connected, Electricity Connected, Water Connected

    Community & HOA

    Community
    • Pet fee: $0 monthly
    • Subdivision: BLUE SPRINGS LANDING
    HOA
    • Has HOA: Yes
    • HOA fee: $15 monthly
    • HOA name: BLUE SPRING LANDING HOMEOWNERS ASSOCIATION INC.
    • HOA phone: 407-782-2981
    Location
    • Region: Orange City

    Financial & listing details

    • Price per square foot: $137/sqft
    • Tax assessed value: $453,412
    • Annual tax amount: $5,927
    • Date on market: 1/12/2024
    • Cumulative days on market: 8 days
    • Listing terms: Cash,Conventional,FHA,VA Loan
    • Ownership: Fee Simple
    • Total actual rent: 0
    • Electric utility on property: Yes
    • Road surface type: Asphalt

    Price history

    DateEventPrice
    2/29/2024Sold$487,000-2.4%$137/sqft
    Source: Stellar MLS #O6165239 Report a problem
    1/22/2024Pending sale$499,000$140/sqft
    Source: Stellar MLS #O6165239 Report a problem
    1/12/2024Listed for sale$499,000+45.5%$140/sqft
    Source: Stellar MLS #O6165239 Report a problem
    3/30/2020Sold$343,000-4.3%$96/sqft
    Source: DBAMLS #1064128 Report a problem
    1/8/2020Pending sale$358,400$101/sqft
    Source: BEE REALTY CORP #V4910439 Report a problem
    12/8/2019Price change$358,400-2.7%$101/sqft
    Source: BEE REALTY CORP #V4910439 Report a problem
    11/1/2019Listed for sale$368,400+84.2%$103/sqft
    Source: BEE REALTY CORP #V4910439 Report a problem
    12/29/2011Sold$200,000-16.6%$56/sqft
    Source: Public Record Report a problem
    9/29/2011Price change$239,900-2.1%$67/sqft
    Source: William L Mancinik PA Bill Mancinik Realtor #V4633709 Report a problem
    8/30/2011Listed for sale$245,000-18.3%$69/sqft
    Source: William L Mancinik PA Bill Mancinik Realtor #V4633709 Report a problem
    3/14/2011Sold$300,000-14.3%$84/sqft
    Source: Public Record Report a problem
    3/8/2006Sold$350,000$98/sqft
    Source: Public Record Report a problem

    Public tax history

    YearProperty taxesTax assessment
    2025$6,231 +2.2%$375,213 +3.7%
    2024$6,096 +2.8%$361,990 +3%
    2023$5,927 +1.4%$351,447 +3%
    2022$5,847 $341,211 +3%
    2021-- $331,273 +4.1%
    2020$6,666 $318,296 -6%
    2019$6,666 -11.4%$338,618 -1.4%
    2018$7,526 +2.3%$343,560 +20.4%
    2017$7,355 +8.7%$285,348 +3.5%
    2016$6,769 +5.6%$275,652 +47.3%
    2015$6,411 +79.5%$187,078 +0.8%
    2014$3,571 $185,593 +1.5%
    2013-- $182,850 +16%
    2012-- $157,695 +9.4%
    2011-- $144,107 -14.7%
    2010-- $168,846 -16.9%
    2009-- $203,266 -33.6%
    2007-- $306,218 +0.3%
    2006-- $305,189 +84.8%
    2005-- $165,111 +3%
    2004-- $160,302 +1.9%
    2003-- $157,313 +2.4%
    2002-- $153,626 +1.6%
    2001-- $151,207 +3%
    2000-- $146,803
    Find assessor info on the county website

    Neighborhood: 32763

    Nearby schools

    GreatSchools rating
    Schools provided by the listing agent
    • Elementary: Manatee Cove Elem
    • Middle: River Springs Middle School

    Source: Stellar MLS. This data may not be complete. We recommend contacting the local school district to confirm school assignments for this home.

    Get a cash offer in 3 minutes
    Find out how much your home could sell for in as little as 3 minutes with a no-obligation cash offer.
    Estimated market value
    $520,800
    Get a cash offer in 3 minutes
    Find out how much your home could sell for in as little as 3 minutes with a no-obligation cash offer.
    Estimated market value
    $520,800