A Masterpiece by Justin Franks – Encore Construction. Step into refined elegance and resort-inspired living in this architectural masterpiece on 1.76 professionally landscaped acres. This full masonry home showcases Tennessee Gray Platinum limestone, Indiana limestone accents, and hand-hewn Sassafras wood—setting the tone for exceptional craftsmanship. Inside, the foyer features heated Himalayan Ice stone flooring and a custom white oak staircase with iron railings. The great room boasts soaring ceilings, clerestory windows, a 60" marble-wrapped masonry fireplace, and site-built oak cabinetry. The kitchen impresses with inset oak cabinetry, a book-matched stone island, 60” Wolf range, Sub-Zero refrigeration, and Cove dishwasher.
The primary suite is a tranquil retreat with scissor truss oak beams, heated limestone floors, dual water closets, and a spa-like bath with marble vanities, steam shower, and soaking tub. All five bedrooms include walk-in closets and en-suite baths with premium finishes.
The showstopping resort-style pool, designed by Jason Brownlee, overlooks Hole 3 of Hillwood Country Club. It features a perimeter-overflow design, Mediterranean blue Hydrazzo plaster, UV-ozone system, copper fire bowls, and LED lighting. Outdoor living is elevated with Himalayan Ice stone decking, glass safety railings, porcelain veneer walls, synthetic turf, masonry fireplace, cedar pergola, and an outdoor kitchen with Wolf and Santa Maria grills.
Additional features include a three-floor elevator, wellness suite with gym, sauna, and steam shower, golf locker room, simulator-ready AV room, garages for five cars (car lift ready), Control4 smart home system, and whole-home audio.
Blending warm, natural materials with state-of-the-art systems, this one-of-a-kind residence redefines modern luxury.
Closed
$12,000,000
225 Wilsonia Ave, Nashville, TN 37205
5beds
10,400sqft
Single Family Residence, Residential
Built in 2025
1.76 Acres Lot
$12,000,200 Zestimate®
$1,154/sqft
$-- Estimated rent
Home value
$12,000,200
$11.40M - $12.60M
Not available
Zestimate® history
Owner options
List your home for rent
Find your next renter with Zillow Rental Manager. Plus, with online applications, you can quickly screen prospective tenants – for free.
Refinance and save
$70,038/mo
Est. payment
Refinancing to a lower rate could help reduce your monthly payments and save thousands over the life of the loan.
$70,038/mo
Est. payment
Explore your selling options
Work with a Zillow partner agent
Leverage their expertise and Zillow's premium Showcase listings to get your home seen by more buyers.
Get startedList with your own agent
Get your home in front of millions of buyers by listing it on Zillow.
Learn how to do itSell it yourself
Take full control of how buyers see your home on Zillow by listing For Sale by Owner (FSBO).
List your homeWhat's special
Resort-style poolHimalayan ice stone deckingCustom white oak staircaseTennessee gray platinum limestoneSpa-like bathMasonry fireplaceIndiana limestone accents
Zillow last checked:
Listing updated:
Listed by:
Steve G Fridrich 615-300-5900,
Fridrich & Clark Realty
Bought with:
Sean Simons, Broker, CRS, 286809
Fridrich & Clark Realty
Jill Tidwell, Affiliate Broker, 349374
Fridrich & Clark Realty
Source: RealTracs MLS as distributed by MLS GRID,MLS#: 2969370
Facts & features
Interior
Bedrooms & bathrooms
- Bedrooms: 5
- Bathrooms: 7
- Full bathrooms: 5
- 1/2 bathrooms: 2
- Main level bedrooms: 2
Bedroom 1
- Features: Walk-In Closet(s)
- Level: Walk-In Closet(s)
- Area: 450 Square Feet
- Dimensions: 18x25
Bedroom 2
- Features: Walk-In Closet(s)
- Level: Walk-In Closet(s)
- Area: 224 Square Feet
- Dimensions: 14x16
Bedroom 3
- Features: Walk-In Closet(s)
- Level: Walk-In Closet(s)
- Area: 300 Square Feet
- Dimensions: 20x15
Bedroom 4
- Features: Walk-In Closet(s)
- Level: Walk-In Closet(s)
- Area: 252 Square Feet
- Dimensions: 18x14
Primary bathroom
- Features: Double Vanity
- Level: Double Vanity
Den
- Area: 480 Square Feet
- Dimensions: 20x24
Dining room
- Features: Formal
- Level: Formal
- Area: 342 Square Feet
- Dimensions: 18x19
Living room
- Area: 575 Square Feet
- Dimensions: 23x25
Other
- Features: Bedroom 5
- Level: Bedroom 5
- Area: 252 Square Feet
- Dimensions: 18x14
Other
- Features: Media Room
- Level: Media Room
- Area: 504 Square Feet
- Dimensions: 21x24
Recreation room
- Features: Second Floor
- Level: Second Floor
- Area: 375 Square Feet
- Dimensions: 15x25
Heating
- Natural Gas
Cooling
- Central Air, Electric, Gas
Appliances
- Included: Electric Oven, Built-In Gas Range, Dishwasher, Refrigerator
Features
- Flooring: Wood, Marble
- Basement: Full
- Number of fireplaces: 4
- Fireplace features: Den, Living Room
Interior area
- Total structure area: 10,400
- Total interior livable area: 10,400 sqft
- Finished area above ground: 8,033
- Finished area below ground: 2,367
Property
Parking
- Total spaces: 5
- Parking features: Attached
- Attached garage spaces: 5
Features
- Levels: Three Or More
- Stories: 3
- Patio & porch: Patio, Covered
- Has private pool: Yes
- Pool features: In Ground
- Fencing: Front Yard
Lot
- Size: 1.76 Acres
- Features: Corner Lot, Level, Views
- Topography: Corner Lot,Level,Views
Details
- Parcel number: 10313007000
- Special conditions: Standard
Construction
Type & style
- Home type: SingleFamily
- Property subtype: Single Family Residence, Residential
Materials
- Brick, Stone
- Roof: Slate
Condition
- New construction: Yes
- Year built: 2025
Utilities & green energy
- Sewer: Public Sewer
- Water: Public
- Utilities for property: Electricity Available, Natural Gas Available, Water Available
Community & HOA
Community
- Subdivision: Hillwood Estates
HOA
- Has HOA: No
Location
- Region: Nashville
Financial & listing details
- Price per square foot: $1,154/sqft
- Tax assessed value: $1,438,700
- Annual tax amount: $10,121
- Date on market: 8/5/2025
- Electric utility on property: Yes
Price history
| Date | Event | Price |
|---|---|---|
| 11/21/2025 | Sold | $12,000,000$1,154/sqft |
Source:  RealTracs MLS as distributed by MLS GRID #2969370 Report a problem RealTracs MLS as distributed by MLS GRID #2969370 Report a problem | ||
| 8/12/2025 | Pending sale | $12,000,000$1,154/sqft |
Source: RealTracs MLS as distributed by MLS GRID #2969370 Report a problem | ||
| 8/5/2025 | Listed for sale | $12,000,000$1,154/sqft |
Source: RealTracs MLS as distributed by MLS GRID #2969370 Report a problem | ||
Public tax history
| Year | Property taxes | Tax assessment |
|---|---|---|
| 2025 | $10,121 | $359,675 |
Find assessor info on the county website
Neighborhood: Hillwood Estates
Nearby homes
- $3,150,0004 bd5 ba3.8k sqft401 W Hillwood Dr, Nashville, TN 37205Sold
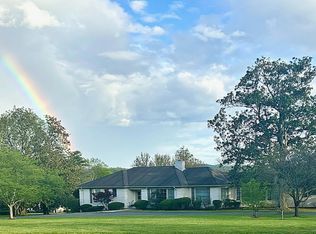
- $2,168,5004 bd4 ba4.2k sqft221 Wilsonia Ave, Nashville, TN 37205Off Market
- $1,977,3004 bd5 ba4.4k sqft224 Wilsonia Ave, Nashville, TN 37205Off Market

- $2,782,7004 bd4 ba4.1k sqft222 Wilsonia Ave, Nashville, TN 37205Off Market
- $2,058,2003 bd3 ba4.9k sqft403 W Hillwood Dr, Nashville, TN 37205Off Market
- $1,625,0004 bd3 ba3.9k sqft400 W Hillwood Dr, Nashville, TN 37205Off Market
- $2,097,7004 bd4 ba4.4k sqft219 Wilsonia Ave, Nashville, TN 37205Off Market
- $1,799,6005 bd3 ba4.1k sqft228 W Hillwood Dr, Nashville, TN 37205Off Market
Nearby schools
GreatSchools rating
- 6/10Gower Elementary SchoolGrades: PK-5Distance: 3.3 mi
- 5/10H G Hill Middle SchoolGrades: 6-8Distance: 0.7 mi
- 5/10James Lawson High SchoolGrades: 9-12Distance: 7.2 mi
Schools provided by the listing agent
- Elementary: Gower Elementary
- Middle: H. G. Hill Middle
- High: James Lawson High School
Source: RealTracs MLS as distributed by MLS GRID. This data may not be complete. We recommend contacting the local school district to confirm school assignments for this home.
Get a cash offer in 3 minutes
Find out how much your home could sell for in as little as 3 minutes with a no-obligation cash offer.
Estimated market value
$12,000,200
Get a cash offer in 3 minutes
Find out how much your home could sell for in as little as 3 minutes with a no-obligation cash offer.
Estimated market value
$12,000,200
- Tennessee
- Davidson County
- Nashville
- 37205
- Hillwood Estates
- 225 Wilsonia Ave
Nearby cities
Nearby neighborhoods
Nearby zip codes
Other Nashville Topics
