HEATHROW - RACQUET CLUB VILLAS - Live in the beautiful gated community of Heathrow in the heart of Lake Mary.These units don’t come on the market often and this ONE STORY END corner unit has a private side entrance along a landscaped pathway -perfect for creating your own garden retreat. Step inside to an open floor plan with vaulted ceilings, clerestory windows, and expansive rear glass windows that flood the home with natural light. The living room features a built-in dry bar and flows seamlessly into the dining area, highlighted by elegant coffered ceilings—ideal for entertaining. The kitchen is conveniently located off the living space and offers solid wood cabinetry, granite countertops, and bar seating that opens into the sunroom. The sunroom features floor-to-ceiling windows making it a bright and versatile space suitable for a second dining area or a cozy lounge. It overlooks a peaceful park-like green space and opens to the back patio.This paver patio is ideal for your grill or just a lovely place to sit and enjoy nature - no rear neighbors! The spacious primary suite features slanted ceilngs and a skylight for added natural light. The ensuite bathroom includes a walk-in shower, separate jetted soaking tub, double vanity, and custom walk-in closet. The home features a split-floor plan with the two additional bedrooms being generously sized—one featuring a walk-in closet and the other offering a built-in desk/workstation, perfect for a home office or study space. (Seller will replace with a closet, if preferred.) Additional features include New ROOF 2022, 2 car garage, 24 hour guard gate with security patrols. The Heathrow community offers basketball/volleyball courts, baseball & soccer fields, playground, covered pavilions, Sawyer Lake Park and walking paths throughout. Exclusive membership options to Heathrow and Legacy Country Club are available and allows access to private 18 hole golf course, community pool, clubhouse, tennis, fitness and more!
Sold for $452,500
$452,500
225 WIMBLEDON CIRCLE #1600, LAKE MARY, FL 32746
3beds
1,547sqft
Condominium
Built in 1987
-- sqft lot
$450,700 Zestimate®
$293/sqft
$1,982 Estimated rent
Home value
$450,700
$410,000 - $496,000
$1,982/mo
Zestimate® history
Owner options
List your home for rent
$1,982/mo
Rent Zestimate®
Find your next renter with Zillow Rental Manager. Plus, with online applications, you can quickly screen prospective tenants – for free.
$1,982/mo
Rent Zestimate®
Refinance and save
$3,785/mo
Est. payment
Refinancing to a lower rate could help reduce your monthly payments and save thousands over the life of the loan.
$3,785/mo
Est. payment
Explore your selling options
Work with a Zillow partner agent
Leverage their expertise and Zillow's premium Showcase listings to get your home seen by more buyers.
Get startedList with your own agent
Get your home in front of millions of buyers by listing it on Zillow.
Learn how to do itSell it yourself
Take full control of how buyers see your home on Zillow by listing For Sale by Owner (FSBO).
List your homeWhat's special
Granite countertopsClerestory windowsOpen floor planVaulted ceilingsSplit-floor plan
Zillow last checked:
Listing updated:
Listed by:
Carolyn Evans 407-330-8932,
CHARLES RUTENBERG REALTY ORLANDO 407-622-2122
Bought with:
Regina Sittig, 3315018
RISE REALTY OF FLORIDA LLC
Source: Stellar MLS,MLS#: V4946704 Originating MLS: Orlando Regional
Originating MLS: Orlando Regional
Facts & features
Interior
Bedrooms & bathrooms
- Bedrooms: 3
- Bathrooms: 2
- Full bathrooms: 2
Rooms
- Room types: Florida Room
Primary bedroom
- Features: Walk-In Closet(s)
- Level: First
- Area: 192 Square Feet
- Dimensions: 12x16
Bedroom 2
- Features: Ceiling Fan(s), Walk-In Closet(s)
- Level: First
- Area: 130 Square Feet
- Dimensions: 10x13
Bedroom 3
- Features: Ceiling Fan(s), Built-in Closet
- Level: First
- Area: 144 Square Feet
- Dimensions: 12x12
Primary bathroom
- Level: First
- Area: 96 Square Feet
- Dimensions: 8x12
Balcony porch lanai
- Features: Ceiling Fan(s)
- Level: First
- Area: 108 Square Feet
- Dimensions: 12x9
Dining room
- Level: First
- Area: 100 Square Feet
- Dimensions: 10x10
Kitchen
- Level: First
- Area: 120 Square Feet
- Dimensions: 10x12
Living room
- Features: Ceiling Fan(s)
- Level: First
- Area: 264 Square Feet
- Dimensions: 12x22
Heating
- Heat Pump
Cooling
- Central Air
Appliances
- Included: Dishwasher, Disposal, Dryer, Microwave, Range, Refrigerator, Washer
- Laundry: In Garage
Features
- Built-in Features, Ceiling Fan(s), Coffered Ceiling(s), Dry Bar, High Ceilings, Open Floorplan, Primary Bedroom Main Floor, Solid Wood Cabinets, Split Bedroom, Stone Counters, Vaulted Ceiling(s), Walk-In Closet(s)
- Flooring: Ceramic Tile, Laminate
- Windows: Blinds, Shades, Shutters, Skylight(s), Window Treatments
- Has fireplace: No
- Common walls with other units/homes: Corner Unit
Interior area
- Total structure area: 1,954
- Total interior livable area: 1,547 sqft
Property
Parking
- Total spaces: 2
- Parking features: Garage Door Opener
- Attached garage spaces: 2
- Details: Garage Dimensions: 20x25
Features
- Levels: One
- Stories: 1
- Patio & porch: Patio
- Exterior features: Irrigation System, Private Entrance, Rain Gutters
- Has view: Yes
- View description: Park/Greenbelt
Lot
- Size: 2,188 Square Feet
- Features: Cleared, City Lot, Landscaped
- Residential vegetation: Mature Landscaping, Oak Trees, Trees/Landscaped
Details
- Parcel number: 12202950800001600
- Zoning: PUD
- Special conditions: None
Construction
Type & style
- Home type: Condo
- Architectural style: Contemporary
- Property subtype: Condominium
- Attached to another structure: Yes
Materials
- Stucco, Wood Frame
- Foundation: Slab
- Roof: Shingle
Condition
- Completed
- New construction: No
- Year built: 1987
Utilities & green energy
- Sewer: Public Sewer
- Water: Public
- Utilities for property: BB/HS Internet Available, Cable Connected, Electricity Connected, Street Lights, Water Connected
Community & HOA
Community
- Features: Community Mailbox, Gated Community - No Guard
- Security: Gated Community
- Pet fee: $0 monthly
- Subdivision: RACQUET CLUB VILLAS AT HEATHROW 1
HOA
- Has HOA: No
- Services included: 24-Hour Guard, Cable TV, Maintenance Structure, Maintenance Grounds, Pest Control, Security
- HOA fee: $781 monthly
- HOA name: Sentry Management/Jesse Hix
- HOA phone: 407-788-6700
- Second HOA name: Heathrow Community
- Second HOA phone: 407-788-6700
Location
- Region: Lake Mary
Financial & listing details
- Price per square foot: $293/sqft
- Annual tax amount: $4,990
- Date on market: 1/15/2026
- Cumulative days on market: 13 days
- Listing terms: Cash,Conventional,FHA,VA Loan
- Ownership: Condominium
- Total actual rent: 0
- Electric utility on property: Yes
- Road surface type: Paved
Price history
| Date | Event | Price |
|---|---|---|
| 3/13/2026 | Sold | $452,500+0.6%$293/sqft |
Source:  Stellar MLS #V4946704 Report a problem Stellar MLS #V4946704 Report a problem | ||
| 1/28/2026 | Pending sale | $450,000$291/sqft |
Source: Stellar MLS #V4946704 Report a problem | ||
| 1/18/2026 | Listed for sale | $450,000$291/sqft |
Source: Stellar MLS #V4946704 Report a problem | ||
Public tax history
Tax history is unavailable.
Neighborhood: 32746
Nearby homes
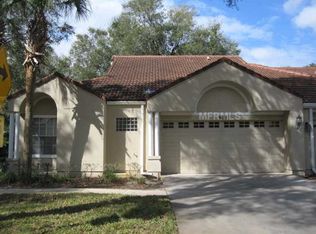
- $452,5003 bd2 ba1.5k sqft225 Wimbledon Cir, Lake Mary, FL 32746Sold
- $328,3002 bd2 ba1.4k sqft227 Wimbledon Cir, Lake Mary, FL 32746Off Market
- $725,0003 bd3 ba2.1k sqft209 Wimbledon Cir, Heathrow, FL 32746Sold

- $414,7003 bd3 ba1.6k sqft231 Wimbledon Cir, Lake Mary, FL 32746Off Market
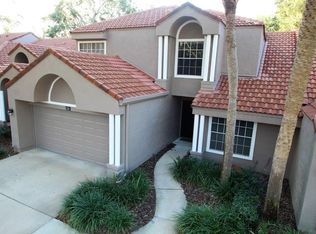
- $549,5003 bd2 ba1.6k sqft205 Wimbledon Cir, Heathrow, FL 32746Sold
- $349,1002 bd2 ba1.2k sqft235 Wimbledon Cir, Lake Mary, FL 32746Off Market
- $520,0002 bd2 ba1.5k sqft224 Wimbledon Cir, Heathrow, FL 32746Sold
- $370,0002 bd3 ba1.3k sqft228 Wimbledon Cir #228, Lake Mary, FL 32746Sold
Nearby schools
GreatSchools rating
- 10/10Heathrow Elementary SchoolGrades: PK-5Distance: 1.9 mi
- 6/10Markham Woods Middle SchoolGrades: 6-8Distance: 2 mi
- 5/10Seminole High SchoolGrades: 9-12Distance: 5.6 mi
Schools provided by the listing agent
- Elementary: Heathrow Elementary
- Middle: Markham Woods Middle
- High: Seminole High
Source: Stellar MLS. This data may not be complete. We recommend contacting the local school district to confirm school assignments for this home.
Get a cash offer in 3 minutes
Find out how much your home could sell for in as little as 3 minutes with a no-obligation cash offer.
Estimated market value
$450,700
Get a cash offer in 3 minutes
Find out how much your home could sell for in as little as 3 minutes with a no-obligation cash offer.
Estimated market value
$450,700
- Florida
- Seminole County
- Lake Mary
- 32746
- 225 WIMBLEDON CIRCLE Unit 1600
Nearby cities
Nearby neighborhoods
Nearby zip codes
Other Lake Mary Topics
