Don't miss this one, well maintained 3 bedroom, 2 1/2 bath, two story, Souderton School District, Franconia Township. Cleaner than new, move in ready. You will appreciate the owners attention to detail inside and out. These original owners have meticulously maintained and improved their home since 1993. The first floor features a Entry Foyer - coat closet, formal Dining Room-chandelier with ceiling medallion, large Eat-In Kitchen-all newer appliances, LG dishwasher(11/23), center island, gas cooking, tile backsplash, under cabinet lighting, a wealth of storage cabinets and drawers, and a bow window, Laundry Room-storage cabinets, work table, Family Room, Powder Room , and a Living Room-bow window. The second floor has a primary bed room , primary bath, hall bath, and two nice size bedrooms. As you tour this home check out all the crown molding, chair rail, wainscoting, shadow boxes, two 15-lite glass doors, 2 bow windows, hardwood floors, comfort height toilets(3), and each room being tastefully decorated. The exterior offers great curb appeal, macadam driveway, concrete patio, gazebo, 2 sheds, covered front porch, and perennial flowers. Convenient location, close to community parks-out your back door-over 4th street and you can enjoy Forrest Meadow Park, community walking paths, Franconia park only about a 5 minute drive. As far as major routes you have access to 563, 113, 309, 63, 63, 202 and the PA Turnpike. Almost any amenity is readily available including grocery stores, shopping, fine dining, parks, community pool(Souderton), medical facilities. Make you appointment today!!
Sold for $495,000
$495,000
225 Winding Way, Telford, PA 18969
3beds
1,749sqft
Single Family Residence
Built in 1993
0.34 Acres Lot
$540,900 Zestimate®
$283/sqft
$2,773 Estimated rent
Home value
$540,900
$514,000 - $568,000
$2,773/mo
Zestimate® history
Owner options
List your home for rent
$2,773/mo
Rent Zestimate®
Find your next renter with Zillow Rental Manager. Plus, with online applications, you can quickly screen prospective tenants – for free.
$2,773/mo
Rent Zestimate®
Refinance and save
$3,421/mo
Est. payment
Refinancing to a lower rate could help reduce your monthly payments and save thousands over the life of the loan.
$3,421/mo
Est. payment
Explore your selling options
Work with a Zillow partner agent
Leverage their expertise and Zillow's premium Showcase listings to get your home seen by more buyers.
Get startedList with your own agent
Get your home in front of millions of buyers by listing it on Zillow.
Learn how to do itSell it yourself
Take full control of how buyers see your home on Zillow by listing For Sale by Owner (FSBO).
List your homeWhat's special
Back doorCommunity poolFamily roomGreat curb appealCovered front porchLaundry roomCenter island
Zillow last checked:
Listing updated:
Listed by:
Greg Clemens 215-669-5685,
Real Estate Excel-Perkasie
Bought with:
Ed Valentine, AB066453
Long & Foster Real Estate, Inc.
Source: Bright MLS,MLS#: PAMC2090216
Facts & features
Interior
Bedrooms & bathrooms
- Bedrooms: 3
- Bathrooms: 3
- Full bathrooms: 2
- 1/2 bathrooms: 1
- Main level bathrooms: 1
Rooms
- Room types: Living Room, Dining Room, Primary Bedroom, Bedroom 2, Bedroom 3, Kitchen, Family Room, Foyer, Laundry, Primary Bathroom, Full Bath, Half Bath
Basement
- Area: 0
Heating
- Forced Air, Natural Gas
Cooling
- Central Air, Natural Gas
Appliances
- Included: Microwave, Built-In Range, Dishwasher, Disposal, Dryer, Self Cleaning Oven, Oven/Range - Gas, Refrigerator, Washer, Water Heater, Gas Water Heater
- Laundry: Main Level, Laundry Room
Features
- Ceiling Fan(s), Crown Molding, Formal/Separate Dining Room, Eat-in Kitchen, Kitchen Island, Wainscotting, Walk-In Closet(s), Primary Bath(s)
- Flooring: Carpet, Wood
- Windows: Bay/Bow, Replacement, Window Treatments
- Basement: Full,Unfinished,Sump Pump,Interior Entry
- Has fireplace: No
Interior area
- Total structure area: 1,749
- Total interior livable area: 1,749 sqft
- Finished area above ground: 1,749
- Finished area below ground: 0
Property
Parking
- Total spaces: 4
- Parking features: Garage Faces Front, Garage Door Opener, Inside Entrance, Attached, Driveway, On Street
- Attached garage spaces: 1
- Uncovered spaces: 3
Accessibility
- Accessibility features: None
Features
- Levels: Two
- Stories: 2
- Patio & porch: Patio, Porch
- Exterior features: Sidewalks
- Pool features: None
- Fencing: Split Rail
Lot
- Size: 0.34 Acres
- Dimensions: 65.00 x 0.00
- Features: Front Yard, Rear Yard, SideYard(s)
Details
- Additional structures: Above Grade, Below Grade
- Parcel number: 340004979099
- Zoning: RESIDENTIAL
- Special conditions: Standard
Construction
Type & style
- Home type: SingleFamily
- Architectural style: Colonial
- Property subtype: Single Family Residence
Materials
- Vinyl Siding
- Foundation: Concrete Perimeter
Condition
- Excellent
- New construction: No
- Year built: 1993
Utilities & green energy
- Electric: 100 Amp Service, Circuit Breakers, Underground
- Sewer: Public Sewer
- Water: Public
- Utilities for property: Underground Utilities, Fiber Optic
Community & HOA
Community
- Subdivision: Strawberry Fields
HOA
- Has HOA: No
Location
- Region: Telford
- Municipality: FRANCONIA TWP
Financial & listing details
- Price per square foot: $283/sqft
- Tax assessed value: $145,090
- Annual tax amount: $5,747
- Date on market: 12/7/2023
- Listing agreement: Exclusive Right To Sell
- Listing terms: Cash,Conventional,FHA,VA Loan
- Inclusions: Washer, Dryer, Refrigerator, Dehumidifier, All Window Treatments, Gazebo, Metal Shelving In Basement.
- Exclusions: Freezer In Basement, Wall Mantle In Living Room
- Ownership: Fee Simple
Price history
| Date | Event | Price |
|---|---|---|
| 2/2/2024 | Sold | $495,000$283/sqft |
Source:  Bright MLS #PAMC2090216 Report a problem Bright MLS #PAMC2090216 Report a problem | ||
| 12/12/2023 | Pending sale | $495,000$283/sqft |
Source: Bright MLS #PAMC2090216 Report a problem | ||
| 12/11/2023 | Contingent | $495,000$283/sqft |
Source: Bright MLS #PAMC2090216 Report a problem | ||
| 12/7/2023 | Listed for sale | $495,000$283/sqft |
Source: Bright MLS #PAMC2090216 Report a problem | ||
Public tax history
| Year | Property taxes | Tax assessment |
|---|---|---|
| 2025 | $6,079 +5.8% | $145,090 |
| 2024 | $5,748 | $145,090 |
| 2023 | $5,748 +6.6% | $145,090 |
| 2022 | $5,390 +2.1% | $145,090 |
| 2021 | $5,278 +1.2% | $145,090 |
| 2020 | $5,214 +1.4% | $145,090 |
| 2019 | $5,144 +2.2% | $145,090 |
| 2018 | $5,035 +1.6% | $145,090 |
| 2017 | $4,957 +0.6% | $145,090 |
| 2016 | $4,926 +2.1% | $145,090 |
| 2015 | $4,823 +1.3% | $145,090 |
| 2014 | $4,760 +1.1% | $145,090 |
| 2013 | $4,707 +2.9% | $145,090 |
| 2012 | $4,575 +6.2% | $145,090 |
| 2011 | $4,307 +3.6% | $145,090 |
| 2010 | $4,159 +1.9% | $145,090 |
| 2009 | $4,082 +0.1% | $145,090 |
| 2008 | $4,076 +2.6% | -- |
| 2007 | $3,972 +3.5% | -- |
| 2006 | $3,837 +5.3% | -- |
| 2005 | $3,645 +7% | -- |
| 2004 | $3,405 +8% | -- |
| 2003 | $3,154 +3.6% | -- |
| 2002 | $3,045 +4.6% | -- |
| 2000 | $2,911 +2.4% | -- |
| 1999 | $2,844 | -- |
Find assessor info on the county website
Neighborhood: 18969
Nearby homes
- $494,5003 bd3 ba1.7k sqft227 Winding Way, Telford, PA 18969Off Market
- $567,2003 bd3 ba1.7k sqft223 Winding Way, Telford, PA 18969Off Market
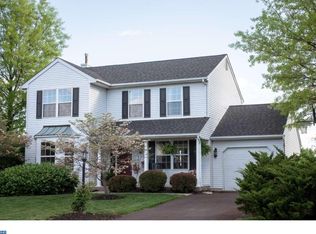
- $490,6004 bd2 ba1.8k sqft221 Winding Way, Telford, PA 18969Off Market
- $517,9003 bd2 ba1.7k sqft229 Winding Way, Telford, PA 18969Off Market
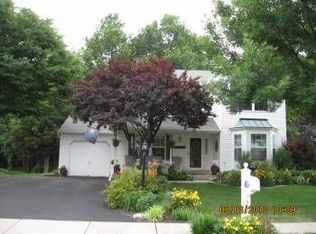
- $431,9003 bd2 ba1.6k sqft851 Evergreen Cir, Telford, PA 18969Off Market
- $564,8003 bd2 ba2.3k sqft226 Winding Way, Telford, PA 18969Off Market
- $396,7003 bd2 ba1.6k sqft853 Evergreen Cir, Telford, PA 18969Off Market
- $470,6003 bd2 ba1.7k sqft230 Winding Way, Telford, PA 18969Off Market
Nearby schools
GreatSchools rating
- 9/10Franconia El SchoolGrades: K-5Distance: 1.3 mi
- 4/10Indian Crest Middle SchoolGrades: 6-8Distance: 1.2 mi
- 9/10Souderton Area Senior High SchoolGrades: 9-12Distance: 2.3 mi
Schools provided by the listing agent
- District: Souderton Area
Source: Bright MLS. This data may not be complete. We recommend contacting the local school district to confirm school assignments for this home.
Get a cash offer in 3 minutes
Find out how much your home could sell for in as little as 3 minutes with a no-obligation cash offer.
Estimated market value
$540,900
Get a cash offer in 3 minutes
Find out how much your home could sell for in as little as 3 minutes with a no-obligation cash offer.
Estimated market value
$540,900
- Pennsylvania
- Montgomery County
- Telford
- 18969
- 225 Winding Way
