Immaculate East-Facing Home in Sought-After Powell Location | Olentangy Schools!
Welcome to this beautifully maintained, upgraded 4-bedroom, 2.5-bath home in one of Powell's most desirable neighborhoods, served by the top-rated Olentangy School District. This stunning east-facing residence features gleaming hardwood mahogany floors and brand-new carpeting in all bedrooms, combining comfort with timeless style.
The spacious, sun-filled master suite boasts vaulted ceilings and leads to a luxurious en-suite bathroom complete with a custom walk-in shower, whirlpool tub, dual vanities, and brand-new porcelain tile flooring. Each of the three additional bedrooms offers ample space and generous closet storage.
The heart of the home is the open-concept kitchen and family room, perfect for everyday living and entertaining. The kitchen is equipped with brand-new, high-end KitchenAid appliances, while the family room offers built-in bookcases and a cozy fireplace set against a raised stone hearth.
The main-floor laundry room is thoughtfully designed with a utility sink, folding counter, and hookups for both gas and electric dryers. The full basement offers a blank canvas with plumbing ready for an additional full bathroom.
Car enthusiasts and hobbyists will love the oversized side-load garage—while it features a standard two-car door, it provides the space of a four-car garage. Additional modern conveniences include a centralized vacuum system.
This home is a rare find—move-in ready with upscale finishes and functional upgrades throughout.
Owner is a licensed real estate agent in the State of Ohio.
Sold for $595,000
$595,000
225 Winter Hill Pl, Powell, OH 43065
4beds
2,705sqft
Single Family Residence
Built in 2005
0.25 Acres Lot
$611,400 Zestimate®
$220/sqft
$2,976 Estimated rent
Home value
$611,400
$556,000 - $673,000
$2,976/mo
Zestimate® history
Owner options
List your home for rent
$2,976/mo
Rent Zestimate®
Find your next renter with Zillow Rental Manager. Plus, with online applications, you can quickly screen prospective tenants – for free.
$2,976/mo
Rent Zestimate®
Refinance and save
$3,659/mo
Est. payment
Refinancing to a lower rate could help reduce your monthly payments and save thousands over the life of the loan.
$3,659/mo
Est. payment
Explore your selling options
Work with a Zillow partner agent
Leverage their expertise and Zillow's premium Showcase listings to get your home seen by more buyers.
Get startedList with your own agent
Get your home in front of millions of buyers by listing it on Zillow.
Learn how to do itSell it yourself
Take full control of how buyers see your home on Zillow by listing For Sale by Owner (FSBO).
List your homeWhat's special
Oversized side-load garageSpacious sun-filled master suiteCustom walk-in showerFull basementDual vanitiesWhirlpool tubMain-floor laundry room
Zillow last checked:
Listing updated:
Listed by:
Friedrick Weinmann 614-401-6040,
RE/MAX Revealty
Bought with:
Isabelle Debra Trepkoski, 2023003724
Styer RE Professionals
Source: Columbus and Central Ohio Regional MLS ,MLS#: 225016002
Facts & features
Interior
Bedrooms & bathrooms
- Bedrooms: 4
- Bathrooms: 3
- Full bathrooms: 2
- 1/2 bathrooms: 1
Cooling
- Central Air
Appliances
- Laundry: Electric Dryer Hookup, Gas Dryer Hookup
Features
- Central Vacuum
- Flooring: Laminate, Carpet, Ceramic/Porcelain
- Windows: Insulated Windows
- Basement: Full
- Number of fireplaces: 1
- Fireplace features: One, Gas Log
- Common walls with other units/homes: No Common Walls
Interior area
- Total structure area: 2,705
- Total interior livable area: 2,705 sqft
Property
Parking
- Total spaces: 2
- Parking features: Attached
- Attached garage spaces: 2
Features
- Levels: Two
- Patio & porch: Patio
- Has spa: Yes
- Spa features: Bath
Lot
- Size: 0.25 Acres
Details
- Parcel number: 31943219046000
- Special conditions: Standard
Construction
Type & style
- Home type: SingleFamily
- Architectural style: Traditional
- Property subtype: Single Family Residence
Materials
- Foundation: Block
Condition
- New construction: No
- Year built: 2005
Utilities & green energy
- Sewer: Public Sewer
- Water: Public
Community & HOA
Community
- Subdivision: Murphy Park
HOA
- Has HOA: Yes
- Amenities included: Sidewalk
- HOA fee: $350 annually
Location
- Region: Powell
Financial & listing details
- Price per square foot: $220/sqft
- Tax assessed value: $457,100
- Annual tax amount: $10,023
- Date on market: 5/9/2025
- Listing terms: USDA Loan,VA Loan,Owner,FHA,Conventional
Price history
| Date | Event | Price |
|---|---|---|
| 6/10/2025 | Sold | $595,000+2.6%$220/sqft |
Source:  Columbus and Central Ohio Regional MLS #225016002 Report a problem Columbus and Central Ohio Regional MLS #225016002 Report a problem | ||
| 5/12/2025 | Contingent | $579,900$214/sqft |
Source: Columbus and Central Ohio Regional MLS #225016002 Report a problem | ||
| 5/9/2025 | Listed for sale | $579,900+106.4%$214/sqft |
Source: Columbus and Central Ohio Regional MLS #225016002 Report a problem | ||
| 7/20/2012 | Sold | $281,000-1.4%$104/sqft |
Source: Columbus and Central Ohio Regional MLS #212016282 Report a problem | ||
| 6/12/2012 | Price change | $284,900-6.4%$105/sqft |
Source: Homepath #212016282 Report a problem | ||
| 5/13/2012 | Price change | $304,500-20.3%$113/sqft |
Source: Homepath #212016282 Report a problem | ||
| 5/11/2012 | Listed for sale | -- |
Source: Homepath Report a problem | ||
| 3/24/2006 | Sold | $382,200$141/sqft |
Source: Public Record Report a problem | ||
Public tax history
| Year | Property taxes | Tax assessment |
|---|---|---|
| 2025 | $8,833 -11.9% | $159,990 |
| 2024 | $10,023 -0.3% | $159,990 |
| 2023 | $10,056 +4.6% | $159,990 +27.5% |
| 2022 | $9,613 -1.5% | $125,510 |
| 2021 | $9,757 -0.3% | $125,510 |
| 2020 | $9,787 +20.2% | $125,510 +16.4% |
| 2019 | $8,144 -1% | $107,800 |
| 2018 | $8,226 -2.5% | $107,800 +3.7% |
| 2017 | $8,433 | $103,950 |
| 2016 | $8,433 +8.5% | $103,950 |
| 2015 | $7,770 -1.1% | $103,950 |
| 2014 | $7,859 -8.1% | $103,950 -6.3% |
| 2013 | $8,553 +7.6% | $110,880 |
| 2012 | $7,951 -9.1% | $110,880 |
| 2011 | $8,747 +10.7% | $110,880 -6.2% |
| 2010 | $7,899 +8.5% | $118,230 |
| 2009 | $7,280 +3% | $118,230 |
| 2008 | $7,071 +14.6% | $118,230 |
| 2007 | $6,170 +39.2% | $118,230 +51.2% |
| 2006 | $4,431 +1424.8% | $78,190 +1183.9% |
| 2005 | $291 | $6,090 |
Find assessor info on the county website
Neighborhood: 43065
Nearby homes
- $510,3004 bd2 ba2.2k sqft235 Winter Hill Pl, Powell, OH 43065Off Market
- $443,6004 bd3 ba1.9k sqft215 Winter Hill Pl, Powell, OH 43065Off Market

- $542,3003 bd3 ba2.1k sqft220 Wellspring Ln, Powell, OH 43065Off Market
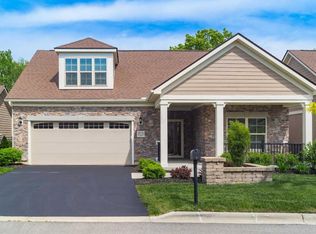
- $470,1002 bd2 ba1.6k sqft232 Wellspring Ln, Powell, OH 43065Off Market
- $575,4003 bd3 ba1.7k sqft238 Wellspring Ln, Powell, OH 43065Off Market
- $412,4002 bd2 ba1.4k sqft214 Wellspring Ln, Powell, OH 43065Off Market
- $457,3002 bd2 ba1.7k sqft208 Wellspring Ln, Powell, OH 43065Off Market
- $464,3002 bd2 ba1.7k sqft226 Wellspring Ln, Powell, OH 43065Off Market
Nearby schools
GreatSchools rating
- 10/10Tyler Run Elementary SchoolGrades: K-5Distance: 0.8 mi
- 9/10Olentangy Liberty Middle SchoolGrades: 6-8Distance: 2.1 mi
- 8/10Olentangy Liberty High SchoolGrades: 9-12Distance: 3.1 mi
Get a cash offer in 3 minutes
Find out how much your home could sell for in as little as 3 minutes with a no-obligation cash offer.
Estimated market value
$611,400
Get a cash offer in 3 minutes
Find out how much your home could sell for in as little as 3 minutes with a no-obligation cash offer.
Estimated market value
$611,400
- Ohio
- Delaware County
- Powell
- 43065
- 225 Winter Hill Pl
Nearby cities
Nearby neighborhoods
Nearby zip codes
Other Powell Topics
