Skip main navigation
Sold for $355,000
  • $355,000

    225 Wood House Drive, Jacksonville, NC 28546

    4beds
    2,288sqft
    Single Family Residence
    Built in 2018
    0.25 Acres Lot
    $357,100 Zestimate®
    $155/sqft
    $2,238 Estimated rent

    Home value

    $357,100

    $329,000 - $386,000

    $2,238/mo

    Zestimate® history
    Loading
    Loading...

    Owner options

    List your home for rent

    $2,238/mo

    Rent Zestimate®

    Find your next renter with Zillow Rental Manager. Plus, with online applications, you can quickly screen prospective tenants – for free.

    Learn more

    $2,238/mo

    Rent Zestimate®

    Refinance and save

    $2,488/mo

    Est. payment

    Refinancing to a lower rate could help reduce your monthly payments and save thousands over the life of the loan.

    See today's rates

    $2,488/mo

    Est. payment

    Explore your selling options

    Work with a Zillow partner agent

    Leverage their expertise and Zillow's premium Showcase listings to get your home seen by more buyers.

    Get started

    List with your own agent

    Get your home in front of millions of buyers by listing it on Zillow.

    Learn how to do it

    Sell it yourself

    Take full control of how buyers see your home on Zillow by listing For Sale by Owner (FSBO).

    List your home

    What's special

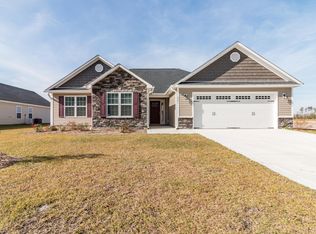
    Step into comfort and style with this elegant, traditional-style home. The spacious 2,288 sq. ft. Catalina floor plan offers an open layout with modern touches that make everyday living effortless. The living room features an electric fireplace to enjoy during chilly weather, and sunny windows to let in the natural light. The kitchen boasts upgraded appliances, a striking designer backsplash, and countertops with a raised tier on one side to act as a serving or breakfast bar. The formal dining room features a coffered ceiling and arched doorways . Durable LPV flooring runs throughout the main level, making upkeep a breeze. Upstairs, you'll find room for everyone! The owner's suite with a tray ceiling includes an ensuite with a double vanity, soaking tub, a separate shower, and walk-in closet. The 3 additional bedrooms provide ample space and share a bathroom. The owners have added upgrades such as the pull-down attic stairs for extra convenience. Outside, enjoy a fully fenced backyard perfect for pets and play. The covered porch and patio are ideal for hosting gatherings. Impeccably cared for and truly move-in ready, this home blends thoughtful design with easy living. Schedule your showing today and see why it's the perfect place to call home!

    Zillow last checked:

    Listing updated:

    Listed by:

    Team KBT Realty 910-679-6577,

    Keller Williams Innovate-KBT

    Bought with:

    Heather S Stephens, 344383

    MacDonald Realty Group

    Source: Hive MLS,MLS#: 100534208MLS LogoOriginating MLS: Cape Fear Realtors MLS, Inc.

    Facts & features

    Interior

    Bedrooms & bathrooms
    • Bedrooms: 4
    • Bathrooms: 3
    • Full bathrooms: 2
    • 1/2 bathrooms: 1
    Rooms
    • Room types: Master Bedroom, Bedroom 2, Bedroom 3, Bedroom 4, Dining Room, Laundry, Breakfast Nook
    Primary bedroom
    • Level: Second
    • Dimensions: 19.6 x 15.6
    Bedroom 2
    • Level: Second
    • Dimensions: 13.5 x 12.85
    Bedroom 3
    • Level: Second
    • Dimensions: 10.5 x 11.1
    Bedroom 4
    • Level: Second
    • Dimensions: 13.1 x 10.1
    Breakfast nook
    • Level: First
    • Dimensions: 11.1 x 15.6
    Dining room
    • Description: Currently used as a playroom
    • Level: First
    • Dimensions: 19.1 x 15.6
    Kitchen
    • Level: First
    • Dimensions: 11.7 x 14.5
    Laundry
    • Level: First
    • Dimensions: 7.9 x 5.6
    Heating
    • Fireplace(s), Electric, Heat Pump
    Cooling
    • Central Air
    Appliances
    • Included: Washer, Refrigerator, Range, Dryer, Disposal, Dishwasher, Convection Oven
    • Laundry: Dryer Hookup, Washer Hookup, Laundry Room
    Features
    • Walk-in Closet(s), Tray Ceiling(s), Entrance Foyer, Ceiling Fan(s), Blinds/Shades, Walk-In Closet(s)
    • Flooring: LVT/LVP, Carpet, Tile
    • Basement: None
    • Attic: Storage,Partially Floored,See Remarks
    Interior area
    • Total structure area: 2,288
    • Total interior livable area: 2,288 sqft

    Property

    Parking
    • Total spaces: 6
    • Parking features: Garage Faces Side, Concrete, Garage Door Opener
    • Garage spaces: 2
    • Uncovered spaces: 4
    Features
    • Levels: Two
    • Stories: 2
    • Patio & porch: Covered, Patio, Porch
    • Fencing: Back Yard,Wood
    Lot
    • Size: 0.25 Acres
    • Dimensions: 103 x 125 x 64 x 130
    Details
    • Parcel number: 62a12
    • Zoning: R-10
    • Special conditions: Standard

    Construction

    Type & style
    • Home type: SingleFamily
    • Property subtype: Single Family Residence
    Materials
    • Vinyl Siding, Stone Veneer
    • Foundation: Slab
    • Roof: Shingle
    Condition
    • New construction: No
    • Year built: 2018

    Utilities & green energy

    • Sewer: County Sewer
    • Water: County Water
    • Utilities for property: Cable Available, Sewer Connected, Water Connected

    Community & HOA

    Community
    • Security: Security System, Smoke Detector(s)
    • Subdivision: Stateside
    HOA
    • Has HOA: Yes
    • Amenities included: Clubhouse, Pool, Maintenance Grounds
    • HOA fee: $375 annually
    • HOA name: Stateside HOA
    • HOA phone: 910-679-3012
    Location
    • Region: Jacksonville

    Financial & listing details

    • Price per square foot: $155/sqft
    • Tax assessed value: $267,760
    • Annual tax amount: $1,753
    • Date on market: 10/8/2025
    • Cumulative days on market: 83 days
    • Listing agreement: Exclusive Right To Sell
    • Listing terms: Cash,Conventional,FHA,VA Loan
    • Road surface type: Paved

    Price history

    DateEventPrice
    1/26/2026Sold$355,000-1.4%$155/sqft
    Source: Hive MLS #100534208 Report a problem
    12/24/2025Contingent$360,000$157/sqft
    Source: Hive MLS #100534208 Report a problem
    11/5/2025Price change$360,000-4%$157/sqft
    Source: Hive MLS #100534208 Report a problem
    10/8/2025Listed for sale$375,000+13.6%$164/sqft
    Source: Hive MLS #100534208 Report a problem
    5/9/2022Sold$330,000+3.6%$144/sqft
    Source: Hive MLS #100318190 Report a problem
    3/25/2022Pending sale$318,500$139/sqft
    Source: Hive MLS #100318190 Report a problem
    3/22/2022Listed for sale$318,500+38.8%$139/sqft
    Source: Hive MLS #100318190 Report a problem
    5/23/2018Sold$229,500$100/sqft
    Source: Public Record Report a problem

    Public tax history

    YearProperty taxesTax assessment
    2025$1,753 $267,760
    2024$1,753 $267,760
    2023$1,753 0%$267,760
    2022$1,754 +6.3%$267,760 +14.4%
    2021$1,650 $233,990
    2020$1,650 $233,990
    2019$1,650 +485%$233,990 +485%
    2018$282 +4.4%$40,000
    2017$270 $40,000
    Find assessor info on the county website

    Neighborhood: 28546

    Nearby schools

    GreatSchools rating
    Schools provided by the listing agent
    • Elementary: Stateside
    • Middle: Northwoods Park
    • High: Jacksonville

    Source: Hive MLS. This data may not be complete. We recommend contacting the local school district to confirm school assignments for this home.

    Get a cash offer in 3 minutes
    Find out how much your home could sell for in as little as 3 minutes with a no-obligation cash offer.
    Estimated market value
    $357,100
    Get a cash offer in 3 minutes
    Find out how much your home could sell for in as little as 3 minutes with a no-obligation cash offer.
    Estimated market value
    $357,100