Charming 1948 Cape Cod on a quiet street in Easton, MD, close to Rails to Trails and an easy walk downtown. Traditional living area on the main floor plus large open space on the upper floor just waiting for your vision (more bedrooms, extra living space, second bathroom, or just leave it wide open. Large back yard with vinyl privacy fence at the back of the property. This home is improved with recently refinished hardwood floors, recently installed HVAC mini split system for both floors, replacement windows, updated plumbing from the street through the whole house, updated electric panel, newer vinyl siding and a 16 year old roof. Shared drive and shared detached garage. This home has a lot to offer!
Sold for $300,000
$300,000
225 Wye Ave, Easton, MD 21601
2beds
1,536sqft
Single Family Residence
Built in 1948
7,725 Square Feet Lot
$327,200 Zestimate®
$195/sqft
$2,142 Estimated rent
Home value
$327,200
$298,000 - $357,000
$2,142/mo
Zestimate® history
Owner options
List your home for rent
$2,142/mo
Rent Zestimate®
Find your next renter with Zillow Rental Manager. Plus, with online applications, you can quickly screen prospective tenants – for free.
$2,142/mo
Rent Zestimate®
Refinance and save
$1,772/mo
Est. payment
Refinancing to a lower rate could help reduce your monthly payments and save thousands over the life of the loan.
$1,772/mo
Est. payment
Explore your selling options
Work with a Zillow partner agent
Leverage their expertise and Zillow's premium Showcase listings to get your home seen by more buyers.
Get startedList with your own agent
Get your home in front of millions of buyers by listing it on Zillow.
Learn how to do itSell it yourself
Take full control of how buyers see your home on Zillow by listing For Sale by Owner (FSBO).
List your homeWhat's special
Replacement windowsLarge open spaceVinyl privacy fenceQuiet streetHvac mini split systemRecently refinished hardwood floors
Zillow last checked:
Listing updated:
Listed by:
Jim Bent 410-924-0901,
Benson & Mangold, LLC
Bought with:
Skipper Marquess, 93068
Coldwell Banker Realty
Source: Bright MLS,MLS#: MDTA2010566
Facts & features
Interior
Bedrooms & bathrooms
- Bedrooms: 2
- Bathrooms: 1
- Full bathrooms: 1
- Main level bathrooms: 1
- Main level bedrooms: 2
Rooms
- Room types: Living Room, Bedroom 2, Kitchen, Bedroom 1, Other, Utility Room, Bathroom 1, Bonus Room
Bedroom 1
- Features: Flooring - HardWood, Walk-In Closet(s)
- Level: Main
- Area: 143 Square Feet
- Dimensions: 13 x 11
Bedroom 2
- Features: Flooring - HardWood
- Level: Main
- Area: 99 Square Feet
- Dimensions: 11 x 9
Bathroom 1
- Level: Main
- Area: 40 Square Feet
- Dimensions: 8 x 5
Bonus room
- Features: Attic - Access Panel, Ceiling Fan(s), Flooring - Wood
- Level: Upper
- Area: 434 Square Feet
- Dimensions: 31 x 14
Kitchen
- Features: Kitchen - Country, Kitchen - Gas Cooking
- Level: Main
- Area: 99 Square Feet
- Dimensions: 11 x 9
Living room
- Features: Flooring - Solid Hardwood, Crown Molding, Dining Area
- Level: Main
- Area: 216 Square Feet
- Dimensions: 18 x 12
Other
- Level: Main
- Area: 70 Square Feet
- Dimensions: 14 x 5
Utility room
- Level: Main
- Area: 48 Square Feet
- Dimensions: 8 x 6
Heating
- Heat Pump, Electric
Cooling
- Ductless, Central Air, Electric
Appliances
- Included: Oven/Range - Gas, Refrigerator, Electric Water Heater
Features
- Ceiling Fan(s), Combination Dining/Living, Crown Molding, Entry Level Bedroom, Floor Plan - Traditional, Kitchen - Country
- Flooring: Hardwood, Wood
- Has basement: No
- Has fireplace: No
Interior area
- Total structure area: 1,536
- Total interior livable area: 1,536 sqft
- Finished area above ground: 1,536
- Finished area below ground: 0
Property
Parking
- Total spaces: 1
- Parking features: Other, Driveway, Off Street, Detached
- Garage spaces: 1
- Has uncovered spaces: Yes
Accessibility
- Accessibility features: None
Features
- Levels: Two
- Stories: 2
- Exterior features: Sidewalks, Street Lights
- Pool features: None
- Fencing: Vinyl
Lot
- Size: 7,725 Square Feet
Details
- Additional structures: Above Grade, Below Grade
- Parcel number: 2101002872
- Zoning: RESIDENTIAL
- Special conditions: Standard
Construction
Type & style
- Home type: SingleFamily
- Architectural style: Cape Cod
- Property subtype: Single Family Residence
Materials
- Vinyl Siding
- Foundation: Crawl Space
Condition
- Very Good
- New construction: No
- Year built: 1948
Utilities & green energy
- Sewer: Public Sewer
- Water: Public
- Utilities for property: Electricity Available, Natural Gas Available, Cable Available, Fiber Optic
Community & HOA
Community
- Subdivision: Easton
HOA
- Has HOA: No
Location
- Region: Easton
- Municipality: Easton
Financial & listing details
- Price per square foot: $195/sqft
- Tax assessed value: $187,200
- Annual tax amount: $2,175
- Date on market: 4/23/2025
- Listing agreement: Exclusive Right To Sell
- Ownership: Fee Simple
Price history
| Date | Event | Price |
|---|---|---|
| 10/2/2025 | Sold | $300,000-17.1%$195/sqft |
Source:  Bright MLS #MDTA2010566 Report a problem Bright MLS #MDTA2010566 Report a problem | ||
| 8/13/2025 | Pending sale | $362,000$236/sqft |
Source: Bright MLS #MDTA2010566 Report a problem | ||
| 6/19/2025 | Price change | $362,000-3.5%$236/sqft |
Source: Bright MLS #MDTA2010566 Report a problem | ||
| 4/23/2025 | Listed for sale | $375,000$244/sqft |
Source: Bright MLS #MDTA2010566 Report a problem | ||
Public tax history
| Year | Property taxes | Tax assessment |
|---|---|---|
| 2025 | -- | $187,200 +11% |
| 2024 | $2,175 +3.8% | $168,600 |
| 2023 | $2,095 +5.2% | $168,600 |
| 2022 | $1,991 -2.5% | $168,600 -6.2% |
| 2021 | $2,043 +4.9% | $179,800 +4.9% |
| 2020 | $1,947 +5.2% | $171,400 -4.7% |
| 2019 | $1,852 +8.4% | $179,800 +16.3% |
| 2018 | $1,708 +3.8% | $154,600 +0.5% |
| 2017 | $1,646 +111.4% | $153,867 +0.5% |
| 2016 | $779 | $153,133 +0.5% |
| 2015 | $779 +15.4% | $152,400 |
| 2014 | $675 | $152,400 |
| 2013 | -- | $152,400 -3.4% |
| 2012 | -- | $157,800 |
| 2011 | -- | $157,800 |
| 2010 | -- | $157,800 -16.9% |
| 2009 | -- | $189,910 +15.8% |
| 2008 | -- | $164,032 +18.7% |
| 2007 | -- | $138,156 +23% |
| 2006 | -- | $112,280 +11.8% |
| 2005 | -- | $100,470 +13.3% |
| 2004 | -- | $88,660 +15.4% |
| 2003 | -- | $76,850 +3.9% |
| 2002 | -- | $73,962 +4.1% |
| 2001 | -- | $71,076 |
Find assessor info on the county website
Neighborhood: 21601
Nearby homes
- $312,5003 bd1 ba1.8k sqft223 Wye Ave, Easton, MD 21601Off Market
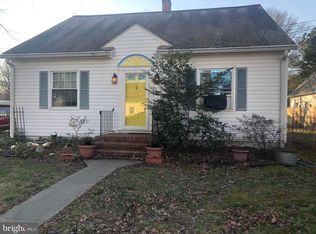
- $319,300-- bd1 ba1.6k sqft227 Wye Ave, Easton, MD 21601Off Market
- $484,9003 bd3 ba1.4k sqft221 Wye Ave, Easton, MD 21601Off Market
- $461,0003 bd3 ba1.9k sqft224 Wye Ave, Easton, MD 21601Sold

- $237,4002 bd1 ba827 sqft222 Wye Ave, Easton, MD 21601Off Market
- $191,100-- bd1 ba992 sqft252 Brookwood Ave #A, Easton, MD 21601Off Market
- $200,400-- bd1 ba960 sqft254 Brookwood Ave #B, Easton, MD 21601Off Market
- $154,6002 bd1 ba992 sqft258 Brookwood Ave #D, Easton, MD 21601Off Market
Nearby schools
GreatSchools rating
- 5/10Easton Elementary SchoolGrades: PK-5Distance: 0.5 mi
- 4/10Easton Middle SchoolGrades: 6-8Distance: 0.4 mi
- 5/10Easton High SchoolGrades: 9-12Distance: 1.1 mi
Schools provided by the listing agent
- District: Talbot County Public Schools
Source: Bright MLS. This data may not be complete. We recommend contacting the local school district to confirm school assignments for this home.
Get a cash offer in 3 minutes
Find out how much your home could sell for in as little as 3 minutes with a no-obligation cash offer.
Estimated market value
$327,200
Get a cash offer in 3 minutes
Find out how much your home could sell for in as little as 3 minutes with a no-obligation cash offer.
Estimated market value
$327,200
- Maryland
- Talbot County
- Easton
- 21601
- 225 Wye Ave
Nearby cities
Nearby zip codes
Other Easton Topics
