Skip main navigation
For sale
  • Price cut: $20K (6/5)
    $579,900

    225 Yates Street, Denver, CO 80219

    5beds
    2,488sqft
    : 
    Loading
    Get pre-qualified
    Single Family Residence
    Built in 1955
    6,350 Square Feet Lot
    $570,200 Zestimate®
    $233/sqft
    $-- HOA

    What's special

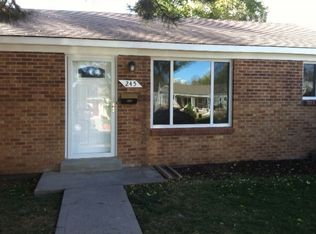
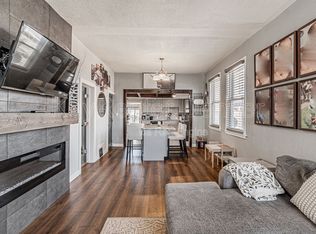
    Modern lightingCustom metalworkAll-brick homeFresh paintNew flooringAmple off-street parkingNew flatwork
    Beautiful, spacious home that has been completely renovated from top to bottom. Enjoy a brand-new stainless steel kitchen, updated bathrooms, new flooring, modern lighting, fresh paint, new doors and windows, as well as updated plumbing and HVAC systems. The main level features a very large addition that opens directly to the backyard, creating a perfect space for entertaining or relaxing. This all-brick home feels virtually brand new, with tasteful finishes throughout, including updated flooring, cabinetry, and custom metalwork. There is plenty of space with multiple rooms that can be used as bedrooms, offices, or flex spaces to suit your needs. The basement also offers a very large open area, providing even more room for living or recreation. Additional highlights include ample off-street parking with new flatwork and a brand-new HVAC system.
    104 days
    |
    181
    |
    17
    |

    Zillow last checked:

    Listing updated:

    Listed by:

    Bernard Steinharter 303-570-7543 bernard@highlandprops.com,

    Highland Property

    Source: REcolorado as distributed by MLS GRID,MLS#: 3998137MLS Logo

    Loading...

      Facts & features

      Interior

      Bedrooms & bathrooms
      • Bedrooms: 5
      • Bathrooms: 2
      • Full bathrooms: 1
      • 3/4 bathrooms: 1
      • Main level bathrooms: 1
      • Main level bedrooms: 3
      Bedroom
      • Level: Main
      Bedroom
      • Level: Main
      Bedroom
      • Level: Main
      Bedroom
      • Description: Non Conforming
      • Level: Basement
      Bedroom
      • Description: Non Conforming
      • Level: Basement
      Bathroom
      • Level: Main
      Bathroom
      • Level: Basement
      Family room
      • Level: Main
      Family room
      • Level: Basement
      Heating
      • Natural Gas
      Cooling
      • Central Air
      Appliances
      • Included: Dishwasher, Disposal, Microwave, Refrigerator, Self Cleaning Oven
      Features
      • Quartz Counters
      • Flooring: Carpet, Tile, Wood
      • Windows: Double Pane Windows
      • Basement: Finished,Full
      Interior area
      • Total structure area: 2,488
      • Total interior livable area: 2,488 sqft
      • Finished area above ground: 1,244
      • Finished area below ground: 1,244

      Property

      Parking
      • Total spaces: 5
      • Parking features: Concrete
      • Details: Off Street Spaces: 5
      Features
      • Levels: One
      • Stories: 1
      • Patio & porch: Covered, Front Porch, Patio
      • Fencing: Full
      Lot
      • Size: 6,350 Square Feet
      • Features: Level
      Details
      • Parcel number: 507208033
      • Zoning: E-SU-DX
      • Special conditions: Standard

      Construction

      Type & style
      • Home type: SingleFamily
      • Architectural style: Traditional
      • Property subtype: Single Family Residence
      Materials
      • Brick
      • Roof: Composition
      Condition
      • Updated/Remodeled
      • Year built: 1955

      Utilities & green energy

      • Sewer: Public Sewer
      • Water: Public

      Community & HOA

      Community
      • Subdivision: Hawkins
      HOA
      • Has HOA: No
      Location
      • Region: Denver

      Financial & listing details

      • Price per square foot: $233/sqft
      • Tax assessed value: $518,600
      • Annual tax amount: $2,460
      • Date on market: 3/23/2026
      • Listing terms: Cash,Conventional,FHA
      • Exclusions: None
      • Ownership: Corporation/Trust
      • Road surface type: Paved

        Estimated market value

        $570,200

        $542,000 - $599,000

        $3,489/mo

        Price history

        DateEventPrice
        6/5/2026Price change$579,900-3.3%$233/sqft
        Source: REcolorado as distributed by MLS GRID #3998137 Report a problem
        4/22/2026Price change$599,900-4%$241/sqft
        Source: REcolorado as distributed by MLS GRID #3998137 Report a problem
        3/23/2026Listed for sale$624,900+495.1%$251/sqft
        Source: REcolorado as distributed by MLS GRID #3998137 Report a problem
        2/23/2009Sold$105,000-37%$42/sqft
        Source: Public Record Report a problem
        1/10/2003Sold$166,700+81.2%$67/sqft
        Source: Public Record Report a problem
        11/17/1995Sold$92,000$37/sqft
        Source: Public Record Report a problem

        Public tax history

        YearProperty taxesTax assessment
        2024$2,407 +25.2%$31,060 -8.8%
        2023$1,923 +3.6%$34,070 +40.9%
        2022$1,856 -2.8%$24,180 -2.8%
        2021$1,910 +2.9%$24,870 -3.4%
        2020$1,856 +35.6%$25,741 -0.7%
        2019$1,369 $25,920 +46.5%
        2018$1,369 +0.3%$17,690
        2017$1,365 +20.7%$17,690 +22.3%
        2016$1,131 +24.1%$14,470
        2015$911 0%$14,470 +31.9%
        2014$912 -13.8%$10,970 -30.6%
        2008$1,057 -6%$15,800
        2007$1,124 +1.1%$15,800 -5.9%
        2006$1,112 +11.4%$16,790
        2005$998 +12.2%$16,790 +5.5%
        2003$889 +1.9%$15,920 +7.1%
        2002$873 $14,860 +18.5%
        2001-- $12,540

        Find assessor info on the county website

        Monthly payment

        Est. payment

        Payment breakdown

        Explore the cost of this home by adjusting the details. Changes won't be saved.
        All calculations are estimates and provided by Zillow, Inc. for informational purposes only. Actual amounts may vary.
        HOA fees may include property taxes on listings classified as Co-Ops. Contact the listing agent and/or owner for fee details.
        Mortgage interest rates are dependent on a number of factors, including credit score, down payment, and repayment length. Interest rate data provided by Zillow Group Marketplace, Inc. as of 1/1/1970 from various mortgage lenders with which we have lead or other similar arrangements; the Estimated Payment is an average of those rates.
        See how much you could borrow to make a competitive offer.

        Climate risks

        Neighborhood: Barnum West

        Getting around

        65 / 100
        Somewhat Walkable
        33 / 100
        Some Transit
        63 / 100
        Bikeable

        Nearby schools

        GreatSchools rating
        Schools provided by the listing agent
        • Elementary: Newlon
        • Middle: Kepner
        • High: West
        • District: Denver 1

        Source: REcolorado as distributed by MLS GRID. This data may not be complete. We recommend contacting the local school district to confirm school assignments for this home.

        A local agent can set up tours, give advice and negotiate with sellers.

        Browse local experts

        Similar homes

        Skip to the end of the carouselSkip to the beginning of the carousel