Welcome home to 225 Yearling Loop! Updated and move-in ready, beautifully maintained 3-bedroom, 2-bath home that offers a desirable split-bedroom floor plan plus a spacious bonus room over the garage that can easily serve as a fourth bedroom, home office, or recreation space. Ideally located near schools, shopping, dining, and major commuter routes, this home combines comfort, functionality, and style.
Step inside to discover brand-new luxury vinyl plank flooring throughout the main living areas and new carpet with upgraded padding in the bedrooms. A versatile flex room off the foyer provides endless possibilities as a formal dining room, home office, playroom, or hobby space. The inviting living room features vaulted ceilings and a stunning stone-faced fireplace, creating the perfect gathering space.
The well-appointed kitchen has been thoughtfully updated with painted cabinetry, granite countertops, brand-new stainless steel appliances, dual pantries, and a bright breakfast area. Adjacent to the kitchen, the laundry/mudroom offers additional cabinetry and access to the oversized two-car garage complete with a utility sink.
The spacious primary suite features a walk-in closet and private bath with dual vanities, updated fixtures, and a whirlpool tub/shower combination. Two additional bedrooms and a full bath are located on the opposite side of the home, providing privacy for family and guests.
Outdoor living shines in the fully fenced backyard, featuring a Trex deck, multiple patio areas, charming brick walkways, an impressive pergola, storage shed, and an additional fenced section for added flexibility. This exceptional property offers the perfect blend of indoor comfort and outdoor enjoyment.
Don't miss this opportunity to own a beautifully updated home with flexible living space and outstanding outdoor amenities. Schedule your showing today!
Sold for $311,000
Zestimate®
$311,000
225 Yearling Loop, Jacksonville, NC 28540
3beds
1,761sqft
Single Family Residence
Built in 2001
0.36 Acres Lot
$311,000 Zestimate®
$177/sqft
$1,881 Estimated rent
Home value
$311,000
$295,000 - $327,000
$1,881/mo
Zestimate® history
Owner options
List your home for rent
$1,881/mo
Rent Zestimate®
Find your next renter with Zillow Rental Manager. Plus, with online applications, you can quickly screen prospective tenants – for free.
$1,881/mo
Rent Zestimate®
Refinance and save
$1,873/mo
Est. payment
Refinancing to a lower rate could help reduce your monthly payments and save thousands over the life of the loan.
$1,873/mo
Est. payment
Explore your selling options
Work with a Zillow partner agent
Leverage their expertise and Zillow's premium Showcase listings to get your home seen by more buyers.
Get startedList with your own agent
Get your home in front of millions of buyers by listing it on Zillow.
Learn how to do itSell it yourself
Take full control of how buyers see your home on Zillow by listing For Sale by Owner (FSBO).
List your homeWhat's special
Trex deckVaulted ceilingsMultiple patio areasCharming brick walkwaysBright breakfast areaAdditional fenced sectionWell-appointed kitchen
Zillow last checked:
Listing updated:
Listed by:
Brooke B Acas 910-232-6922,
Redfin Corporation
Bought with:
Christy Wing, 311159
Terri Alphin Smith & Co
Source: Hive MLS,MLS#: 100579545 Originating MLS: Cape Fear Realtors MLS, Inc.
Originating MLS: Cape Fear Realtors MLS, Inc.Facts & features
Interior
Bedrooms & bathrooms
- Bedrooms: 3
- Bathrooms: 2
- Full bathrooms: 2
Rooms
- Room types: Living Room, Dining Room, Master Bedroom, Bedroom 2, Bedroom 3, Bonus Room, Breakfast Nook
Primary bedroom
- Dimensions: 15 x 12
Bedroom 2
- Dimensions: 10 x 10
Bedroom 3
- Dimensions: 14 x 12
Bonus room
- Dimensions: 12 x 19
Breakfast nook
- Dimensions: 10 x 10
Dining room
- Dimensions: 8 x 12
Kitchen
- Dimensions: 10 x 13
Living room
- Dimensions: 13 x 18
Heating
- Electric, Heat Pump
Cooling
- Central Air
Appliances
- Included: Electric Oven, Electric Cooktop, Built-In Microwave, Self Cleaning Oven, Refrigerator, Ice Maker, Disposal, Dishwasher
Features
- Walk-in Closet(s), Vaulted Ceiling(s), Entrance Foyer, Whirlpool, Ceiling Fan(s), Pantry, Blinds/Shades, Walk-In Closet(s)
- Flooring: LVT/LVP, Carpet, Tile
Interior area
- Total structure area: 1,761
- Total interior livable area: 1,761 sqft
Property
Parking
- Total spaces: 2
- Parking features: Concrete, Garage Door Opener, Lighted, On Site, Paved
- Attached garage spaces: 2
Features
- Levels: One and One Half
- Patio & porch: Open, Covered, Deck
- Exterior features: None
- Fencing: Back Yard,Wood
- Has view: Yes
- View description: See Remarks
- Waterfront features: None
- Frontage type: See Remarks
Lot
- Size: 0.36 Acres
- Dimensions: 83 x 190
Details
- Parcel number: 327b131
- Zoning: R-15
- Special conditions: Standard
Construction
Type & style
- Home type: SingleFamily
- Property subtype: Single Family Residence
Materials
- Vinyl Siding, Wood Frame
- Foundation: Slab
- Roof: Architectural Shingle
Condition
- New construction: No
- Year built: 2001
Utilities & green energy
- Sewer: Septic Tank
- Water: County Water
- Utilities for property: Other
Community & HOA
Community
- Security: Smoke Detector(s)
- Subdivision: Bridlewood
HOA
- Has HOA: No
Location
- Region: Jacksonville
Financial & listing details
- Price per square foot: $177/sqft
- Tax assessed value: $202,139
- Annual tax amount: $1,324
- Date on market: 6/5/2026
- Cumulative days on market: 20 days
- Listing agreement: Exclusive Right To Sell
- Listing terms: Cash,Conventional,FHA,VA Loan
- Road surface type: Paved
Price history
| Date | Event | Price |
|---|---|---|
| 7/20/2026 | Sold | $311,000$177/sqft |
Source:  Hive MLS #100579545 Report a problem Hive MLS #100579545 Report a problem | ||
| 6/25/2026 | Contingent | $311,000$177/sqft |
Source: Hive MLS #100579545 Report a problem | ||
| 6/5/2026 | Listed for sale | $311,000+59.5%$177/sqft |
Source: Hive MLS #100579545 Report a problem | ||
| 5/2/2024 | Listing removed | -- |
Source: Hive MLS #100425087 Report a problem | ||
| 4/27/2024 | Listed for rent | $1,950+5.4%$1/sqft |
Source: Hive MLS #100425087 Report a problem | ||
| 3/21/2024 | Listing removed | -- |
Source: Hive MLS #100425087 Report a problem | ||
| 2/21/2024 | Price change | $1,850-2.6%$1/sqft |
Source: Hive MLS #100425087 Report a problem | ||
| 2/1/2024 | Listed for rent | $1,900+58.3%$1/sqft |
Source: Hive MLS #100425087 Report a problem | ||
| 3/14/2019 | Listing removed | $1,200$1/sqft |
Source: Re/Max Elite Realty Group Report a problem | ||
| 3/7/2019 | Listed for rent | $1,200+9.1%$1/sqft |
Source: Choice Property Management #100153788 Report a problem | ||
| 8/6/2016 | Listing removed | $1,100-12%$1/sqft |
Source: Choice Property Management #100024484 Report a problem | ||
| 7/31/2013 | Listing removed | $1,250$1/sqft |
Source: Accent Real Estate #121807 Report a problem | ||
| 4/18/2013 | Listed for rent | $1,250+4.2%$1/sqft |
Source: Listhub #121807 Report a problem | ||
| 2/4/2012 | Listing removed | $1,200$1/sqft |
Source: Accent Real Estate Report a problem | ||
| 10/15/2011 | Price change | $1,200-4%$1/sqft |
Source: Accent Real Estate Report a problem | ||
| 10/5/2011 | Price change | $1,250+4.2%$1/sqft |
Source: Listhub #121807 Report a problem | ||
| 8/20/2011 | Price change | $1,200-7.7%$1/sqft |
Source: Listhub #121807 Report a problem | ||
| 6/23/2011 | Price change | $1,300-7.1%$1/sqft |
Source: Listhub #121807 Report a problem | ||
| 5/21/2011 | Listed for rent | $1,400$1/sqft |
Source: Listhub #121807 Report a problem | ||
| 4/1/2008 | Sold | $195,000+0.1%$111/sqft |
Source: Public Record Report a problem | ||
| 2/15/2008 | Listed for sale | $194,900$111/sqft |
Source: Point2 Report a problem | ||
Public tax history
| Year | Property taxes | Tax assessment |
|---|---|---|
| 2025 | $1,324 | $202,139 |
| 2024 | $1,324 | $202,139 |
| 2023 | $1,324 0% | $202,139 |
| 2022 | $1,324 +38% | $202,139 +48.6% |
| 2021 | $959 | $136,070 |
| 2020 | $959 | $136,070 |
| 2019 | $959 | $136,070 |
| 2018 | $959 -2.7% | $136,070 -6.9% |
| 2017 | $986 | $146,120 |
| 2016 | $986 | $146,120 |
| 2015 | $986 | $146,120 |
| 2014 | $986 -4.9% | $146,120 -17.6% |
| 2013 | $1,038 | $177,350 |
| 2012 | $1,038 | $177,350 |
| 2011 | $1,038 | $177,350 |
| 2010 | $1,038 +12.9% | $177,350 +13.9% |
| 2009 | $919 +17.3% | $155,702 |
| 2008 | $783 | $155,702 |
| 2007 | $783 | $155,702 |
| 2006 | $783 -4.3% | $155,702 +27.5% |
| 2005 | $818 | $122,105 |
| 2004 | -- | $122,105 |
| 2003 | -- | $122,105 |
| 2002 | -- | $122,105 |
Find assessor info on the county website
Neighborhood: 28540
Nearby homes
- $324,1003 bd3 ba1.9k sqft221 Yearling Loop, Jacksonville, NC 28540Off Market

- $331,9003 bd3 ba1.9k sqft229 Yearling Loop, Jacksonville, NC 28540Off Market
- $289,4003 bd2 ba1.7k sqft217 Yearling Loop, Jacksonville, NC 28540Off Market

- $345,0003 bd3 ba2.2k sqft303 Pommel Ct, Jacksonville, NC 28540For Sale
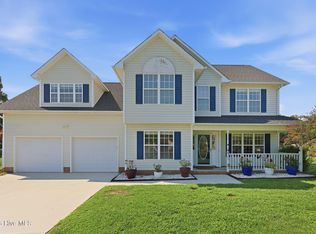
- $279,0003 bd3 ba1.5k sqft222 Yearling Loop, Jacksonville, NC 28540Pending
- $313,7003 bd2 ba1.8k sqft224 Yearling Loop, Jacksonville, NC 28540Off Market
- $321,9003 bd2 ba1.9k sqft226 Yearling Loop, Jacksonville, NC 28540Off Market
- $306,2004 bd2 ba1.7k sqft213 Yearling Loop, Jacksonville, NC 28540Off Market
Nearby schools
GreatSchools rating
- 7/10Stateside ElementaryGrades: K-5Distance: 1.9 mi
- 6/10Northwoods Park MiddleGrades: 6-8Distance: 4.4 mi
- 6/10Jacksonville HighGrades: 9-12Distance: 3.9 mi
Schools provided by the listing agent
- Elementary: Stateside
- Middle: Northwoods Park
- High: Jacksonville
Source: Hive MLS. This data may not be complete. We recommend contacting the local school district to confirm school assignments for this home.
Get a cash offer in 3 minutes
Find out how much your home could sell for in as little as 3 minutes with a no-obligation cash offer.
Estimated market value
$311,000
Get a cash offer in 3 minutes
Find out how much your home could sell for in as little as 3 minutes with a no-obligation cash offer.
Estimated market value
$311,000
- North Carolina
- Onslow County
- Jacksonville
- 28540
- 225 Yearling Loop
Nearby cities
Nearby zip codes
Other Jacksonville Topics
