Welcome to your summer-ready oasis, brimming with upgrades! This spacious 4-bedroom, 3-full bathroom home in Amber Grove sits on a large lot at the end of a cul-de-sac. It offers everything you need for comfortable living and entertaining, including a dedicated office, a sparkling POOL, and solar. As you approach, you'll notice the newer roof and fresh paint inside and out. Inside, the home boasts new baseboards, vinyl plank flooring, and carpet throughout. The open-concept living room welcomes you with a cozy gas fireplace and skylights that flood the space with natural light. The kitchen is a chef’s dream, featuring new granite countertops, sleek white shaker cabinet doors, a large farmhouse sink, stainless steel appliances, and a convenient coffee bar. Adjacent to the kitchen, the separate dining area offers a lovely view of the backyard. The expansive primary suite provides direct access to the backyard and includes a luxurious, upgraded primary bath with dual modern vessel sinks, granite countertops, and a large tiled step-in shower equipped with a 12' rain shower, Bluetooth music/light/fan, and premium finishes. Three additional well-sized bedrooms, PLUS office provide ample space for family and work. The two guest bathrooms are equally impressive, with granite countertops, new lighting, and vessel sinks. Step outside to enjoy the LARGE backyard, perfect for summer entertaining, with an outdoor deck, a large gazebo with power, and a sparkling pool surrounded by mature palm trees and lush plants. Additional features include a garden shed with a roll-up door, a pool shed, a whole-house Culligan water softener system, and a dog kennel. There are 3 mature fruit trees on the side yard, which include plum, apricot and nectarine. This home is the epitome of comfortable, modern living with plenty of space for relaxation and recreation. This location provides easy access to Chico amenities and is close to Peterson Park, Degarmo Park, freeway entrance, Shasta School, shopping and so much more.
Sold for $777,000
Listed by: NextHome North Valley Realty • Casey Smyth • Contact: 530-402-4411
Bought with: Becky Prater Real Estate
Tax assessed value
$777,000
225 Zion Canyon Ct, Chico, CA 95973
4beds
2,111sqft
Single Family Residence
Built in 2003
0.27 Acres Lot
$765,300 Zestimate®
$368/sqft
$3,373 Estimated rent
Home value
$765,300
$727,000 - $804,000
$3,373/mo
Zestimate® history
Owner options
List your home for rent
$3,373/mo
Rent Zestimate®
Find your next renter with Zillow Rental Manager. Plus, with online applications, you can quickly screen prospective tenants – for free.
$3,373/mo
Rent Zestimate®
Refinance and save
$4,878/mo
Est. payment
Refinancing to a lower rate could help reduce your monthly payments and save thousands over the life of the loan.
$4,878/mo
Est. payment
Explore your selling options
Work with a Zillow partner agent
Leverage their expertise and Zillow's premium Showcase listings to get your home seen by more buyers.
Get startedList with your own agent
Get your home in front of millions of buyers by listing it on Zillow.
Learn how to do itSell it yourself
Take full control of how buyers see your home on Zillow by listing For Sale by Owner (FSBO).
List your homeWhat's special
Zillow last checked:
Listing updated:
Listed by:
Casey Smyth DRE #01941937 530-864-8262,
NextHome North Valley Realty,
Kelli Smyth DRE #01939578,
NextHome North Valley Realty
Bought with:
Natalie Korber, DRE #02062560
Becky Prater Real Estate
Source: CRMLS,MLS#: SN24119869 Originating MLS: California Regional MLS
Originating MLS: California Regional MLSFacts & features
Interior
Bedrooms & bathrooms
- Bedrooms: 4
- Bathrooms: 3
- Full bathrooms: 3
- Main level bathrooms: 3
- Main level bedrooms: 4
Rooms
- Room types: Bedroom, Entry/Foyer, Kitchen, Laundry, Living Room, Primary Bathroom, Primary Bedroom, Office
Primary bedroom
- Features: Main Level Primary
Primary bedroom
- Features: Primary Suite
Bedroom
- Features: Bedroom on Main Level
Bedroom
- Features: All Bedrooms Down
Bathroom
- Features: Bathtub, Dual Sinks, Granite Counters, Remodeled, Separate Shower, Tub Shower, Upgraded, Walk-In Shower
Heating
- Central, Solar
Cooling
- Central Air, Whole House Fan
Appliances
- Included: Dishwasher, Gas Range, Refrigerator, Range Hood, Water Softener
- Laundry: Inside, Laundry Room
Features
- Breakfast Bar, Ceiling Fan(s), Granite Counters, High Ceilings, Open Floorplan, Recessed Lighting, All Bedrooms Down, Bedroom on Main Level, Main Level Primary, Primary Suite
- Flooring: Carpet, Vinyl
- Windows: Skylight(s)
- Has fireplace: Yes
- Fireplace features: Gas, Living Room
- Common walls with other units/homes: No Common Walls
Interior area
- Total interior livable area: 2,111 sqft
Property
Parking
- Total spaces: 3
- Parking features: Door-Multi, Driveway, Garage Faces Front, Garage
- Attached garage spaces: 3
Features
- Levels: One
- Stories: 1
- Entry location: Front Door
- Patio & porch: Concrete, Front Porch, Patio
- Exterior features: Kennel
- Has private pool: Yes
- Pool features: Gunite, In Ground, Private
- Spa features: None
- Fencing: Wood
- Has view: Yes
- View description: Neighborhood
Lot
- Size: 0.27 Acres
- Features: 0-1 Unit/Acre, Cul-De-Sac, Front Yard, Sprinklers In Rear, Sprinklers In Front
Details
- Additional structures: Gazebo
- Parcel number: 006710060000
- Special conditions: Standard
Construction
Type & style
- Home type: SingleFamily
- Property subtype: Single Family Residence
Materials
- Foundation: Slab
- Roof: Composition
Condition
- Turnkey
- New construction: No
- Year built: 2003
Utilities & green energy
- Sewer: Public Sewer
- Water: Public
- Utilities for property: Electricity Connected, Natural Gas Connected
Community & HOA
Community
- Features: Park, Storm Drain(s), Street Lights, Sidewalks
Location
- Region: Chico
Financial & listing details
- Price per square foot: $368/sqft
- Tax assessed value: $777,000
- Annual tax amount: $9,067
- Date on market: 6/13/2024
- Cumulative days on market: 3 days
- Listing terms: Submit
- Inclusions: Both refrigerators
- Road surface type: Paved
Price history
| Date | Event | Price |
|---|---|---|
| 7/10/2024 | Sold | $777,000+8.7%$368/sqft |
Source:  CRMLS #SN24119869 Report a problem CRMLS #SN24119869 Report a problem | ||
| 6/17/2024 | Pending sale | $715,000$339/sqft |
Source: CRMLS #SN24119869 Report a problem | ||
| 6/13/2024 | Listed for sale | $715,000+90.7%$339/sqft |
Source: CRMLS #SN24119869 Report a problem | ||
| 11/24/2009 | Sold | $375,000-8.3%$178/sqft |
Source: MetroList Services of CA #200905953 Report a problem | ||
| 8/4/2009 | Listed for sale | $409,000+23.4%$194/sqft |
Source: CENTURY 21 Jeffries Lydon #200905953 Report a problem | ||
| 8/21/2003 | Sold | $331,500$157/sqft |
Source: Public Record Report a problem | ||
Public tax history
| Year | Property taxes | Tax assessment |
|---|---|---|
| 2025 | $9,067 +70% | $777,000 +63.7% |
| 2024 | $5,335 +0.8% | $474,555 +2% |
| 2023 | $5,291 +1.6% | $465,251 +2% |
| 2022 | $5,208 +1.9% | $456,129 +2% |
| 2021 | $5,112 +0.1% | $447,187 +1% |
| 2020 | $5,105 +1.8% | $442,602 +2% |
| 2019 | $5,013 +2.1% | $433,924 +2% |
| 2018 | $4,910 +1.7% | $425,417 +2% |
| 2017 | $4,829 +9.5% | $417,076 +2% |
| 2016 | $4,410 +9.1% | $408,899 +1.5% |
| 2015 | $4,042 | $402,758 +8.9% |
| 2014 | $4,042 | $370,000 +1.4% |
| 2013 | -- | $365,000 +2.8% |
| 2012 | -- | $355,000 -6% |
| 2011 | -- | $377,823 +0.8% |
| 2010 | -- | $375,000 -8.5% |
| 2009 | -- | $409,818 +2% |
| 2008 | -- | $401,783 +2% |
| 2007 | -- | $393,906 +2% |
| 2006 | -- | $386,183 +2% |
| 2005 | -- | $378,612 +2% |
| 2004 | -- | $371,189 +682.2% |
| 2003 | -- | $47,452 |
Find assessor info on the county website
Neighborhood: 95973
Nearby homes
- $622,1003 bd2 ba1.9k sqft205 Crater Lake Dr, Chico, CA 95973Off Market
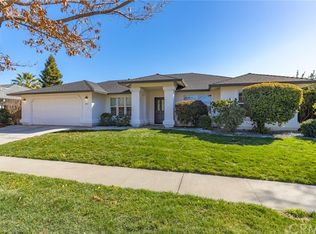
- $532,2003 bd2 ba1.8k sqft201 Crater Lake Dr, Chico, CA 95973Off Market
- $631,9003 bd2 ba1.8k sqft229 Zion Canyon Ct, Chico, CA 95973Off Market
- $581,0003 bd2 ba1.7k sqft221 Zion Canyon Ct, Chico, CA 95973Off Market
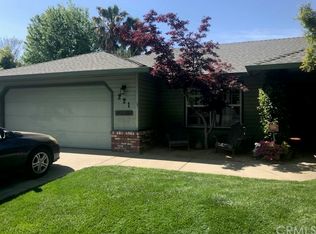
- $741,3004 bd3 ba2.1k sqft3029 Calistoga Dr, Chico, CA 95973Off Market
- $615,9004 bd3 ba2.1k sqft3023 Calistoga Dr, Chico, CA 95973Off Market
- $617,7004 bd3 ba2.1k sqft209 Crater Lake Dr, Chico, CA 95973Off Market
- $564,4003 bd2 ba1.9k sqft197 Crater Lake Dr, Chico, CA 95973Off Market
Nearby schools
GreatSchools rating
- 8/10Emma Wilson Elementary SchoolGrades: K-5Distance: 2.2 mi
- 7/10Chico Junior High SchoolGrades: 6-8Distance: 2.7 mi
- 7/10Chico High SchoolGrades: 9-12Distance: 2.5 mi


Get pre-qualified for a loan
At Zillow Home Loans, we can pre-qualify you in as little as 5 minutes with no impact to your credit score.An equal housing lender. NMLS #10287.
- California
- Butte County
- Chico
- 95973
- 225 Zion Canyon Ct
Nearby cities
Nearby neighborhoods
Nearby zip codes
Other Chico Topics
