Skip main navigation
Sold for $1,500,000
  • $1,500,000

    2250 15th St, San Francisco, CA 94114

    2beds
    1,255sqft
    Condominium
    Built in 1901
    -- sqft lot
    $1,534,600 Zestimate®
    $1,195/sqft
    $6,004 Estimated rent

    Home value

    $1,534,600

    $1.41M - $1.67M

    $6,004/mo

    Zestimate® history
    Loading
    Loading...

    Owner options

    List your home for rent

    $6,004/mo

    Rent Zestimate®

    Find your next renter with Zillow Rental Manager. Plus, with online applications, you can quickly screen prospective tenants – for free.

    Learn more

    $6,004/mo

    Rent Zestimate®

    Refinance and save

    $10,358/mo

    Est. payment

    Refinancing to a lower rate could help reduce your monthly payments and save thousands over the life of the loan.

    See today's rates

    $10,358/mo

    Est. payment

    Explore your selling options

    Work with a Zillow partner agent

    Leverage their expertise and Zillow's premium Showcase listings to get your home seen by more buyers.

    Get started

    List with your own agent

    Get your home in front of millions of buyers by listing it on Zillow.

    Learn how to do it

    Sell it yourself

    Take full control of how buyers see your home on Zillow by listing For Sale by Owner (FSBO).

    List your home

    What's special

    Large bay windowsRadiant floor heatingClassic detailsChef-grade appliancesTankless hot waterOriginal doorsClawfoot tub
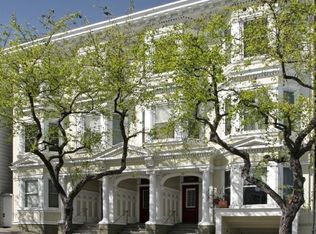
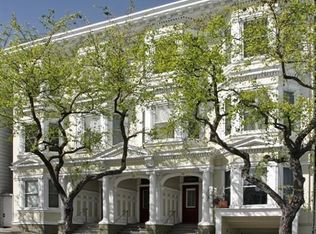
    Located on a tree lined street in coveted Duboce Triangle, this fully remodeled Edwardian flat is filled with classic details and thoughtful modern touches: large bay windows, hardwood floors, original doors and woodwork, two new Valor gas fireplaces, each with Chesney's marble and limestone mantels imported from London. Key systems have recently been upgraded including tankless hot water, heating, electrical, and plumbing. The kitchen, bathroom, and laundry room have been recently remodeled w/ permits. The kitchen is equipped with chef-grade appliances from Wolf, Leiber, and Fisher & Paykel. A large kitchen island anchors the space, where all surfaces are topped with Carrara marble. Bathroom has design-grade fixtures, large separate shower and clawfoot tub, Carrara marble countertops and radiant floor heating. There is also an open concept main living space, leading directly out to a covered deck and a shared park-like backyard. Included is a deeded one-car garage space. Shared storage rooms, bike storage room, and dedicated storage cabinets are also included. Buyers will appreciate not only the impeccable design but also the spectacular location, convenient to shops, restaurants, coffee shops, Duboce & Dolores parks, as well as multiple Muni lines & easy access to freeways.

    Zillow last checked:

    Listing updated:

    Listed by:

    Robert Smith DRE #02118719 415-823-7510,

    Compass 415-345-3000,

    Marcus A. Lee DRE #01354869 415-999-2022,

    Compass

    Bought with:

    Nader Kazemi, DRE #02022161

    Compass

    Source: SFAR,MLS#: 423909200MLS LogoOriginating MLS: San Francisco Association of REALTORS

    Facts & features

    Interior

    Bedrooms & bathrooms
    • Bedrooms: 2
    • Bathrooms: 1
    • Full bathrooms: 1
    Primary bedroom
    • Features: Outside Access
    • Area: 0
    • Dimensions: 0 x 0
    Bedroom 1
    • Area: 0
    • Dimensions: 0 x 0
    Bedroom 2
    • Area: 0
    • Dimensions: 0 x 0
    Bedroom 3
    • Area: 0
    • Dimensions: 0 x 0
    Bedroom 4
    • Area: 0
    • Dimensions: 0 x 0
    Bathroom
    • Features: Marble, Radiant Heat, Shower Stall(s), Tub, Window
    Dining room
    • Features: Dining/Family Combo, Space in Kitchen
    • Level: Main
    • Area: 0
    • Dimensions: 0 x 0
    Family room
    • Level: Main
    • Area: 0
    • Dimensions: 0 x 0
    Kitchen
    • Features: Kitchen Island, Kitchen/Family Combo, Marble Counter
    • Level: Main
    • Area: 0
    • Dimensions: 0 x 0
    Living room
    • Level: Main
    • Area: 0
    • Dimensions: 0 x 0
    Heating
    • Fireplace(s), Radiant Floor, Wall Furnace
    Cooling
    • None
    Appliances
    • Included: Dishwasher, Free-Standing Gas Range, Free-Standing Refrigerator, Range Hood, Tankless Water Heater, Dryer, Washer
    • Laundry: Electric Dryer Hookup
    Features
    • Flooring: Marble, Wood
    • Windows: Bay Window(s), Double Pane Windows
    • Number of fireplaces: 2
    • Fireplace features: Circulating, Gas Log
    Interior area
    • Total structure area: 1,255
    • Total interior livable area: 1,255 sqft

    Property

    Parking
    • Total spaces: 1
    • Parking features: Attached, Side By Side, On Site - Mapped (Condo Only)
    • Has attached garage: Yes
    Features
    • Levels: One
    • Patio & porch: Covered
    • Exterior features: Fire Pit
    • Fencing: Back Yard,Fenced
    Lot
    • Size: 5,325 sqft
    Details
    • Additional structures: Storage
    • Parcel number: 3540145
    • Special conditions: Standard

    Construction

    Type & style
    • Home type: Condo
    • Architectural style: Edwardian,Victorian
    • Property subtype: Condominium
    Materials
    • Wood Siding
    • Foundation: Concrete
    • Roof: Asphalt
    Condition
    • Updated/Remodeled
    • New construction: No
    • Year built: 1901

    Utilities & green energy

    • Electric: 220 Volts in Laundry
    • Sewer: Public Sewer
    • Water: Public
    • Utilities for property: Cable Available, Internet Available, Natural Gas Connected
    Green energy
    • Energy efficient items: Appliances, Water Heater

    Community & neighborhood

    Security
    • Security features: Prewired
    Location
    • Region: San Francisco

    HOA & financial

    HOA
    • Has HOA: Yes
    • HOA fee: $853 monthly
    • Services included: Common Areas, Insurance on Structure, Security, Sewer, Trash, Water
    Other financial information
    • Total actual rent: 0

    Other

    Other facts
    • Road surface type: Paved Sidewalk, Asphalt

    Price history

    DateEventPrice
    10/13/2023Sold$1,500,000+5.3%$1,195/sqft
    Source: SFAR #423909200 Report a problem
    9/21/2023Pending sale$1,425,000$1,135/sqft
    Source: SFAR #423909200 Report a problem
    9/15/2023Price change$1,425,000-5%$1,135/sqft
    Source: SFAR #423909200 Report a problem
    7/16/2023Listed for sale$1,500,000-5.1%$1,195/sqft
    Source: SFAR #423756206 Report a problem
    11/6/2018Sold$1,580,000+5.7%$1,259/sqft
    Source: SFAR #476932 Report a problem
    10/8/2018Pending sale$1,495,000$1,191/sqft
    Source: Compass #476932 Report a problem
    10/1/2018Listed for sale$1,495,000$1,191/sqft
    Source: Compass #476932 Report a problem

    Public tax history

    YearProperty taxesTax assessment
    2025$18,993 +3%$1,530,000 +2%
    2024$18,446 -11.2%$1,500,000 -11.5%
    2023$20,779 +2%$1,694,076 +2%
    2022$20,381 +1.8%$1,660,860 +2%
    2021$20,022 -0.7%$1,628,295 +1%
    2020$20,159 +3.8%$1,611,600 +2%
    2019$19,420 +157.1%$1,580,000 +170.1%
    2018$7,555 +7.1%$584,862 +3.8%
    2017$7,054 +12.3%$563,646 +13.1%
    2016$6,284 +1.3%$498,428 +1.5%
    2015$6,205 +2.7%$490,942 +2%
    2014$6,045 $481,326 +0.5%
    2013-- $479,152 +20.6%
    2012-- $397,469 +2%
    2011-- $389,675 +0.8%
    2010-- $386,763

    Find assessor info on the county website

    Neighborhood: Duboce Triangle

    Nearby schools

    GreatSchools rating
    Get a cash offer in 3 minutes
    Find out how much your home could sell for in as little as 3 minutes with a no-obligation cash offer.
    Estimated market value
    $1,534,600
    Get a cash offer in 3 minutes
    Find out how much your home could sell for in as little as 3 minutes with a no-obligation cash offer.
    Estimated market value
    $1,534,600