Skip main navigation
Off market
  • $4,427,400

    2250 Apres Ski Way #R-503, Steamboat Springs, CO 80487

    4beds
    2,511sqft
    Condo
    Built in 2009
    -- sqft lot
    $4,427,400 Zestimate®
    $1,763/sqft
    $7,284 Estimated rent

    Home value

    $4,427,400

    $3.76M - $5.14M

    $7,284/mo

    Zestimate® history
    Loading
    Loading...

    Owner options

    List your home for rent

    $7,284/mo

    Rent Zestimate®

    Find your next renter with Zillow Rental Manager. Plus, with online applications, you can quickly screen prospective tenants – for free.

    Learn more

    $7,284/mo

    Rent Zestimate®

    Refinance and save

    $29,128/mo

    Est. payment

    Refinancing to a lower rate could help reduce your monthly payments and save thousands over the life of the loan.

    See today's rates

    $29,128/mo

    Est. payment

    Explore your selling options

    Work with a Zillow partner agent

    Leverage their expertise and Zillow's premium Showcase listings to get your home seen by more buyers.

    Get started

    List with your own agent

    Get your home in front of millions of buyers by listing it on Zillow.

    Learn how to do it

    Sell it yourself

    Take full control of how buyers see your home on Zillow by listing For Sale by Owner (FSBO).

    List your home

    What's special

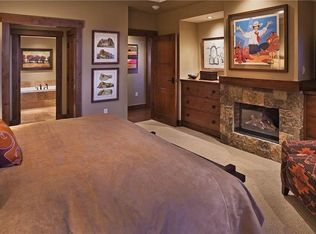
    Residence 503 is a turn-key Whole Ownership beautifully furnished by J. Banks Design. Located on the West wing of One Steamboat Place with expansive slopeside views from Pony Express to Sundown lifts. One Steamboat Place is served up with authentic hospitality by a thoughtful staff who anticipates your every need. Rich with five-star amenities including a private spa, fitness and wellness center, concierge services, warm and inviting Gathering Rooms & lounges, Game Room, private owner storage for the large toys you don't want to keep in your Residence and valet for skis, bikes, and cars. In addition, Whole Ownership allows for vacation rental of the residence, which can be facilitated through our luxury vacation lodging partner, Moving Mountains. Whole Owners have the option of depositing four weeks per year into the Timbers Reciprocity Program to visit other Timbers Collection resort properties around the world.

    This property is off market, which means it's not currently listed for sale or rent on Zillow. This may be different from what's available on other websites or public sources.

    Facts & features

    Interior

    Bedrooms & bathrooms
    • Bedrooms: 4
    • Bathrooms: 5
    • Full bathrooms: 4
    • 1/2 bathrooms: 1
    Heating
    • Forced air, Electric, Gas
    Cooling
    • Central
    Features
    • Ceiling Fan(s), Walk-In Closet(s), Master Suite, Kitchen Island, Open Floorplan, Eat-in Kitchen, Entrance Foyer, Granite Counters, Jet Action Tub, No Stairs, Five Piece Bath, Elevator, Sound System, Spa/Hot Tub
    • Flooring: Carpet, Laminate
    • Basement: None
    • Has fireplace: Yes
    • Fireplace features: Living Room, Gas, Gas Log, Master Bedroom
    Interior area
    • Total interior livable area: 2,511 sqft

    Property

    Parking
    • Total spaces: 1
    • Parking features: Garage - Attached, Garage - Detached
    Features
    • Spa features: Steam Room
    Details
    • Parcel number: 288607503

    Construction

    Type & style
    • Home type: Condo
    Materials
    • Foundation: Concrete
    • Roof: Composition
    Condition
    • Year built: 2009

    Community & neighborhood

    Security
    • Security features: Smoke Detector(s)
    Location
    • Region: Steamboat Springs

    HOA & financial

    HOA
    • Has HOA: Yes
    • HOA fee: $4,060 monthly
    • Amenities included: Concierge, Fitness Center, Pool, Spa/Hot Tub, Storage
    • Services included: Road Maintenance, Maintenance Grounds, Snow Removal, Trash, Cable TV, Capital Reserves, Electricity, Gas, Heat, Internet, Maintenance Structure, On-Site Check In, Sewer, Shuttle Available, Valet, Water, Recycling

    Other

    Other facts
    • Interior Features: Ceiling Fan(s), Walk-In Closet(s), Master Suite, Kitchen Island, Open Floorplan, Eat-in Kitchen, Entrance Foyer, Granite Counters, Jet Action Tub, No Stairs, Five Piece Bath, Elevator, Sound System, Spa/Hot Tub
    • Mls Status: Active
    • Property Type: Residential
    • Roof: Composition
    • Appliances: Dishwasher, Dryer, Oven, Refrigerator, Washer, Washer/Dryer, Disposal, Microwave, Range Hood, Freezer
    • Association Fee Includes: Road Maintenance, Maintenance Grounds, Snow Removal, Trash, Cable TV, Capital Reserves, Electricity, Gas, Heat, Internet, Maintenance Structure, On-Site Check In, Sewer, Shuttle Available, Valet, Water, Recycling
    • Fireplace Features: Living Room, Gas, Gas Log, Master Bedroom
    • Flooring: Carpet, Laminate
    • Heating: Forced Air, Electric, Natural Gas
    • Construction Materials: Metal Siding, Stone, Block, Structural Steel
    • Originating System Name: REcolorado (SSBR)
    • Association Amenities: Concierge, Fitness Center, Pool, Spa/Hot Tub, Storage
    • Security Features: Smoke Detector(s)
    • Cooling: Central Air
    • Furnished: Furnished
    • Structure Type: High Rise (8+)
    • Spa Features: Steam Room
    • Pets Allowed: Only for Owner

    Price history

    DateEventPrice
    2/4/2021Sold$2,750,000-19.1%$1,095/sqft
    Source: Altitude Realtors #SS2002125 Report a problem
    10/26/2020Listing removed$3,400,000$1,354/sqft
    Source: TIMBERS REAL ESTATE COMPANY #1950804 Report a problem
    3/27/2019Listed for sale$3,400,000$1,354/sqft
    Source: TIMBERS REAL ESTATE COMPANY #1950804 Report a problem
    10/17/2018Listing removed$3,400,000$1,354/sqft
    Source: TIMBERS REAL ESTATE COMPANY #2172519 Report a problem
    2/21/2018Listed for sale$3,400,000+1070%$1,354/sqft
    Source: TIMBERS REAL ESTATE COMPANY #2172519 Report a problem
    3/30/2012Sold$290,600$116/sqft
    Source: Public Record Report a problem

    Public tax history

    YearProperty taxesTax assessment
    2024$12,293 +3.4%$293,260
    2023$11,893 +19.1%$293,260 +62.1%
    2022$9,987 -1.8%$180,940 -2.8%
    2021$10,167 +1.8%$186,140 +1.1%
    2020$9,991 +2.5%$184,200
    2019$9,744 +30.7%$184,200 +34.9%
    2017$7,454 +10.8%$136,500 -16.7%
    2016$6,727 -7.7%$163,900
    2015$7,291 -13.8%$163,900 -9.9%
    2014$8,460 +2.1%$181,890 -14.2%
    2012$8,288 $211,870

    Find assessor info on the county website

    Neighborhood: 80487

    Nearby schools

    GreatSchools rating
    Schools provided by the listing agent
    • Elementary: Soda Creek
    • Middle: Steamboat Springs
    • High: Steamboat Springs
    • District: Steamboat Springs RE-2

    Source: The MLS. This data may not be complete. We recommend contacting the local school district to confirm school assignments for this home.