Skip main navigation
Off market
Street View
  • $5,220,200

    2250 Apres Ski Way #R-512, Steamboat Springs, CO 80487

    4beds
    2,687sqft
    Condo
    Built in 2009
    -- sqft lot
    $5,220,200 Zestimate®
    $1,943/sqft
    $7,047 Estimated rent

    Home value

    $5,220,200

    $4.65M - $5.85M

    $7,047/mo

    Zestimate® history
    Loading
    Loading...

    Owner options

    List your home for rent

    $7,047/mo

    Rent Zestimate®

    Find your next renter with Zillow Rental Manager. Plus, with online applications, you can quickly screen prospective tenants – for free.

    Learn more

    $7,047/mo

    Rent Zestimate®

    Refinance and save

    $33,636/mo

    Est. payment

    Refinancing to a lower rate could help reduce your monthly payments and save thousands over the life of the loan.

    See today's rates

    $33,636/mo

    Est. payment

    Explore your selling options

    Work with a Zillow partner agent

    Leverage their expertise and Zillow's premium Showcase listings to get your home seen by more buyers.

    Get started

    List with your own agent

    Get your home in front of millions of buyers by listing it on Zillow.

    Learn how to do it

    Sell it yourself

    Take full control of how buyers see your home on Zillow by listing For Sale by Owner (FSBO).

    List your home

    What's special

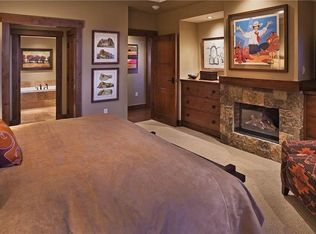
    Residence 512 is a turn-key residence inside One Steamboat Place, slopeside at the gondola. The deck and Master Bedroom boast beautiful views of the southern Yampa Valley. The professionally equipped kitchen offers a large island with extra seating, Viking appliances, and granite countertops. The Master Bedroom has a private fireplace, oversized walk-in closet, and en suite bathroom with in-floor heating, steam shower, double sink vanity, rain showerhead and Jacuzzi tub. Complete with a soundproof office and custom built bunk-room for the kids. The property has exquisite gathering areas, wine cellar, tasting room, and one of the greatest mountain spas in the West. Complete with a fitness facility, pool, trio of hot tubs, family game room and Little Tykes room, our world-class amenities are second to none and are why so many call One Steamboat Place their home away from home. Owners also have the ability to trade vacation weeks and experience other properties in the Timbers Collection.

    This property is off market, which means it's not currently listed for sale or rent on Zillow. This may be different from what's available on other websites or public sources.

    Facts & features

    Interior

    Bedrooms & bathrooms
    • Bedrooms: 4
    • Bathrooms: 4
    • Full bathrooms: 4
    Heating
    • Forced air, Gas
    Cooling
    • Central
    Features
    • Ceiling Fan(s), Walk-In Closet(s), Master Suite, Kitchen Island, Open Floorplan, Eat-in Kitchen, Entrance Foyer, Granite Counters, Jet Action Tub, No Stairs, Built-in Features, Five Piece Bath, Elevator, Sound System, Spa/Hot Tub
    • Flooring: Carpet, Laminate
    • Basement: None
    • Has fireplace: Yes
    • Fireplace features: Living Room, Gas, Gas Log, Master Bedroom
    Interior area
    • Total interior livable area: 2,687 sqft

    Property

    Parking
    • Total spaces: 1
    • Parking features: Garage - Attached, Garage - Detached
    Details
    • Parcel number: 288618512

    Construction

    Type & style
    • Home type: Condo
    Materials
    • Foundation: Concrete
    • Roof: Composition
    Condition
    • Year built: 2009

    Community & neighborhood

    Location
    • Region: Steamboat Springs

    HOA & financial

    HOA
    • Has HOA: Yes
    • HOA fee: $4,079 monthly
    • Amenities included: Clubhouse, Concierge, Fitness Center, Parking, Spa/Hot Tub, Storage, Trail(s)
    • Services included: Road Maintenance, Maintenance Grounds, Snow Removal, Trash, Cable TV, Capital Reserves, Electricity, Gas, Heat, Internet, Maintenance Structure, On-Site Check In, Sewer, Shuttle Available, Valet, Water, Recycling

    Other

    Other facts
    • Interior Features: Ceiling Fan(s), Walk-In Closet(s), Master Suite, Kitchen Island, Open Floorplan, Eat-in Kitchen, Entrance Foyer, Granite Counters, Jet Action Tub, No Stairs, Built-in Features, Five Piece Bath, Elevator, Sound System, Spa/Hot Tub
    • Mls Status: Active
    • Property Type: Residential
    • Roof: Composition, Metal
    • Appliances: Dishwasher, Dryer, Oven, Refrigerator, Washer, Washer/Dryer, Water Purifier, Disposal, Microwave, Range Hood, Freezer, Water Softener, Convection Oven, Self Cleaning Oven, Wine Cooler
    • Association Fee Includes: Road Maintenance, Maintenance Grounds, Snow Removal, Trash, Cable TV, Capital Reserves, Electricity, Gas, Heat, Internet, Maintenance Structure, On-Site Check In, Sewer, Shuttle Available, Valet, Water, Recycling
    • Fireplace Features: Living Room, Gas, Gas Log, Master Bedroom
    • Flooring: Carpet, Laminate
    • Heating: Forced Air, Natural Gas
    • Construction Materials: Metal Siding, Stone, Concrete, Block, Structural Steel
    • Originating System Name: REcolorado (SSBR)
    • Association Amenities: Clubhouse, Concierge, Fitness Center, Parking, Spa/Hot Tub, Storage, Trail(s)
    • Cooling: Central Air
    • Furnished: Furnished
    • Pets Allowed: Dogs OK

    Price history

    DateEventPrice
    6/15/2022Sold$3,800,000-1.3%$1,414/sqft
    Source: Altitude Realtors #SS1874475 Report a problem
    12/4/2019Listing removed$3,850,000$1,433/sqft
    Source: TIMBERS REAL ESTATE COMPANY #6425875 Report a problem
    12/7/2018Listed for sale$3,850,000+83.3%$1,433/sqft
    Source: TIMBERS REAL ESTATE COMPANY #6425875 Report a problem
    4/2/2012Sold$2,100,000$782/sqft
    Source: Public Record Report a problem

    Public tax history

    YearProperty taxesTax assessment
    2024$10,853 +3.4%$258,910
    2023$10,500 +1.1%$258,910 +37.5%
    2022$10,390 -1.8%$188,240 -2.8%
    2021$10,578 +1.8%$193,660 +1.1%
    2020$10,394 +2.5%$191,640
    2019$10,137 +27.9%$191,640 +32.1%
    2017$7,928 +10.9%$145,100 -16.8%
    2016$7,151 -7.8%$174,320
    2015$7,754 +3.9%$174,320 +8.7%
    2014$7,461 +2.1%$160,410 -29.2%
    2012$7,309 $226,720

    Find assessor info on the county website

    Neighborhood: 80487

    Nearby schools

    GreatSchools rating
    Schools provided by the listing agent
    • Elementary: Soda Creek
    • Middle: Steamboat Springs
    • High: Steamboat Springs
    • District: Steamboat Springs RE-2

    Source: The MLS. This data may not be complete. We recommend contacting the local school district to confirm school assignments for this home.