Skip main navigation
Off market
  • $6,420,400

    2250 Apres Ski Way #R407, Steamboat Springs, CO 80487

    4beds
    4,003sqft
    Condo
    Built in 2009
    -- sqft lot
    $6,420,400 Zestimate®
    $1,604/sqft
    $7,826 Estimated rent

    Home value

    $6,420,400

    $5.59M - $7.26M

    $7,826/mo

    Zestimate® history
    Loading
    Loading...

    Owner options

    List your home for rent

    $7,826/mo

    Rent Zestimate®

    Find your next renter with Zillow Rental Manager. Plus, with online applications, you can quickly screen prospective tenants – for free.

    Learn more

    $7,826/mo

    Rent Zestimate®

    Refinance and save

    $40,436/mo

    Est. payment

    Refinancing to a lower rate could help reduce your monthly payments and save thousands over the life of the loan.

    See today's rates

    $40,436/mo

    Est. payment

    Explore your selling options

    Work with a Zillow partner agent

    Leverage their expertise and Zillow's premium Showcase listings to get your home seen by more buyers.

    Get started

    List with your own agent

    Get your home in front of millions of buyers by listing it on Zillow.

    Learn how to do it

    Sell it yourself

    Take full control of how buyers see your home on Zillow by listing For Sale by Owner (FSBO).

    List your home

    What's special

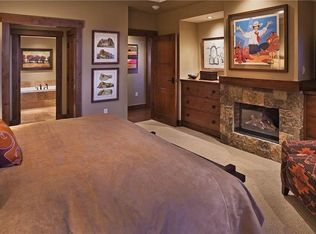
    This fourth floor residence is luxury at it's highest level, featuring two floors with master on the main and the other bedrooms upstairs along with family room/media area. OSP has the best most coveted location at the base of the Steamboat ski resort with access to an amazing array of activities. Ownership at OSP offers an array of amenities that simply is not available at any other property in the Steamboat area. Spa, pool, hot tub, social area, meeting room, special children's area, ski and boot locker room with ski valet service, and shuttle system to help you move around the community. This unit is designed to be enjoyed by the entire family or can be used for a corporate retreat and with the spacious living area, kitchen and dining room plenty of room for all. People that have been in this unit say if not the best, certainly one of the best designed units in the complex. The kitchen features a large stone island with a pass through to the living area.

    This property is off market, which means it's not currently listed for sale or rent on Zillow. This may be different from what's available on other websites or public sources.

    Facts & features

    Interior

    Bedrooms & bathrooms
    • Bedrooms: 4
    • Bathrooms: 5
    • Full bathrooms: 4
    • 1/2 bathrooms: 1
    Heating
    • Forced air, Gas
    Cooling
    • Central
    Features
    • Basement: None
    • Has fireplace: Yes
    • Fireplace features: Living Room, Gas, Gas Log, Family Room
    Interior area
    • Total interior livable area: 4,003 sqft

    Property

    Parking
    • Total spaces: 1
    • Parking features: Garage - Attached, Garage - Detached
    Features
    • Patio & porch: Deck
    • Pool features: Private
    Details
    • Parcel number: 288618407

    Construction

    Type & style
    • Home type: Condo
    • Architectural style: Urban Contemporary
    Materials
    • Foundation: Concrete
    • Roof: Composition
    Condition
    • Year built: 2009

    Utilities & green energy

    • Sewer: Public Sewer
    • Water: Public

    Community & neighborhood

    Location
    • Region: Steamboat Springs

    HOA & financial

    HOA
    • Has HOA: Yes
    • HOA fee: $4,083 monthly
    • Amenities included: Clubhouse, Concierge, Fitness Center, Parking, Pool, Spa/Hot Tub
    • Services included: Road Maintenance, Maintenance Grounds, Snow Removal, Trash, Cable TV, Electricity, Gas, Heat, Maintenance Structure, On-Site Check In, Sewer, Shuttle Available, Valet, Water, Recycling

    Other

    Other facts
    • Mls Status: Active
    • Property Type: Residential
    • Roof: Composition
    • View: Mountain(s)
    • Patio And Porch Features: Deck
    • Association Fee Includes: Road Maintenance, Maintenance Grounds, Snow Removal, Trash, Cable TV, Electricity, Gas, Heat, Maintenance Structure, On-Site Check In, Sewer, Shuttle Available, Valet, Water, Recycling
    • Construction Materials: Frame, Stucco, Wood Siding, Stone, Concrete, Brick, Structural Steel
    • Fireplace Features: Living Room, Gas, Gas Log, Family Room
    • Heating: Forced Air, Natural Gas
    • Exterior Features: Spa/Hot Tub, Gas Grill, Elevator, Maintenance Free Exterior
    • Originating System Name: REcolorado (SSBR)
    • Road Surface Type: Paved
    • Sewer: Public Sewer
    • Water Source: Public
    • Association Amenities: Clubhouse, Concierge, Fitness Center, Parking, Pool, Spa/Hot Tub
    • Cooling: Central Air
    • Pool Features: Private
    • Ski Features: Ski In/Ski Out (Downhill)
    • Pets Allowed: Only for Owner
    • Co List Office Name: COLORADO GROUP REALTY
    • Co List Office Phone: 970-870-8800
    • Structure Type: Mid Rise (4-7)
    • Architectural Style: Urban Contemporary
    • Co List Agent Direct Phone: 970-846-5898
    • Co List Agent Full Name: SCOTT WITHER
    • Co List Agent Email: scott@mybrokers.com
    • Road surface type: Paved

    Price history

    DateEventPrice
    4/8/2022Sold$4,400,000-11.1%$1,099/sqft
    Source: Altitude Realtors #SS1754840 Report a problem
    7/1/2020Listing removed$4,950,000$1,237/sqft
    Source: COLORADO GROUP REALTY #6516058 Report a problem
    4/16/2019Listed for sale$4,950,000+83.3%$1,237/sqft
    Source: COLORADO GROUP REALTY #6516058 Report a problem
    1/4/2010Sold$2,700,000$674/sqft
    Source: Public Record Report a problem

    Public tax history

    YearProperty taxesTax assessment
    2024$12,957 +3.4%$309,090
    2023$12,535 -3.1%$309,090 +31.8%
    2022$12,942 -1.8%$234,470 -2.8%
    2021$13,175 +8.3%$241,220 +7.5%
    2020$12,170 +2.5%$224,390
    2019$11,870 +29%$224,390 +29.8%
    2017$9,202 +8%$172,930 -14.5%
    2016$8,523 -5.3%$202,340
    2015$9,001 -2%$202,340 +2.4%
    2014$9,189 +2.1%$197,560 -23%
    2012$9,002 $256,510

    Find assessor info on the county website

    Neighborhood: 80487

    Nearby schools

    GreatSchools rating
    Schools provided by the listing agent
    • Elementary: Soda Creek
    • Middle: Steamboat Springs
    • High: Steamboat Springs
    • District: Steamboat Springs RE-2

    Source: The MLS. This data may not be complete. We recommend contacting the local school district to confirm school assignments for this home.