Skip main navigation
Off market
  • $7,209,100

    2250 Apres Ski Way #R601, Steamboat Springs, CO 80487

    4beds
    4baths
    3,298sqft
    Attached Single Family
    Built in 2009
    -- sqft lot
    $7,209,100 Zestimate®
    $2,186/sqft
    $7,475 Estimated rent

    Home value

    $7,209,100

    $6.20M - $8.43M

    $7,475/mo

    Zestimate® history
    Loading
    Loading...

    Owner options

    List your home for rent

    $7,475/mo

    Rent Zestimate®

    Find your next renter with Zillow Rental Manager. Plus, with online applications, you can quickly screen prospective tenants – for free.

    Learn more

    $7,475/mo

    Rent Zestimate®

    Refinance and save

    $44,964/mo

    Est. payment

    Refinancing to a lower rate could help reduce your monthly payments and save thousands over the life of the loan.

    See today's rates

    $44,964/mo

    Est. payment

    Explore your selling options

    Work with a Zillow partner agent

    Leverage their expertise and Zillow's premium Showcase listings to get your home seen by more buyers.

    Get started

    List with your own agent

    Get your home in front of millions of buyers by listing it on Zillow.

    Learn how to do it

    Sell it yourself

    Take full control of how buyers see your home on Zillow by listing For Sale by Owner (FSBO).

    List your home

    What's special

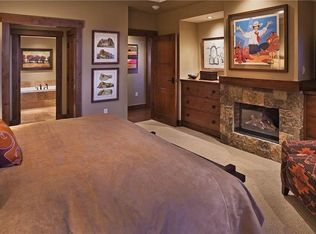
    Panorama Peak Penthouse is named so for its panoramic views of the southern Yampa Valley, Emerald Mountain to the southwest and the western view overlooking the edge of the mountain village. Its corner location is unique among other residences at One Steamboat Place. It features three decks, one overlooking the pool, one viewing Emerald Mountain and the large main deck off the living room looks south down the valley toward the Flat Tops. Rich with five-star amenities including a private spa, fitness and wellness center, concierge services, Gathering Rooms & lounges, Game Room, private owner storage for the large toys and valet for skis, bikes, and cars. In addition, Whole Ownership allows for vacation rental of the residence, which can be facilitated through our luxury vacation lodging partner, Moving Mountains. Whole Owners have the option of depositing four weeks per year into the Timbers Reciprocity Program to visit other Timbers Collection properties around the world.

    This property is off market, which means it's not currently listed for sale or rent on Zillow. This may be different from what's available on other websites or public sources.

    Facts & features

    Interior

    Bedrooms & bathrooms
    • Bedrooms: 4
    • Bathrooms: 4
    Heating
    • Forced air, Electric, Gas
    Cooling
    • Central
    Features
    • Window Coverings, Walk-in Closets, Fully Furnished, Master Bath, Master Suite, Open Floor Plan, Foyer/Entry, Game Room, Jet Action Tub, Kitchen Island, Speakers, Built-in, Eating Space / Kitchen, Exercise Room, Five Piece Bath, No Stairs, Hot Tub/Spa, Elevator
    • Flooring: Carpet
    • Basement: None
    • Has fireplace: Yes
    • Fireplace features: Gas/Gas Logs
    Interior area
    • Total interior livable area: 3,298 sqft

    Property

    Parking
    • Total spaces: 1
    • Parking features: Garage - Attached, Garage - Detached
    Details
    • Parcel number: 288618601

    Construction

    Type & style
    • Home type: Condo
    • Property subtype: Attached Single Family
    Materials
    • Foundation: Concrete
    • Roof: Composition
    Condition
    • Year built: 2009

    Community & neighborhood

    Location
    • Region: Steamboat Springs

    HOA & financial

    HOA
    • Has HOA: Yes
    • HOA fee: $4,145 monthly
    • Services included: Cable TV, Capital Reserves, Common Area Grounds Maintenance, Community Pool, Covered Parking, Exterior Maintenance w/ Roof, Internet, Outdoor Hot Tub, Road Maintenance, Sauna, Sewer, Shuttle Available, Snow Removal, Trash Removal, Water, Clubhouse, Concierge, Electricity, Fitness Facility, Gas, On-Site Check In, Storage, Valet, Heat, Recycling

    Other

    Other facts
    • Roof: Metal, Composition Shingles
    • Status: Active
    • Cooling: Air Conditioning-Central
    • Heating: Forced Air
    • Fireplace Locations: Living Room, Master Bedroom
    • Heating Fuel: Gas, Electric
    • Flooring: Carpet, Wood
    • Has HOAYN: 1
    • Number Of Fireplaces: 2
    • Property Sub Type: Attached Single Family
    • Partial Ownership Type: Not Applicable
    • Baths Half: 0
    • Baths Quarter: 0
    • Baths Three Quarter: 0
    • MLS: REcolorado (SSBR)
    • Total Carport Spaces: 0
    • Total Garage Spaces: 1
    • Total Offstreet Spaces: 0
    • Total Reserved Spaces: 0
    • Total RV Spaces: 0
    • Kitchen Appliances: Dishwasher, Dryer, Microwave Oven, Refrigerator (Kitchen), Stove/Range/Oven, Washer, Disposal, Smoke Alarm, Self-Cleaning Oven, Range Hood, Freezer, Wine Cooler
    • Interior Features: Window Coverings, Walk-in Closets, Fully Furnished, Master Bath, Master Suite, Open Floor Plan, Foyer/Entry, Game Room, Jet Action Tub, Kitchen Island, Speakers, Built-in, Eating Space / Kitchen, Exercise Room, Five Piece Bath, No Stairs, Hot Tub/Spa, Elevator
    • Baths Full: 4
    • Construction Materials: Stone, Metal Siding
    • Fireplace Features: Gas/Gas Logs
    • Association Fee Includes: Cable TV, Capital Reserves, Common Area Grounds Maintenance, Community Pool, Covered Parking, Exterior Maintenance w/ Roof, Internet, Outdoor Hot Tub, Road Maintenance, Sauna, Sewer, Shuttle Available, Snow Removal, Trash Removal, Water, Clubhouse, Concierge, Electricity, Fitness Facility, Gas, On-Site Check In, Storage, Valet, Heat, Recycling
    • Laundry Availability: Washer/Dryer Included
    • Construction Methods: Block, Structural Steel
    • Sq Ft Above: 3298
    • Sq Ft Finished: 3298

    Price history

    DateEventPrice
    12/1/2022Sold$5,500,000+40.1%$1,668/sqft
    Source: Public Record Report a problem
    11/25/2020Sold$3,925,000-8.7%$1,190/sqft
    Source: Public Record Report a problem
    9/16/2019Listing removed$4,300,000$1,304/sqft
    Source: TIMBERS REAL ESTATE COMPANY #4921989 Report a problem
    10/31/2018Listed for sale$4,300,000+30.3%$1,304/sqft
    Source: TIMBERS REAL ESTATE COMPANY #4921989 Report a problem
    4/1/2010Sold$3,300,000$1,001/sqft
    Source: Public Record Report a problem

    Public tax history

    YearProperty taxesTax assessment
    2024$14,169 +3.4%$338,020
    2023$13,709 -11.2%$338,020 +20.9%
    2022$15,430 -1.8%$279,560 -2.8%
    2021$15,709 +33.9%$287,600 +32.9%
    2020$11,734 +2.5%$216,340
    2019$11,444 +34.1%$216,340 +35.1%
    2017$8,531 +8.1%$160,190 -14.6%
    2016$7,895 -5.4%$187,590
    2015$8,345 -2.3%$187,590 +2.1%
    2014$8,542 +2.1%$183,650 -22.7%
    2012$8,368 $237,440

    Find assessor info on the county website

    Neighborhood: 80487

    Nearby schools

    GreatSchools rating
    Schools provided by the listing agent
    • Elementary: Soda Creek
    • Middle: Steamboat Springs
    • High: Steamboat Springs
    • District: Steamboat Springs RE-2

    Source: The MLS. This data may not be complete. We recommend contacting the local school district to confirm school assignments for this home.