Skip main navigation
Closed
  • $427,000

    2250 Arnold Mill Rd, Lawrenceville, GA 30044

    5beds
    2,411sqft
    Single Family Residence, Residential
    Built in 2011
    8,276 Square Feet Lot
    $425,700 Zestimate®
    $177/sqft
    $2,571 Estimated rent

    Home value

    $425,700

    $404,000 - $447,000

    $2,571/mo

    Zestimate® history
    Loading
    Loading...

    Owner options

    List your home for rent

    $2,571/mo

    Rent Zestimate®

    Find your next renter with Zillow Rental Manager. Plus, with online applications, you can quickly screen prospective tenants – for free.

    Learn more

    $2,571/mo

    Rent Zestimate®

    Refinance and save

    $3,330/mo

    Est. payment

    Refinancing to a lower rate could help reduce your monthly payments and save thousands over the life of the loan.

    See today's rates

    $3,330/mo

    Est. payment

    Explore your selling options

    Work with a Zillow partner agent

    Leverage their expertise and Zillow's premium Showcase listings to get your home seen by more buyers.

    Get started

    List with your own agent

    Get your home in front of millions of buyers by listing it on Zillow.

    Learn how to do it

    Sell it yourself

    Take full control of how buyers see your home on Zillow by listing For Sale by Owner (FSBO).

    List your home

    What's special

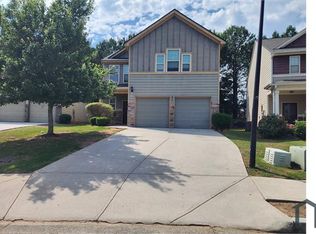
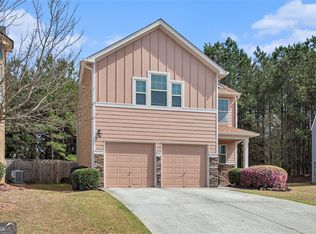
    BACK ON THE MARKET!! at no fault of seller. Move in just in time for school! The layout of this beautiful two-story, 5-bedroom, 3-bathroom home is designed to optimize space and functionality, accommodating the needs of a larger household while offering comfort and practicality throughout. As you enter through the front door, you step into a welcoming foyer with a view straight through to the main living area, hinting at the openness and fluidity within. An open concept living room serves as the central gathering area, featuring plenty of windows for natural light and fireplace with remote start as a focal point. The kitchen is well-equipped with brand new stainless steel appliances, granite countertops, ample cabinet storage, large pantry, and a breakfast bar. The adjacent dining area provides space for family meals and casual gatherings. One of the bedrooms on the first floor can be used as a guest room or home office, providing flexibility for different needs. A full bathroom on the first floor adds convenience and accessibility. The master bedroom is a spacious retreat featuring a walk-in closet and an ensuite bathroom with dual sinks, a soaking tub, and a separate shower. You will truly be amazed at the generous size of the bedrooms this home features. The homeowner has prepared this home move in ready with newly installed LVP throughout the main level and bathrooms, brand new carpet throughout the upper level, brand new, never used, built in microwave and range. Freshly painted throughout, each room is a blank canvas for your personal design style. The affordable HOA includes trash service and lawn maintenance. Conveniently located minutes from all essential amenities such as grocery stores, restaurants, schools, parks, and shopping centers. Minutes to I85, Sugarloaf Pkwy. and Ronald Reagan Pkwy.

    Zillow last checked:

    Listing updated:

    Listed by:

    Lisa Groover,

    Virtual Properties Realty.com

    Bought with:

    LINH NGUYEN, 262162

    First United Realty of Ga, Inc.

    Source: FMLS GA,MLS#: 7365587MLS Logo

    Facts & features

    Interior

    Bedrooms & bathrooms
    • Bedrooms: 5
    • Bathrooms: 3
    • Full bathrooms: 3
    • Main level bathrooms: 1
    • Main level bedrooms: 1
    Rooms
    • Room types: Laundry, Other
    Primary bedroom
    • Features: Oversized Master
    • Level: Oversized Master
    Bedroom
    • Features: Oversized Master
    Primary bathroom
    • Features: Double Vanity, Separate Tub/Shower
    Dining room
    • Features: Open Concept
    Kitchen
    • Features: Breakfast Bar, Cabinets Stain, Stone Counters, Pantry
    Heating
    • Electric
    Cooling
    • Electric, Central Air
    Appliances
    • Included: Dishwasher, Disposal, Electric Range, Electric Water Heater, Refrigerator, Microwave, Self Cleaning Oven, Washer, Dryer
    • Laundry: Laundry Room
    Features
    • High Speed Internet, Double Vanity, High Ceilings 9 ft Main, High Ceilings 9 ft Upper, Walk-In Closet(s)
    • Flooring: Vinyl, Carpet
    • Windows: None
    • Basement: None
    • Number of fireplaces: 1
    • Fireplace features: Electric, Factory Built, Glass Doors, Great Room
    • Common walls with other units/homes: No Common Walls
    Interior area
    • Total structure area: 2,411
    • Total interior livable area: 2,411 sqft
    • Finished area above ground: 2,411
    • Finished area below ground: 0

    Property

    Parking
    • Total spaces: 2
    • Parking features: Attached, Garage, Garage Faces Front, Kitchen Level, Level Driveway
    • Attached garage spaces: 2
    • Has uncovered spaces: Yes
    Accessibility
    • Accessibility features: None
    Features
    • Levels: Two
    • Stories: 2
    • Patio & porch: Rear Porch
    • Exterior features: None
    • Pool features: None
    • Spa features: None
    • Fencing: None
    • Has view: Yes
    • View description: Other
    • Waterfront features: None
    • Body of water: None
    Lot
    • Size: 8,276 Square Feet
    • Dimensions: 27x177x85x130
    • Features: Back Yard, Cul-De-Sac, Level, Landscaped, Front Yard
    Details
    • Additional structures: None
    • Parcel number: R5047 661
    • Other equipment: None
    • Horse amenities: None

    Construction

    Type & style
    • Home type: SingleFamily
    • Architectural style: Craftsman
    • Property subtype: Single Family Residence, Residential
    Materials
    • HardiPlank Type, Brick Veneer
    • Foundation: Block
    • Roof: Composition
    Condition
    • Resale
    • New construction: No
    • Year built: 2011
    Details
    • Warranty included: Yes

    Utilities & green energy

    • Electric: 110 Volts, 220 Volts in Laundry
    • Sewer: Public Sewer
    • Water: Public
    • Utilities for property: Cable Available, Electricity Available, Phone Available, Sewer Available, Water Available
    Green energy
    • Energy efficient items: None
    • Energy generation: None

    Community & HOA

    Community
    • Features: Homeowners Assoc, Near Shopping, Near Schools, Street Lights
    • Security: Smoke Detector(s)
    • Subdivision: Arnold Mill Station
    HOA
    • Has HOA: Yes
    • HOA fee: $680 annually
    Location
    • Region: Lawrenceville

    Financial & listing details

    • Price per square foot: $177/sqft
    • Tax assessed value: $427,900
    • Annual tax amount: $4,052
    • Date on market: 4/10/2024
    • Cumulative days on market: 74 days
    • Electric utility on property: Yes
    • Road surface type: Paved

    Price history

    DateEventPrice
    8/9/2024Sold$427,000-0.7%$177/sqft
    Source: FMLS GA #7365587 Report a problem
    7/13/2024Pending sale$429,900$178/sqft
    Source: FMLS GA #7365587 Report a problem
    7/13/2024Contingent$429,900$178/sqft
    Source: GAMLS #10279221 Report a problem
    7/12/2024Listed for sale$429,900$178/sqft
    Source: FMLS GA #7365587 Report a problem
    7/1/2024Pending sale$429,900$178/sqft
    Source: FMLS GA #7365587 Report a problem
    6/25/2024Contingent$429,900$178/sqft
    Source: GAMLS #10279221 Report a problem
    5/14/2024Price change$429,900-1.6%$178/sqft
    Source: GAMLS #10279221 Report a problem
    4/10/2024Listed for sale$436,900+171.3%$181/sqft
    Source: FMLS GA #7365587 Report a problem
    8/12/2011Sold$161,055-6.1%$67/sqft
    Source: Public Record Report a problem
    6/30/2011Listed for sale$171,555$71/sqft
    Source: Wilson Parker Homes #4235444 Report a problem

    Public tax history

    YearProperty taxesTax assessment
    2025$6,343 +33.8%$171,160 -3.3%
    2024$4,743 +17%$177,080 +5.9%
    2023$4,052 +1.1%$167,280 +16.9%
    2022$4,007 +20.3%$143,040 +32.8%
    2021$3,332 +6.5%$107,720 +10.8%
    2020$3,129 +2.6%$97,200
    2019$3,049 $97,200 +13.1%
    2018$3,049 +28.9%$85,960 +31.3%
    2016$2,365 +10.5%$65,480 +12.8%
    2015$2,140 $58,040
    2014$2,140 -1.2%$58,040
    2013$2,167 $58,040 -9.9%
    2012-- $64,400 +533.9%
    2011-- $10,160 -21.6%
    2010-- $12,960
    2009-- $12,960 -10%
    2007-- $14,400
    2006-- $14,400
    Find assessor info on the county website

    Neighborhood: 30044

    Nearby schools

    GreatSchools rating
    Schools provided by the listing agent
    • Elementary: Cedar Hill
    • Middle: J.E. Richards
    • High: Central Gwinnett

    Source: FMLS GA. This data may not be complete. We recommend contacting the local school district to confirm school assignments for this home.

    Get a cash offer in 3 minutes
    Find out how much your home could sell for in as little as 3 minutes with a no-obligation cash offer.
    Estimated market value
    $425,700
    Get a cash offer in 3 minutes
    Find out how much your home could sell for in as little as 3 minutes with a no-obligation cash offer.
    Estimated market value
    $425,700