This charming two-story townhome offers a spacious and inviting layout. The main level features a large living area with a cozy wood-burning fireplace, perfect for relaxing or entertaining, along with a convenient half bath for guests. Upstairs, you’ll find two oversized bedrooms with generous closet space and a shared full bathroom, providing comfort and functionality. Ideally located near major freeways, shopping, and dining, this home offers both convenience and comfort in one great package.
Sold
Price Unknown
2250 Aspen Dr, Dallas, TX 75227
2beds
915sqft
Townhouse
Built in 1983
1,568 Square Feet Lot
$-- Zestimate®
$--/sqft
$-- Estimated rent
Home value
Not available
Estimated sales range
Not available
Not available
Zestimate® history
Owner options
List your home for rent
Find your next renter with Zillow Rental Manager. Plus, with online applications, you can quickly screen prospective tenants – for free.
Refinance and save
$145/mo
Est. payment
Refinancing to a lower rate could help reduce your monthly payments and save thousands over the life of the loan.
$145/mo
Est. payment
Explore your selling options
Work with a Zillow partner agent
Leverage their expertise and Zillow's premium Showcase listings to get your home seen by more buyers.
Get startedList with your own agent
Get your home in front of millions of buyers by listing it on Zillow.
Learn how to do itSell it yourself
Take full control of how buyers see your home on Zillow by listing For Sale by Owner (FSBO).
List your homeWhat's special
Zillow last checked:
Listing updated:
Listed by:
William Butler 0490445 214-641-9400,
Butler Property Company 214-641-9400
Bought with:
Mercy Wandia
EXP REALTY
Source: NTREIS,MLS#: 21196876
Facts & features
Interior
Bedrooms & bathrooms
- Bedrooms: 2
- Bathrooms: 2
- Full bathrooms: 1
- 1/2 bathrooms: 1
Primary bedroom
- Level: Second
- Dimensions: 0 x 0
Living room
- Features: Fireplace
- Level: First
- Dimensions: 0 x 0
Heating
- Central, Natural Gas
Cooling
- Central Air, Electric
Appliances
- Included: Refrigerator
Features
- Decorative/Designer Lighting Fixtures, High Speed Internet, Cable TV
- Flooring: Carpet, Ceramic Tile, Laminate
- Has basement: No
- Number of fireplaces: 1
- Fireplace features: Wood Burning
Interior area
- Total interior livable area: 915 sqft
Property
Parking
- Parking features: Garage Faces Front, Open
- Has uncovered spaces: Yes
Features
- Levels: Two
- Stories: 2
- Pool features: None
- Fencing: Fenced,Wood
Lot
- Size: 1,568 Square Feet
Details
- Parcel number: 0067350I000350000
Construction
Type & style
- Home type: Townhouse
- Architectural style: Victorian
- Property subtype: Townhouse
Condition
- Year built: 1983
Utilities & green energy
- Sewer: Public Sewer
- Water: Public
- Utilities for property: Sewer Available, Water Available, Cable Available
Community & HOA
Community
- Subdivision: Village By The Creek
HOA
- Has HOA: Yes
- Services included: All Facilities, Maintenance Grounds
- HOA fee: $145 monthly
- HOA name: PMI Metroplex Properties
- HOA phone: 817-952-9009
Location
- Region: Dallas
Financial & listing details
- Date on market: 3/3/2026
- Cumulative days on market: 59 days
- Listing terms: Cash,Conventional
Price history
| Date | Event | Price |
|---|---|---|
| 6/23/2026 | Listing removed | $1,100$1/sqft |
Source: Zillow Rentals Report a problem | ||
| 6/16/2026 | Listed for rent | $1,100$1/sqft |
Source: Zillow Rentals Report a problem | ||
| 5/10/2026 | Listing removed | $1,100$1/sqft |
Source: Zillow Rentals Report a problem | ||
| 5/1/2026 | Sold | -- |
Source: NTREIS #21196876 Report a problem | ||
| 5/1/2026 | Listed for rent | $1,100+15.8%$1/sqft |
Source: Zillow Rentals Report a problem | ||
| 5/1/2026 | Listing removed | $950$1/sqft |
Source: Zillow Rentals Report a problem | ||
| 3/20/2026 | Price change | $950-9.5%$1/sqft |
Source: Zillow Rentals Report a problem | ||
| 3/3/2026 | Listed for sale | $105,000$115/sqft |
Source: NTREIS #21196876 Report a problem | ||
| 1/30/2026 | Price change | $1,050-4.5%$1/sqft |
Source: Zillow Rentals Report a problem | ||
| 8/29/2025 | Listed for rent | $1,100$1/sqft |
Source: Zillow Rentals Report a problem | ||
Public tax history
Tax history is unavailable.
Neighborhood: 75227
Nearby homes
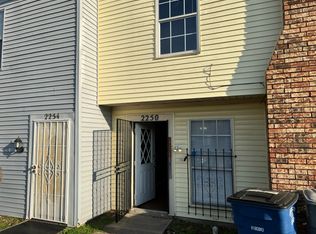
- $89,0002 bd2 ba915 sqft2250 Aspen St, Dallas, TX 75227Off Market
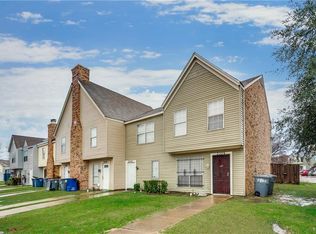
- $96,2002 bd2 ba915 sqft2248 Aspen St, Dallas, TX 75227Off Market
- $---- bd-- ba-- sqft2248 Aspen Dr, Dallas, TX 75227Off Market
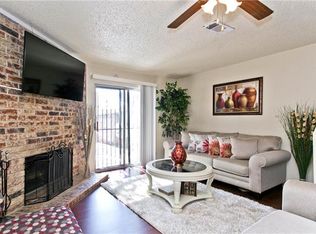
- $93,5002 bd1 ba1.1k sqft2254 Aspen St, Dallas, TX 75227Off Market
- $105,7002 bd2 ba915 sqft2246 Aspen St, Dallas, TX 75227Off Market
- $---- bd-- ba-- sqft2246 Aspen Dr, Dallas, TX 75227Off Market
- $106,7002 bd2 ba1.1k sqft2258 Aspen St, Dallas, TX 75227Off Market
- $105,0002 bd2 ba915 sqft2244 Aspen Dr, Dallas, TX 75227For Sale
Nearby schools
GreatSchools rating
- 7/10Annie Webb Blanton Elementary SchoolGrades: PK-5Distance: 0.5 mi
- 3/10Piedmont Global AcademyGrades: 6-8Distance: 1.9 mi
- 3/10W W Samuell High SchoolGrades: 9-12Distance: 0.6 mi
Schools provided by the listing agent
- Elementary: Titche
- Middle: Florence
- High: Samuell
- District: Dallas ISD
Source: NTREIS. This data may not be complete. We recommend contacting the local school district to confirm school assignments for this home.
- Texas
- Dallas County
- Dallas
- 75227
- 2250 Aspen Dr
