Skip main navigation
Closed
  • $405,000

    2250 Bannister Ln, Aurora, IL 60504

    4beds
    2,208sqft
    Single Family Residence
    Built in 1984
    6,969 Square Feet Lot
    $405,500 Zestimate®
    $183/sqft
    $3,288 Estimated rent

    Home value

    $405,500

    $373,000 - $438,000

    $3,288/mo

    Zestimate® history
    Loading
    Loading...

    Owner options

    List your home for rent

    $3,288/mo

    Rent Zestimate®

    Find your next renter with Zillow Rental Manager. Plus, with online applications, you can quickly screen prospective tenants – for free.

    Learn more

    $3,288/mo

    Rent Zestimate®

    Refinance and save

    $2,856/mo

    Est. payment

    Refinancing to a lower rate could help reduce your monthly payments and save thousands over the life of the loan.

    See today's rates

    $2,856/mo

    Est. payment

    Explore your selling options

    Work with a Zillow partner agent

    Leverage their expertise and Zillow's premium Showcase listings to get your home seen by more buyers.

    Get started

    List with your own agent

    Get your home in front of millions of buyers by listing it on Zillow.

    Learn how to do it

    Sell it yourself

    Take full control of how buyers see your home on Zillow by listing For Sale by Owner (FSBO).

    List your home

    What's special

    Spacious vaulted family roomPrivate backyard accessInviting front porchStorage shed
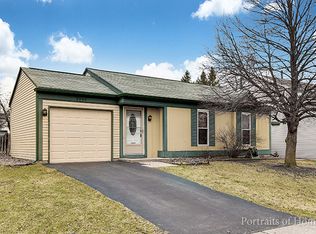
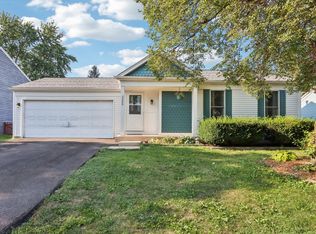
    As soon as you step out of the car the inviting front porch welcomes you into a spacious vaulted family room that flows seamlessly into a large eat-in kitchen with abundant cabinetry and room for a full dining table. The main level features a generously sized bedroom with two closets, private backyard access, and a full bath-ideal for in-law living or flexible first-floor use. Upstairs offers two additional bedrooms, a full bath, and an oversized primary suite with double closets and a private balcony perfect for morning coffee. The fully finished basement provides a large rec room, additional bedroom with egress window, and half bath-great for guests, a home office, or play space. Major updates include new paint in kitchen, water heater (2026) gutters and insulation (2025), roof, new 200 amp panel, garbage disposal, fridge, garage opener (2022)and furnace/A/C (2020) The attached 2-car garage with vented heater offers year-round workspace potential. The generous backyard is a standout with incredible gardening potential-perfect for raised beds, landscaping, or creating your own outdoor oasis-plus a storage shed and optional premium swing set. Radon system installed and fiber optic cable. *Multiple offers received, highest and best called for by Monday 5/4 at 9am**

    Zillow last checked:

    Listing updated:

    Listed by:

    Samantha Ross (312)208-9892,

    Keller Williams Experience

    Bought with:

    Sheena Baker

    Keller Williams Innovate

    Tiana Jones

    Keller Williams Innovate

    Source: MRED as distributed by MLS GRID,MLS#: 12623538MLS Logo

    Facts & features

    Interior

    Bedrooms & bathrooms
    • Bedrooms: 4
    • Bathrooms: 3
    • Full bathrooms: 2
    • 1/2 bathrooms: 1
    Rooms
    • Room types: Recreation Room
    Primary bedroom
    • Level: Second
    • Area: 266 Square Feet
    • Dimensions: 19X14
    Bedroom 2
    • Level: Second
    • Area: 216 Square Feet
    • Dimensions: 18X12
    Bedroom 3
    • Level: Main
    • Area: 168 Square Feet
    • Dimensions: 14X12
    Bedroom 4
    • Level: Basement
    • Area: 160 Square Feet
    • Dimensions: 10X16
    Dining room
    • Features: Flooring (Wood Laminate)
    • Level: Main
    • Dimensions: COMBO
    Family room
    • Features: Flooring (Wood Laminate)
    • Level: Main
    • Area: 299 Square Feet
    • Dimensions: 23X13
    Kitchen
    • Features: Kitchen (Eating Area-Breakfast Bar, Eating Area-Table Space, Galley, Pantry-Closet), Flooring (Ceramic Tile)
    • Level: Main
    • Area: 135 Square Feet
    • Dimensions: 15X9
    Laundry
    • Level: Basement
    • Area: 56 Square Feet
    • Dimensions: 7X8
    Living room
    • Level: Main
    • Area: 216 Square Feet
    • Dimensions: 18X12
    Recreation room
    • Level: Basement
    • Area: 320 Square Feet
    • Dimensions: 20X16
    Heating
    • Natural Gas, Forced Air
    Cooling
    • Central Air
    Appliances
    • Included: Range, Microwave, Dishwasher, Refrigerator, Washer, Dryer, Stainless Steel Appliance(s)
    Features
    • Cathedral Ceiling(s), 1st Floor Bedroom, 1st Floor Full Bath
    • Flooring: Laminate
    • Basement: Finished,Crawl Space,Partial
    Interior area
    • Total structure area: 0
    • Total interior livable area: 2,208 sqft

    Property

    Parking
    • Total spaces: 2
    • Parking features: Asphalt, Garage Door Opener, Yes, Garage Owned, Attached, Garage
    • Attached garage spaces: 2
    • Has uncovered spaces: Yes
    Accessibility
    • Accessibility features: No Disability Access
    Features
    • Stories: 2
    • Patio & porch: Deck, Patio, Porch
    • Fencing: Fenced
    Lot
    • Size: 6,969 Square Feet
    • Dimensions: 63X108
    Details
    • Additional structures: Shed(s)
    • Parcel number: 0731311014
    • Special conditions: None

    Construction

    Type & style
    • Home type: SingleFamily
    • Property subtype: Single Family Residence
    Materials
    • Vinyl Siding
    • Foundation: Concrete Perimeter
    • Roof: Asphalt
    Condition
    • New construction: No
    • Year built: 1984

    Utilities & green energy

    • Sewer: Public Sewer
    • Water: Public

    Community & HOA

    Community
    • Features: Park, Curbs, Sidewalks, Street Paved
    • Subdivision: Hunters Ridge
    HOA
    • Services included: None
    Location
    • Region: Aurora

    Financial & listing details

    • Price per square foot: $183/sqft
    • Tax assessed value: $111,056
    • Annual tax amount: $7,836
    • Date on market: 4/30/2026
    • Listing terms: FHA
    • Ownership: Fee Simple

    Price history

    DateEventPrice
    6/30/2026Sold$405,000+5.2%$183/sqft
    Source: MRED as distributed by MLS GRID #12623538 Report a problem
    5/4/2026Contingent$385,000$174/sqft
    Source: MRED as distributed by MLS GRID #12623538 Report a problem
    4/30/2026Listed for sale$385,000+18.5%$174/sqft
    Source: MRED as distributed by MLS GRID #12623538 Report a problem
    3/25/2022Sold$325,000+3.2%$147/sqft
    Source: MRED as distributed by MLS GRID #11323853 Report a problem
    2/21/2022Contingent$315,000$143/sqft
    Source: MRED as distributed by MLS GRID #11323853 Report a problem
    2/17/2022Listed for sale$315,000+108.6%$143/sqft
    Source: MRED as distributed by MLS GRID #11323853 Report a problem
    2/9/2012Sold$151,000+0.7%$68/sqft
    Source: Public Record Report a problem
    12/7/2011Price change$149,900-6.3%$68/sqft
    Source: Re/Max Professionals Select #07955590 Report a problem
    11/1/2011Price change$159,900-5.9%$72/sqft
    Source: RE/MAX Professionals Select #07914986 Report a problem
    10/1/2011Listed for sale$169,900+7.5%$77/sqft
    Source: RE/MAX Professionals Select #07914986 Report a problem
    8/14/2011Listing removed$158,000$72/sqft
    Source: RE/MAX Professionals Select #07878052 Report a problem
    8/11/2011Listed for sale$158,000+37.4%$72/sqft
    Source: Fannie Mae #07878052 Report a problem
    5/16/2006Sold$115,000-32%$52/sqft
    Source: Public Record Report a problem
    6/12/2001Sold$169,000$77/sqft
    Source: Public Record Report a problem

    Public tax history

    YearProperty taxesTax assessment
    2024$7,836 +5%$111,056 +11.3%
    2023$7,460 +9.4%$99,790 +14.3%
    2022$6,821 +2.8%$87,340 +3.7%
    2021$6,636 -1.2%$84,220
    2020$6,717 +3.8%$84,220 +5.1%
    2019$6,473 +0.7%$80,100 +1.7%
    2018$6,429 +1.8%$78,790 +3.5%
    2017$6,318 +1.9%$76,120 +4.2%
    2016$6,200 +1.2%$73,050 +5.3%
    2015$6,129 +36.9%$69,360 +36.2%
    2014$4,476 +1%$50,920 -0.7%
    2013$4,431 +7.6%$51,270 +1.9%
    2012$4,117 -29.9%$50,330 -33.4%
    2011$5,877 -6.5%$75,610 -10.9%
    2010$6,284 +3%$84,900 -4%
    2009$6,101 +2.9%$88,440 +1.8%
    2008$5,929 +4.4%$86,880 +5.8%
    2007$5,682 +9.4%$82,120 +11.3%
    2006$5,192 +6.2%$73,770 +8.8%
    2005$4,890 +4.2%$67,830 +3.8%
    2004$4,694 +2.7%$65,340 +6.8%
    2003$4,569 +6.4%$61,180 +5.6%
    2002$4,295 +4.4%$57,920 +4.7%
    2001$4,113 +5.7%$55,330 +4.4%
    2000$3,890 $52,990
    Find assessor info on the county website

    Neighborhood: Fox Valley

    Nearby schools

    GreatSchools rating
    Schools provided by the listing agent
    • Elementary: Georgetown Elementary School
    • Middle: Fischer Middle School
    • High: Waubonsie Valley High School
    • District: 204

    Source: MRED as distributed by MLS GRID. This data may not be complete. We recommend contacting the local school district to confirm school assignments for this home.

    Get a cash offer in 3 minutes
    Find out how much your home could sell for in as little as 3 minutes with a no-obligation cash offer.
    Estimated market value
    $405,500
    Get a cash offer in 3 minutes
    Find out how much your home could sell for in as little as 3 minutes with a no-obligation cash offer.
    Estimated market value
    $405,500