3-bedroom, 2-bath single-family home located in the Wind Meadows subdivision. Enjoy no CDD fees and low HOA dues. The home features ceramic tile in wet areas and carpeted bedrooms, a functional kitchen with wood cabinetry, granite countertops, and a double sink (no appliances included). The living room offers a ceiling fan and sliding glass doors leading to a vinyl-fenced backyard with a concrete patio. The primary bedroom includes a ceiling fan, walk-in closet, and en-suite bath with double-sink vanity, garden tub, and separate shower. Two additional bedrooms share a second full bathroom with a single sink vanity and tub/shower combination. Inside laundry room with washer and dryer hookups. This foreclosure property is in need of kitchen appliances, new carpeting, new roof, and cosmetic updates, but is priced accordingly—a great opportunity for investors or buyers looking to add value.
Sold for $203,700
$203,700
2250 BARN OWL AVENUE, BARTOW, FL 33830
3beds
1,476sqft
Single Family Residence
Built in 2014
8,050 Square Feet Lot
$-- Zestimate®
$138/sqft
$1,967 Estimated rent
Home value
Not available
Estimated sales range
Not available
$1,967/mo
Zestimate® history
Owner options
List your home for rent
$1,967/mo
Rent Zestimate®
Find your next renter with Zillow Rental Manager. Plus, with online applications, you can quickly screen prospective tenants – for free.
$1,967/mo
Rent Zestimate®
Refinance and save
$1,470/mo
Est. payment
Refinancing to a lower rate could help reduce your monthly payments and save thousands over the life of the loan.
$1,470/mo
Est. payment
Explore your selling options
Work with a Zillow partner agent
Leverage their expertise and Zillow's premium Showcase listings to get your home seen by more buyers.
Get startedList with your own agent
Get your home in front of millions of buyers by listing it on Zillow.
Learn how to do itSell it yourself
Take full control of how buyers see your home on Zillow by listing For Sale by Owner (FSBO).
List your homeWhat's special
Two additional bedroomsCarpeted bedroomsGranite countertopsVinyl-fenced backyardGarden tubSeparate showerDouble sink
Zillow last checked:
Listing updated:
Listed by:
Pat Pearson 908-295-7970,
VIEWPOINT VALUE REALTY 863-617-7015,
Lynn Cotter 863-214-5588,
VIEWPOINT VALUE REALTY
Bought with:
Mike Walker, 677597
KELLER WILLIAMS REALTY SMART
Source: Stellar MLS,MLS#: L4958617 Originating MLS: Lakeland
Originating MLS: Lakeland
Facts & features
Interior
Bedrooms & bathrooms
- Bedrooms: 3
- Bathrooms: 2
- Full bathrooms: 2
Rooms
- Room types: Great Room, Utility Room
Primary bedroom
- Features: Ceiling Fan(s), En Suite Bathroom, Walk-In Closet(s)
- Level: First
Bedroom 2
- Features: Ceiling Fan(s), Built-in Closet
- Level: First
- Area: 121 Square Feet
- Dimensions: 11x11
Bedroom 3
- Features: Ceiling Fan(s), Built-in Closet
- Level: First
- Area: 132 Square Feet
- Dimensions: 11x12
Primary bathroom
- Features: Dual Sinks, En Suite Bathroom, Garden Bath, Granite Counters, Tub with Separate Shower Stall, Walk-In Closet(s)
- Level: First
Bathroom 2
- Features: Built-In Shelving, Granite Counters, Single Vanity, Tub With Shower, No Closet
- Level: First
Kitchen
- Features: Breakfast Bar, Pantry, Dual Sinks, Granite Counters, Built-in Closet
- Level: First
- Area: 266 Square Feet
- Dimensions: 14x19
Laundry
- Features: Built-In Shelving, No Closet
- Level: First
Living room
- Features: Ceiling Fan(s), No Closet
- Level: First
- Area: 288 Square Feet
- Dimensions: 16x18
Heating
- Central, Electric, Heat Pump
Cooling
- Central Air
Appliances
- Included: None
- Laundry: Electric Dryer Hookup, Inside, Laundry Room, Washer Hookup
Features
- Cathedral Ceiling(s), Ceiling Fan(s), Eating Space In Kitchen, Kitchen/Family Room Combo, Open Floorplan, Solid Wood Cabinets, Stone Counters, Thermostat, Walk-In Closet(s)
- Flooring: Carpet, Ceramic Tile
- Doors: Sliding Doors
- Has fireplace: No
Interior area
- Total structure area: 1,948
- Total interior livable area: 1,476 sqft
Property
Parking
- Total spaces: 2
- Parking features: Driveway, Garage Door Opener
- Attached garage spaces: 2
- Has uncovered spaces: Yes
Features
- Levels: One
- Stories: 1
- Patio & porch: Patio
- Exterior features: Private Yard
- Fencing: Vinyl
Lot
- Size: 8,050 Square Feet
Details
- Parcel number: 242924288804001690
- Special conditions: Real Estate Owned,Government Owned
Construction
Type & style
- Home type: SingleFamily
- Property subtype: Single Family Residence
Materials
- Block, Stucco
- Foundation: Slab
- Roof: Shingle
Condition
- New construction: No
- Year built: 2014
Utilities & green energy
- Sewer: Public Sewer
- Water: Public
- Utilities for property: BB/HS Internet Available, Cable Available, Electricity Connected, Public, Sewer Connected, Water Connected
Community & HOA
Community
- Features: Community Mailbox, Deed Restrictions, No Truck/RV/Motorcycle Parking
- Security: Smoke Detector(s)
- Pet fee: $0 monthly
- Subdivision: WIND MEADOWS
HOA
- Has HOA: Yes
- Services included: Common Area Taxes, Reserve Fund, Insurance, Manager
- HOA fee: $21 monthly
- HOA name: Highland Community Mgmt/Olive Wedderburn LCAM
- HOA phone: 863-940-2863
Location
- Region: Bartow
Financial & listing details
- Price per square foot: $138/sqft
- Tax assessed value: $240,755
- Annual tax amount: $4,793
- Date on market: 3/16/2026
- Cumulative days on market: 3 days
- Listing terms: Cash,Conventional,FHA,VA Loan
- Ownership: Fee Simple
- Total actual rent: 0
- Electric utility on property: Yes
- Road surface type: Paved
Price history
| Date | Event | Price |
|---|---|---|
| 5/6/2026 | Sold | $203,700+31.3%$138/sqft |
Source:  Stellar MLS #L4958617 Report a problem Stellar MLS #L4958617 Report a problem | ||
| 12/5/2025 | Sold | $155,200+29.3%$105/sqft |
Source: Public Record Report a problem | ||
| 5/21/2025 | Listing removed | $120,000$81/sqft |
Source:  GAMLS #10526064 Report a problem GAMLS #10526064 Report a problem | ||
| 5/20/2025 | Listed for sale | $120,000+650%$81/sqft |
Source: GAMLS #10526064 Report a problem | ||
| 9/12/2014 | Sold | $16,000$11/sqft |
Source: Public Record Report a problem | ||
Public tax history
| Year | Property taxes | Tax assessment |
|---|---|---|
| 2025 | $4,386 +1.7% | $240,755 +1.7% |
| 2024 | $4,314 +154.7% | $236,660 +75.7% |
| 2023 | $1,694 +11.8% | $134,687 +3% |
| 2022 | $1,515 +4.3% | $130,764 +3% |
| 2021 | $1,453 +6.4% | $126,955 +1.4% |
| 2020 | $1,366 -0.2% | $125,202 +2.3% |
| 2019 | $1,368 -6.3% | $122,387 +1.9% |
| 2018 | $1,460 +0.3% | $120,105 +2.1% |
| 2017 | $1,455 +9.8% | $117,635 +2.1% |
| 2016 | $1,325 -4.1% | $115,215 -1% |
| 2015 | $1,382 +348.1% | $116,425 +605.6% |
| 2014 | $308 +9.4% | $16,500 +10% |
| 2013 | $282 +7.4% | $15,000 +7.1% |
| 2012 | $262 -1.1% | $14,000 -0.2% |
| 2011 | $265 -4.4% | $14,025 |
| 2010 | $278 -9.8% | $14,025 -8.3% |
| 2009 | $308 -57.5% | $15,300 -59.7% |
| 2008 | $725 | $38,000 |
| 2007 | -- | -- |
| 2006 | $154 | -- |
Find assessor info on the county website
Neighborhood: 33830
Nearby homes
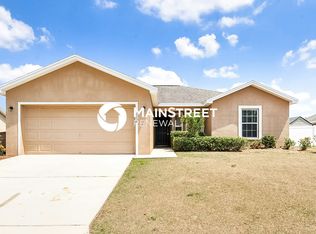
- $269,9003 bd2 ba1.2k sqft2258 Barn Owl Ave, Bartow, FL 33830Off Market
- $389,0003 bd2 ba2.5k sqft2242 Barn Owl Ave, Bartow, FL 33830Off Market
- $304,6003 bd2 ba1.2k sqft2249 Quail View Ave, Bartow, FL 33830Off Market
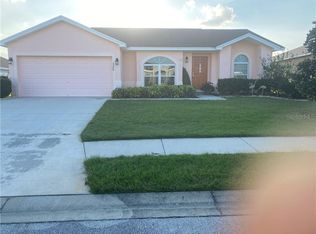
- $297,3003 bd2 ba1.4k sqft2241 Quail View Ave, Bartow, FL 33830Off Market
- $387,3003 bd2 ba2.5k sqft2257 Quail View Ave, Bartow, FL 33830Off Market
- $273,4003 bd2 ba1.2k sqft2266 Barn Owl Ave, Bartow, FL 33830Off Market
- $279,9003 bd2 ba1.2k sqft2234 Barn Owl Ave, Bartow, FL 33830Sold
- $287,3003 bd2 ba1.3k sqft2249 Barn Owl Ave, Bartow, FL 33830Off Market
Nearby schools
GreatSchools rating
- 5/10Spessard L Holland Elementary SchoolGrades: PK-5Distance: 0.7 mi
- 3/10Bartow Middle SchoolGrades: 6-8Distance: 4.8 mi
- 3/10Bartow Senior High SchoolGrades: 9-12Distance: 4.5 mi
Schools provided by the listing agent
- Elementary: Spessard L. Holland Elementary
- Middle: Bartow Middle
- High: Bartow High
Source: Stellar MLS. This data may not be complete. We recommend contacting the local school district to confirm school assignments for this home.


Get pre-qualified for a loan
At Zillow Home Loans, we can pre-qualify you in as little as 5 minutes with no impact to your credit score.An equal housing lender. NMLS #10287.
- Florida
- Polk County
- Bartow
- 33830
- 2250 BARN OWL AVENUE
Nearby cities
Nearby zip codes
Other Bartow Topics
