Skip main navigation
Sold for $485,000
  • $485,000

    2250 Barry Ct, Easton, PA 18040

    4beds
    2,665sqft
    Single Family Residence
    Built in 1994
    0.28 Acres Lot
    $558,400 Zestimate®
    $182/sqft
    $3,219 Estimated rent

    Home value

    $558,400

    $530,000 - $586,000

    $3,219/mo

    Zestimate® history
    Loading
    Loading...

    Owner options

    List your home for rent

    $3,219/mo

    Rent Zestimate®

    Find your next renter with Zillow Rental Manager. Plus, with online applications, you can quickly screen prospective tenants – for free.

    Learn more

    $3,219/mo

    Rent Zestimate®

    Refinance and save

    $3,184/mo

    Est. payment

    Refinancing to a lower rate could help reduce your monthly payments and save thousands over the life of the loan.

    See today's rates

    $3,184/mo

    Est. payment

    Explore your selling options

    Work with a Zillow partner agent

    Leverage their expertise and Zillow's premium Showcase listings to get your home seen by more buyers.

    Get started

    List with your own agent

    Get your home in front of millions of buyers by listing it on Zillow.

    Learn how to do it

    Sell it yourself

    Take full control of how buyers see your home on Zillow by listing For Sale by Owner (FSBO).

    List your home

    What's special

    Paver patioCathedral ceilingsSpacious livingBonus roomMaster bedroom suiteDining roomCorner lot
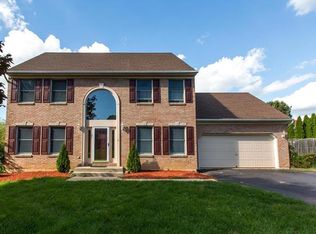
    Beautifully UPDATED 4 bedroom colonial home awaits in Forks Twp! Perched on a CORNER lot, the 2-story foyer welcomes you in, with a spacious living and dining room to each side. The OPEN concept modern white kitchen with tons of storage and built-in bar seating overlooking the family room with wood burning fireplace, and sliding doors to the paver patio, is great for entertaining! Upstairs the Master Bedroom Suite has cathedral ceilings, HUGE 20 ft walk-in closet, and en-suite bath with dual sinks and jetted tub. The generous bedrooms also share the updated full bath, and cozy loft area. First floor laundry room from the 2 car garage, and FINISHED Basement with a bonus room, and partially finished gym area, plus plenty of storage. NEWER roof, Efficient GAS heating, central AC and a central vac. Convenient location to stores, parks and an easy commute to NJ/NY.

    Zillow last checked:

    Listing updated:

    Listed by:

    Kelly L. Houston 484-747-7640,

    Keller Williams Northampton

    Bought with:

    Kelly L. Houston, RS337374

    Keller Williams Northampton

    Source: GLVR,MLS#: 730891MLS LogoOriginating MLS: Lehigh Valley MLS

    Facts & features

    Interior

    Bedrooms & bathrooms
    • Bedrooms: 4
    • Bathrooms: 3
    • Full bathrooms: 2
    • 1/2 bathrooms: 1
    Heating
    • Forced Air, Gas
    Cooling
    • Central Air
    Appliances
    • Included: Dishwasher, Electric Water Heater, Gas Cooktop, Gas Oven, Gas Range, Gas Water Heater, Microwave
    • Laundry: Washer Hookup, Dryer Hookup, Main Level
    Features
    • Attic, Breakfast Area, Cathedral Ceiling(s), Dining Area, Entrance Foyer, Eat-in Kitchen, Game Room, High Ceilings, Jetted Tub, Loft, Family Room Main Level, Storage, Vaulted Ceiling(s), Walk-In Closet(s), Central Vacuum
    • Flooring: Carpet, Luxury Vinyl, Luxury VinylPlank, Tile
    • Basement: Full,Rec/Family Area
    • Has fireplace: Yes
    • Fireplace features: Family Room
    Interior area
    • Total interior livable area: 2,665 sqft
    • Finished area above ground: 2,346
    • Finished area below ground: 319

    Property

    Parking
    • Total spaces: 2
    • Parking features: Attached, Garage
    • Attached garage spaces: 2
    Features
    • Stories: 2
    • Patio & porch: Patio
    • Exterior features: Patio, Shed
    • Has spa: Yes
    Lot
    • Size: 0.28 Acres
    • Features: Corner Lot, Not In Subdivision, Sloped
    Details
    • Additional structures: Shed(s)
    • Parcel number: K9NW3 17 9 0311
    • Zoning: R-12
    • Special conditions: None

    Construction

    Type & style
    • Home type: SingleFamily
    • Architectural style: Colonial
    • Property subtype: Single Family Residence
    Materials
    • Brick
    • Roof: Asphalt,Fiberglass
    Condition
    • Year built: 1994

    Utilities & green energy

    • Sewer: Public Sewer
    • Water: Public

    Community & HOA

    Community
    • Subdivision: Not in Development
    Location
    • Region: Easton

    Financial & listing details

    • Price per square foot: $182/sqft
    • Tax assessed value: $87,800
    • Annual tax amount: $7,693
    • Date on market: 9/19/2025
    • Cumulative days on market: 6 days
    • Listing terms: Cash,Conventional,FHA,VA Loan
    • Ownership type: Fee Simple
    • Road surface type: Paved

    Price history

    DateEventPrice
    2/29/2024Sold$485,000-3%$182/sqft
    Source: GLVR #730891 Report a problem
    2/7/2024Pending sale$500,000$188/sqft
    Source: GLVR #730891 Report a problem
    1/31/2024Contingent$500,000$188/sqft
    Source: Bright MLS #PANH2005112 Report a problem
    1/24/2024Listed for sale$500,000+11.1%$188/sqft
    Source: GLVR #730891 Report a problem
    3/3/2023Sold$449,999$169/sqft
    Source: Public Record Report a problem
    1/28/2023Pending sale$449,999$169/sqft
    Source: GLVR #708748 Report a problem
    1/18/2023Listed for sale$449,999+29.7%$169/sqft
    Source: GLVR #708748 Report a problem
    3/28/2022Sold$347,000+2.1%$130/sqft
    Source: Public Record Report a problem
    11/20/2007Sold$340,000$128/sqft
    Source: Public Record Report a problem

    Public tax history

    YearProperty taxesTax assessment
    2025$7,827 +1.7%$87,800
    2024$7,693 +1.5%$87,800
    2023$7,576 $87,800
    2022$7,576 +631.3%$87,800
    2021$1,036 $87,800
    2020$1,036 $87,800
    2018$1,036 $87,800
    2017-- $87,800
    2016-- $87,800
    2015-- $87,800
    2014-- $87,800
    2013-- $87,800
    2012-- $87,800
    2011-- $87,800
    2010-- $87,800
    2004-- $87,800
    2003-- $87,800
    2002-- $87,800
    2000-- $87,800
    Find assessor info on the county website

    Neighborhood: 18040

    Nearby schools

    GreatSchools rating
    Schools provided by the listing agent
    • Elementary: Shawnee Elementary School
    • Middle: Easton Area Middle School
    • High: Easton Area High School
    • District: Easton

    Source: GLVR. This data may not be complete. We recommend contacting the local school district to confirm school assignments for this home.

    Get a cash offer in 3 minutes
    Find out how much your home could sell for in as little as 3 minutes with a no-obligation cash offer.
    Estimated market value
    $558,400
    Get a cash offer in 3 minutes
    Find out how much your home could sell for in as little as 3 minutes with a no-obligation cash offer.
    Estimated market value
    $558,400