Skip main navigation
Sold for $272,500
  • $272,500

    2250 Birch St, Easton, PA 18042

    5beds
    2,027sqft
    Townhouse, Single Family Residence
    Built in 1910
    3,397.68 Square Feet Lot
    $315,200 Zestimate®
    $134/sqft
    $2,417 Estimated rent

    Home value

    $315,200

    $296,000 - $337,000

    $2,417/mo

    Zestimate® history
    Loading
    Loading...

    Owner options

    List your home for rent

    $2,417/mo

    Rent Zestimate®

    Find your next renter with Zillow Rental Manager. Plus, with online applications, you can quickly screen prospective tenants – for free.

    Learn more

    $2,417/mo

    Rent Zestimate®

    Refinance and save

    $1,758/mo

    Est. payment

    Refinancing to a lower rate could help reduce your monthly payments and save thousands over the life of the loan.

    See today's rates

    $1,758/mo

    Est. payment

    Explore your selling options

    Work with a Zillow partner agent

    Leverage their expertise and Zillow's premium Showcase listings to get your home seen by more buyers.

    Get started

    List with your own agent

    Get your home in front of millions of buyers by listing it on Zillow.

    Learn how to do it

    Sell it yourself

    Take full control of how buyers see your home on Zillow by listing For Sale by Owner (FSBO).

    List your home

    What's special

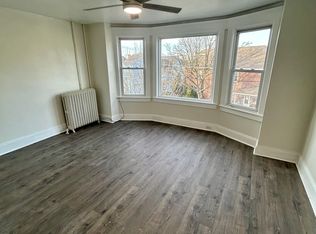
    The home is perfectly remodeled and so well maintained there has nothing that has gone wrong in the house. Rare gem in Wilson with 2 car garage, large yard, shed, 5 bedrooms, 1 1/2 bath, and outdoor patio area. No one seems to have these things in this area. The house has had regular remodeling done by all owners and has always been kept up and very well maintained. 5 bedroom and 1.5 bath with marble countertops HVAC throughout the whole home, even the finished attic! Remodeled bathrooms and kitchen 1st level all new flooring High-end plaster work through the 2nd level, Venetian plaster, Lime and Adobe plaster work 2 car Garage with an additional 10x8 shed Large backyard with fire pit and gardening area Fenced in yard Outdoor covered patio area Awning with front porch Mirrored closet doors and shelving in closets 5 appliances included Ceiling fans throughout home New roof on garage 2023 Alarm system (even on gates) with additional Ring camera system Installed water filtration system

    Zillow last checked:

    Listing updated:

    Listed by:

    Christopher J. Carr 855-885-4663,

    HomeZu

    Bought with:

    nonmember

    NON MBR Office

    Source: GLVR,MLS#: 744280MLS LogoOriginating MLS: Lehigh Valley MLS

    Facts & features

    Interior

    Bedrooms & bathrooms
    • Bedrooms: 5
    • Bathrooms: 2
    • Full bathrooms: 1
    • 1/2 bathrooms: 1
    Primary bedroom
    • Level: Second
    • Dimensions: 12.00 x 13.00
    Bedroom
    • Level: Second
    • Dimensions: 12.00 x 10.00
    Bedroom
    • Level: Second
    • Dimensions: 12.00 x 7.00
    Bedroom
    • Level: Third
    • Dimensions: 11.00 x 10.00
    Bedroom
    • Level: Third
    • Dimensions: 13.00 x 16.00
    Dining room
    • Level: First
    • Dimensions: 13.00 x 12.00
    Other
    • Level: Second
    • Dimensions: 8.00 x 6.00
    Half bath
    • Level: First
    • Dimensions: 6.00 x 3.00
    Kitchen
    • Level: First
    • Dimensions: 13.00 x 15.00
    Laundry
    • Level: First
    • Dimensions: 13.00 x 6.00
    Living room
    • Level: First
    • Dimensions: 13.00 x 13.00
    Heating
    • Forced Air, Oil
    Cooling
    • Central Air
    Appliances
    • Included: Dishwasher, Electric Oven, Humidifier, Microwave, Oil Water Heater, Refrigerator
    • Laundry: Washer Hookup, Dryer Hookup, Main Level
    Features
    • Attic, Dining Area, Separate/Formal Dining Room, Home Office, Mud Room, Family Room Main Level, Storage, Utility Room, Vaulted Ceiling(s), Air Filtration, Smart Home
    • Flooring: Carpet, Hardwood, Laminate, Resilient, Slate
    • Basement: Full,Partially Finished
    Interior area
    • Total interior livable area: 2,027 sqft
    • Finished area above ground: 1,509
    • Finished area below ground: 518

    Property

    Parking
    • Total spaces: 2
    • Parking features: Detached, Garage, Garage Door Opener
    • Garage spaces: 2
    Features
    • Stories: 3
    • Patio & porch: Covered, Patio, Porch
    • Exterior features: Fence, Fire Pit, Porch, Patio, Shed
    • Fencing: Yard Fenced
    Lot
    • Size: 3,397 sqft
    • Features: Corner Lot
    Details
    • Additional structures: Shed(s)
    • Parcel number: L9SW4C 9 1 0837
    • Zoning: R-2-MEDIUM DENSITY RESIDE
    • Special conditions: None

    Construction

    Type & style
    • Home type: SingleFamily
    • Architectural style: Colonial
    • Property subtype: Townhouse, Single Family Residence
    • Attached to another structure: Yes
    Materials
    • Brick
    • Roof: Asphalt,Fiberglass
    Condition
    • Year built: 1910

    Utilities & green energy

    • Electric: Circuit Breakers
    • Sewer: Public Sewer
    • Water: Public

    Community & neighborhood

    Security
    • Security features: Security System, Smoke Detector(s)
    Community
    • Community features: Sidewalks
    Location
    • Region: Easton
    • Subdivision: Not in Development

    Other

    Other facts
    • Listing terms: Cash,Conventional,VA Loan
    • Ownership type: Fee Simple

    Price history

    DateEventPrice
    10/23/2024Sold$272,500-4.4%$134/sqft
    Source: GLVR #744280 Report a problem
    9/13/2024Pending sale$285,000$141/sqft
    Source: GLVR #744280 Report a problem
    8/28/2024Listed for sale$285,000+146.2%$141/sqft
    Source: GLVR #744280 Report a problem
    6/22/2021Sold$115,768+5.2%$57/sqft
    Source: Public Record Report a problem
    1/14/2015Sold$110,000-8.3%$54/sqft
    Source: GLVR #479933 Report a problem
    8/29/2014Listed for sale$119,900$59/sqft
    Source: Century 21 Pinnacle #479933 Report a problem

    Public tax history

    YearProperty taxesTax assessment
    2025$3,861 +0.6%$39,900
    2024$3,837 +2.4%$39,900
    2023$3,745 $39,900
    2022$3,745 +695.5%$39,900
    2021$471 $39,900
    2020$471 +11.5%$39,900 +11.5%
    2018$422 $35,800
    2017-- $35,800
    2016-- $35,800
    2015-- $35,800
    2014-- $35,800
    2013-- $35,800
    2012-- $35,800
    2011-- $35,800
    2010-- $35,800
    2004-- $35,800
    2003-- $35,800
    2002-- $35,800
    2000-- $35,800

    Find assessor info on the county website

    Neighborhood: Wilson

    Nearby schools

    GreatSchools rating
    Schools provided by the listing agent
    • Elementary: Wilson
    • Middle: Wilson
    • High: Wilson
    • District: Wilson

    Source: GLVR. This data may not be complete. We recommend contacting the local school district to confirm school assignments for this home.

    Get a cash offer in 3 minutes
    Find out how much your home could sell for in as little as 3 minutes with a no-obligation cash offer.
    Estimated market value
    $315,200
    Get a cash offer in 3 minutes
    Find out how much your home could sell for in as little as 3 minutes with a no-obligation cash offer.
    Estimated market value
    $315,200