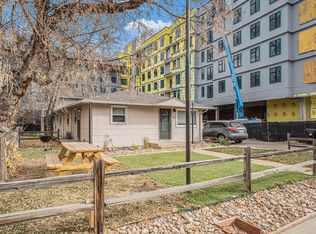
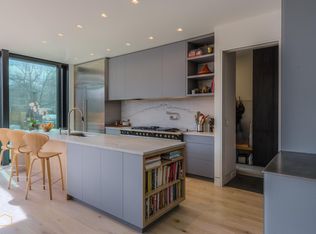
Stunning new 5,000 sq. ft. home located on a quiet dead-end street just a short distance from the picturesque Chautauqua Trails. Nestled among old growth trees this brand-new build feels as if it has been part of the neighborhood forever. With 6 bedrooms and 8 baths this house meets all your living and work from home needs. The gourmet kitchen features Thermador pro series appliances, making it any chef's dream. Adjacent to the kitchen is a dedicated dining space and a living area bathed in natural light from the Nana wall that is perfectly designed for indoor-outdoor living. Tall ceilings and beautiful finishes create a warm and inviting area that's perfect for both quiet moments and lively gatherings. The mudroom, butler's pantry and two ensuite bedrooms round out the main floor living space, either of which could be used for guests or as home offices. The upper-level primary suite is a private retreat with Flatiron views, two large walk-in closets, custom built-ins, a spa-inspired ensuite bathroom with soaking tub and large shower with dual shower systems. A rooftop deck overlooking the Flatirons is accessible directly from the primary suite or via custom spiral staircase from the covered patio below. The upper floor finishes out with two additional bedroom en-suites and a laundry room. The finished basement has a family room that's wired and ready to be your game room or home theatre.
1 Year minimum. Tenant pays all utilities, internet, yard maintenance, water. NO smoking of any kind in the home, No pets. Outside maintenance responsibility of tenant.
House for rent
Single family residence
Available now
Cats, dogs OK
Air conditioner, central air
In unit laundry
Attached garage parking
Forced air
What's special
Flatiron viewsCustom built-insThermador pro series appliancesCovered patioCustom spiral staircaseBeautiful finishesGourmet kitchen
- 51 days |
- -- |
- -- |
Zillow last checked:
Listing updated:
Travel times
Facts & features
Interior
Bedrooms & bathrooms
- Bedrooms: 5
- Bathrooms: 5
- Full bathrooms: 4
- 1/2 bathrooms: 1
Heating
- Forced Air
Cooling
- Air Conditioner, Central Air
Appliances
- Included: Dishwasher, Dryer, Freezer, Microwave Oven, Oven, Refrigerator, Washer
- Laundry: In Unit
Features
- Flooring: Carpet, Hardwood, Tile
Interior area
- Total interior livable area: 3,769 sqft
Property
Parking
- Parking features: Attached, Garage
- Has attached garage: Yes
- Details: Contact manager
Features
- Patio & porch: Patio
- Exterior features: Net Zero, Whole House Sound
Details
- Additional structures: Garage(s)
- Parcel number: 157706125001
Construction
Type & style
- Home type: SingleFamily
- Property subtype: Single Family Residence
Community & HOA
Location
- Region: Boulder
Financial & listing details
- Lease term: 1 Year
Nearby apartments for rent


Price history
| Date | Event | Price |
|---|---|---|
| 10/12/2026 | Price change | $16,000-11.1%$4/sqft |
Source: Zillow Rentals Report a problem | ||
| 9/15/2026 | Price change | $18,000-10%$5/sqft |
Source: Zillow Rentals Report a problem | ||
| 8/28/2026 | Listed for rent | $20,000$5/sqft |
Source: Zillow Rentals Report a problem | ||
| 8/27/2026 | Listing removed | $4,250,000$1,128/sqft |
Source:  IRES as distributed by MLS GRID #1024943 Report a problem IRES as distributed by MLS GRID #1024943 Report a problem | ||
| 6/18/2026 | Price change | $4,250,000-6.6%$1,128/sqft |
Source: IRES as distributed by MLS GRID #1024943 Report a problem | ||
| 3/24/2026 | Price change | $4,550,000-3%$1,207/sqft |
Source: IRES as distributed by MLS GRID #1024943 Report a problem | ||
| 2/27/2026 | Listed for sale | $4,690,000$1,244/sqft |
Source: IRES as distributed by MLS GRID #1024943 Report a problem | ||
| 1/19/2026 | Listing removed | $4,690,000$1,244/sqft |
Source: IRES as distributed by MLS GRID #1024943 Report a problem | ||
| 1/21/2025 | Listed for sale | $4,690,000+260.8%$1,244/sqft |
Source: IRES as distributed by MLS GRID #1024943 Report a problem | ||
| 4/2/2024 | Sold | $1,300,000-6.2%$345/sqft |
Source: Public Record Report a problem | ||
| 12/1/2021 | Sold | $1,386,000$368/sqft |
Source: Public Record Report a problem | ||