Skip main navigation
Sold for $1,200,000
  • $1,200,000

    2250 Briargrove Drive, Highlands Ranch, CO 80126

    4beds
    5,150sqft
    Single Family Residence
    Built in 1999
    10,454 Square Feet Lot
    $1,199,200 Zestimate®
    $233/sqft
    $5,345 Estimated rent

    Home value

    $1,199,200

    $1.14M - $1.26M

    $5,345/mo

    Zestimate® history
    Loading
    Loading...

    Owner options

    List your home for rent

    $5,345/mo

    Rent Zestimate®

    Find your next renter with Zillow Rental Manager. Plus, with online applications, you can quickly screen prospective tenants – for free.

    Learn more

    $5,345/mo

    Rent Zestimate®

    Refinance and save

    $5,861/mo

    Est. payment

    Refinancing to a lower rate could help reduce your monthly payments and save thousands over the life of the loan.

    See today's rates

    $5,861/mo

    Est. payment

    Explore your selling options

    Work with a Zillow partner agent

    Leverage their expertise and Zillow's premium Showcase listings to get your home seen by more buyers.

    Get started

    List with your own agent

    Get your home in front of millions of buyers by listing it on Zillow.

    Learn how to do it

    Sell it yourself

    Take full control of how buyers see your home on Zillow by listing For Sale by Owner (FSBO).

    List your home

    What's special

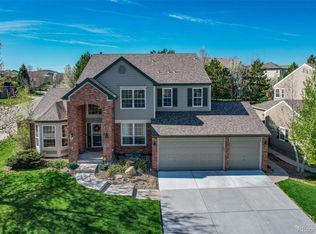
    Nestled in the charming Kentley Hills neighborhood of Highlands Ranch, Colorado, this exquisite home offers the perfect blend of comfort and luxury. Boasting 4 bedrooms and 4 bathrooms, this residence provides ample space for family living and entertaining. As you step inside, you'll be greeted by an inviting atmosphere, highlighted by the seamless flow between the kitchen and dining room, living room, cozy family room and a sophisticated study with a double sided fireplace . The well-appointed wine bar with storage is a wine enthusiast's dream, providing the perfect spot to unwind and entertain guests. The updated kitchen is a chef's delight, featuring modern appliances, sleek countertops, and ample storage space. Each of the 4 bedrooms offers a private haven, and the updated bathrooms showcase contemporary design and luxury fixtures. The loft adds a versatile space that can be customized to suit your lifestyle, whether it’s a cozy reading nook or a play area for the kids. With meticulous attention to detail, this home is a true gem, combining functionality and style seamlessly. Step outside onto the covered patio and discover a haven for relaxation. The hot tub beckons, providing a tranquil retreat for stargazing or unwinding after a long day. The firepit area sets the stage for cozy evenings spent with friends and loved ones, creating lasting memories. This home is not just a residence; it's a lifestyle. With thoughtful design elements and a perfect blend of indoor and outdoor spaces, it invites you to experience the best that Highlands Ranch has to offer. Seize the opportunity to make this stunning property your new home.

    Zillow last checked:

    Listing updated:

    Listed by:

    Sarah Phillips 303-808-0518 sarah.phillips@compass.com,

    Compass - Denver

    Bought with:

    Luke Corbitt, 100053075

    Slifer Smith and Frampton Real Estate

    Source: REcolorado as distributed by MLS GRID,MLS#: 9347429MLS Logo

    Facts & features

    Interior

    Bedrooms & bathrooms
    • Bedrooms: 4
    • Bathrooms: 4
    • Full bathrooms: 2
    • 3/4 bathrooms: 2
    • Main level bathrooms: 1
    Primary bedroom
    • Level: Upper
    • Area: 221 Square Feet
    • Dimensions: 13 x 17
    Bedroom
    • Level: Upper
    Bedroom
    • Level: Upper
    Bedroom
    • Level: Upper
    Bathroom
    • Level: Upper
    Bathroom
    • Level: Upper
    Bathroom
    • Level: Upper
    Bathroom
    • Level: Main
    Den
    • Level: Main
    • Area: 204 Square Feet
    • Dimensions: 12 x 17
    Dining room
    • Level: Main
    • Area: 156 Square Feet
    • Dimensions: 12 x 13
    Family room
    • Level: Main
    • Area: 323 Square Feet
    • Dimensions: 17 x 19
    Kitchen
    • Level: Main
    • Area: 350 Square Feet
    • Dimensions: 14 x 25
    Laundry
    • Level: Main
    Living room
    • Level: Main
    • Area: 192 Square Feet
    • Dimensions: 12 x 16
    Loft
    • Level: Upper
    Heating
    • Forced Air, Natural Gas
    Cooling
    • Central Air
    Appliances
    • Included: Cooktop, Double Oven, Microwave
    • Laundry: In Unit
    Features
    • Ceiling Fan(s), Eat-in Kitchen, Five Piece Bath, Jack & Jill Bathroom, Kitchen Island, Walk-In Closet(s), Wired for Data
    • Flooring: Carpet, Tile, Wood
    • Windows: Window Treatments
    • Basement: Finished,Partial
    • Number of fireplaces: 1
    • Fireplace features: Family Room, Gas, Gas Log
    Interior area
    • Total structure area: 5,150
    • Total interior livable area: 5,150 sqft
    • Finished area above ground: 3,566
    • Finished area below ground: 1,037

    Property

    Parking
    • Total spaces: 3
    • Parking features: Garage - Attached
    • Attached garage spaces: 3
    Features
    • Levels: Two
    • Stories: 2
    • Patio & porch: Covered, Patio
    • Exterior features: Fire Pit
    • Has spa: Yes
    • Spa features: Spa/Hot Tub
    • Fencing: Full
    • Has view: Yes
    • View description: Mountain(s)
    Lot
    • Size: 10,454 sqft
    • Features: Landscaped, Sprinklers In Front, Sprinklers In Rear
    Details
    • Parcel number: R0413842
    • Zoning: PDU
    • Special conditions: Standard

    Construction

    Type & style
    • Home type: SingleFamily
    • Architectural style: Traditional
    • Property subtype: Single Family Residence
    Materials
    • Frame, Wood Siding
    • Foundation: Structural
    • Roof: Composition
    Condition
    • Year built: 1999
    Details
    • Builder name: Sanford Homes

    Utilities & green energy

    • Sewer: Public Sewer
    • Water: Public

    Community & neighborhood

    Location
    • Region: Highlands Ranch
    • Subdivision: Kentley Hills

    HOA & financial

    HOA
    • Has HOA: Yes
    • HOA fee: $168 quarterly
    • Amenities included: Clubhouse, Fitness Center, Pool, Spa/Hot Tub, Tennis Court(s), Trail(s)
    • Association name: HRCA
    • Association phone: 303-791-2500

    Other

    Other facts
    • Listing terms: Cash,Conventional,VA Loan
    • Ownership: Individual
    • Road surface type: Paved

    Price history

    DateEventPrice
    4/17/2024Sold$1,200,000$233/sqft
    Source: REcolorado as distributed by MLS GRID #9347429 Report a problem
    3/4/2024Pending sale$1,200,000$233/sqft
    Source: REcolorado as distributed by MLS GRID #9347429 Report a problem
    3/1/2024Listed for sale$1,200,000+124.8%$233/sqft
    Source: REcolorado as distributed by MLS GRID #9347429 Report a problem
    11/4/2009Sold$533,800-6%$104/sqft
    Source: Public Record Report a problem
    7/13/2009Listing removed$568,000$110/sqft
    Source: Fuller Sotheby's International Realty #789466 Report a problem
    7/12/2009Price change$568,000-4.5%$110/sqft
    Source: Fuller Sotheby's International Realty #789466 Report a problem
    6/13/2009Listed for sale$595,000+26.6%$116/sqft
    Source: Fuller Sotheby's International Realty #789466 Report a problem
    8/26/2003Sold$470,000+40%$91/sqft
    Source: Public Record Report a problem
    6/15/1999Sold$335,716$65/sqft
    Source: Public Record Report a problem

    Public tax history

    YearProperty taxesTax assessment
    2025$6,494 +0.2%$70,500 -2.9%
    2024$6,482 +38.7%$72,580 -1%
    2023$4,673 -3.9%$73,280 +43.3%
    2022$4,860 $51,150 -2.8%
    2021-- $52,620 +5.6%
    2020$4,621 +11.2%$49,830
    2019$4,155 0%$49,830 +13.4%
    2018$4,155 +9.8%$43,960
    2017$3,783 -2.5%$43,960 -0.6%
    2016$3,879 -2.1%$44,240
    2015$3,962 +5.1%$44,240 +13.8%
    2014$3,770 $38,880
    2013-- $38,880 +0.4%
    2012-- $38,720
    2011-- $38,720 +0.7%
    2010-- $38,460 -0.2%
    2009$1,845 $38,530
    2008-- $38,530 +11.8%
    2007-- $34,460
    2006$3,297 +8%$34,460 +8%
    2004$3,054 -71.9%$31,920 +3%
    2003$10,850 $30,990 -9.9%
    2002-- $34,390 +13.2%
    2001$3,005 +52%$30,390 +599.3%
    2000$1,977 $4,346

    Find assessor info on the county website

    Neighborhood: 80126

    Nearby schools

    GreatSchools rating
    Schools provided by the listing agent
    • Elementary: Summit View
    • Middle: Mountain Ridge
    • High: Mountain Vista
    • District: Douglas RE-1

    Source: REcolorado as distributed by MLS GRID. This data may not be complete. We recommend contacting the local school district to confirm school assignments for this home.

    Get a cash offer in 3 minutes
    Find out how much your home could sell for in as little as 3 minutes with a no-obligation cash offer.
    Estimated market value
    $1,199,200
    Get a cash offer in 3 minutes
    Find out how much your home could sell for in as little as 3 minutes with a no-obligation cash offer.
    Estimated market value
    $1,199,200