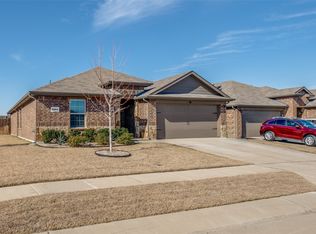
Welcome to this beautifully maintained 4-bedroom, 2-bath home nestled in a wonderful community of
Woodcreek offering an abundance of amenities! Enjoy access to three community pools, fishing, parks,
walking trails, and more, with neighborhood schools conveniently located within walking distance. Inside,
you'll find a thoughtfully designed layout with updated decorative lighting throughout, creating a warm and
inviting atmosphere. The backyard is perfect for play and relaxation, complete with a playscape for the
kids. Ideally located with easy access to downtown restaurants, shopping, and entertainment, this home
offers the perfect combination of comfort, convenience, and community living. Don't miss the opportunity
to make this wonderful home yours!
For sale
$269,000
2250 Bryant Ln, Fate, TX 75189
4beds
1,563sqft
Single Family Residence
Built in 2018
5,532 Square Feet Lot
$-- Zestimate®
$172/sqft
$66/mo HOA
What's special
Thoughtfully designed layoutUpdated decorative lighting throughout
- 6 days
- 222
- 14
Likely to sell faster than
Zillow last checked:
Listing updated:
Listed by:
Patty Turner 0426347 972-772-7000,
Keller Williams Rockwall 972-772-7000,
Shannon Anderson 0788574 214-498-4904,
Keller Williams Rockwall
Source: NTREIS,MLS#: 21369814
Facts & features
Interior
Bedrooms & bathrooms
- Bedrooms: 4
- Bathrooms: 2
- Full bathrooms: 2
Primary bedroom
- Features: Ceiling Fan(s), En Suite Bathroom, Walk-In Closet(s)
- Level: First
- Dimensions: 15 x 11
Bedroom
- Features: Ceiling Fan(s)
- Level: First
- Dimensions: 9 x 9
Bedroom
- Features: Ceiling Fan(s)
- Level: First
- Dimensions: 12 x 10
Bedroom
- Level: First
- Dimensions: 11 x 10
Primary bathroom
- Features: En Suite Bathroom, Garden Tub/Roman Tub, Linen Closet, Solid Surface Counters, Separate Shower
- Level: First
- Dimensions: 9 x 8
Dining room
- Level: First
- Dimensions: 10 x 9
Other
- Features: Solid Surface Counters
- Level: First
- Dimensions: 9 x 5
Kitchen
- Features: Built-in Features, Eat-in Kitchen, Granite Counters
- Level: First
- Dimensions: 13 x 10
Living room
- Features: Ceiling Fan(s)
- Level: First
- Dimensions: 14 x 13
Utility room
- Level: First
- Dimensions: 6 x 6
Heating
- Central
Cooling
- Central Air, Ceiling Fan(s)
Appliances
- Included: Dishwasher, Electric Cooktop, Electric Oven, Disposal, Microwave, Refrigerator
- Laundry: Laundry in Utility Room
Features
- Decorative/Designer Lighting Fixtures, Eat-in Kitchen, Granite Counters
- Flooring: Carpet, Tile
- Windows: Window Coverings
- Has basement: No
- Has fireplace: No
Interior area
- Total interior livable area: 1,563 sqft
Video & virtual tour
Property
Parking
- Total spaces: 2
- Parking features: Driveway, Garage Faces Front
- Attached garage spaces: 2
Features
- Levels: One
- Stories: 1
- Patio & porch: Patio, Covered
- Exterior features: Playground
- Pool features: None
- Fencing: Back Yard,Wood
Lot
- Size: 5,532 Square Feet
- Features: Back Yard, Interior Lot, Lawn, Sprinkler System
Details
- Parcel number: 000000095131
Construction
Type & style
- Home type: SingleFamily
- Architectural style: Traditional,Detached
- Property subtype: Single Family Residence
Materials
- Brick
- Foundation: Slab
- Roof: Composition,Shingle
Condition
- Resale
- Year built: 2018
Utilities & green energy
- Sewer: Public Sewer
- Water: Public
- Utilities for property: Electricity Available, Municipal Utilities, Sewer Available, Water Available
Community & HOA
Community
- Security: Smoke Detector(s)
- Subdivision: Woodcreek Ph 6k
HOA
- Has HOA: Yes
- Services included: All Facilities
- HOA fee: $396 semi-annually
- HOA name: Woodcreek Hoa
- HOA phone: 972-722-6484
Location
- Region: Fate
Financial & listing details
- Price per square foot: $172/sqft
- Tax assessed value: $286,046
- Annual tax amount: $6,540
- Date on market: 8/27/2026
- Cumulative days on market: 6 days
- Listing terms: Cash,Conventional,1031 Exchange,FHA,VA Loan
- Exclusions: Excludes trampoline. Curtains, rods, and playscape in the backyard will convey
Estimated market value
Not available
Estimated sales range
Not available
Not available
Price history
| Date | Event | Price |
|---|---|---|
| 8/27/2026 | Listed for sale | $269,000$172/sqft |
Source: NTREIS #21369814 Report a problem | ||
Public tax history
| Year | Property taxes | Tax assessment |
|---|---|---|
| 2025 | $5,314 -7.3% | $286,046 +1% |
| 2024 | $5,734 +10.9% | $283,077 +10% |
| 2023 | $5,170 -11.7% | $257,343 +10% |
| 2022 | $5,855 +2.3% | $233,948 +10% |
| 2021 | $5,725 +8.8% | $212,680 +5.8% |
| 2020 | $5,262 | $200,930 +6.1% |
| 2019 | -- | $189,370 +454.8% |
| 2018 | $1,037 | $34,130 |
Find assessor info on the county website
Monthly payment
Est. payment
Payment breakdown
Explore the cost of this home by adjusting the details. Changes won't be saved.Climate risks
Neighborhood: 75189
Nearby schools
Schools provided by the listing agent
- Elementary: Vernon
- Middle: Bobby Summers
- High: Royse City
- District: Royse City ISD
Source: NTREIS. This data may not be complete. We recommend contacting the local school district to confirm school assignments for this home.
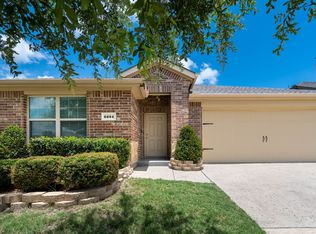
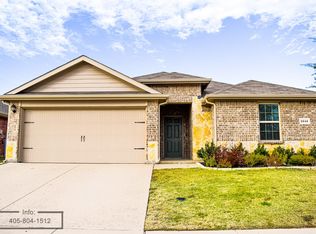
Similar homes
- $274,0003 bd2 ba1.7k sqft315 Citrus Dr, Fate, TX 75189For Sale
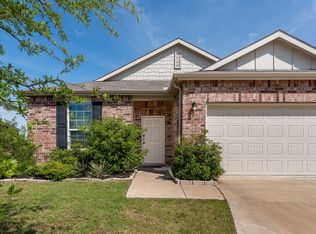 MLS ID #21260924, Shari Quan-Rios. NTREIS
 - $300,0004 bd3 ba2.1k sqft2434 Hankinson Ln, Fate, TX 75189For Sale
 MLS ID #21354381, Geoffrey Lyons. NTREIS
 - $295,0003 bd2 ba1.6k sqft3314 Everly Dr, Royse City, TX 75189For Sale
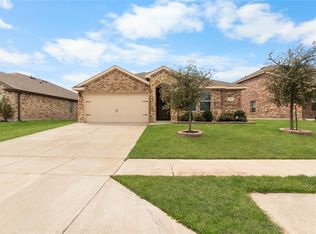 MLS ID #21350201, Logan White. NTREIS
 - $312,0004 bd2 ba2k sqft3204 Everly Dr, Royse City, TX 75189For Sale
 MLS ID #21162754, Jennifer Suggs. NTREIS
