Open-concept living space with a gas fireplace, 10-foot ceilings, abundant natural light, and sleek modern finishes. The chef’s kitchen offers 42” custom cabinets, quartz countertops, and a 10-foot island, plus a walk-in pantry. New LVP flooring flows downstairs to the spacious primary suite with tray ceilings, a walk-in closet, and an ensuite with dual sinks, makeup vanity, soaking tub, and walk-in shower. Upstairs includes four large bedrooms with walk-in closets, two bedrooms share a Jack-and-Jill bath, and the upstairs is completed with a versatile loft. Out back, enjoy a fenced-in yard great for entertaining.
Sold
$590,000
2250 Captiva Ln, Chesapeake, VA 23321
5beds
2,801sqft
Single Family Residence
Built in 2022
6,534 Square Feet Lot
$590,400 Zestimate®
$211/sqft
$3,529 Estimated rent
Home value
$590,400
$561,000 - $620,000
$3,529/mo
Zestimate® history
Owner options
List your home for rent
$3,529/mo
Rent Zestimate®
Find your next renter with Zillow Rental Manager. Plus, with online applications, you can quickly screen prospective tenants – for free.
$3,529/mo
Rent Zestimate®
Refinance and save
$3,810/mo
Est. payment
Refinancing to a lower rate could help reduce your monthly payments and save thousands over the life of the loan.
$3,810/mo
Est. payment
Explore your selling options
Work with a Zillow partner agent
Leverage their expertise and Zillow's premium Showcase listings to get your home seen by more buyers.
Get startedList with your own agent
Get your home in front of millions of buyers by listing it on Zillow.
Learn how to do itSell it yourself
Take full control of how buyers see your home on Zillow by listing For Sale by Owner (FSBO).
List your homeWhat's special
Gas fireplaceVersatile loftSleek modern finishesOpen-concept living spaceNew lvp flooringWalk-in pantryTray ceilings
Zillow last checked:
Listing updated:
Listed by:
Daniel Patton,
Prodigy Realty 757-805-2515
Bought with:
Terrance Boyle
Iron Valley Real Estate Prestige
Source: REIN Inc.,MLS#: 10631069
Facts & features
Interior
Bedrooms & bathrooms
- Bedrooms: 5
- Bathrooms: 4
- Full bathrooms: 3
- 1/2 bathrooms: 1
Rooms
- Room types: 1st Floor BR, 1st Floor Primary BR, Breakfast Area, Loft, Office/Study, Utility Room
Primary bedroom
- Level: First
Heating
- Forced Air
Cooling
- Central Air
Appliances
- Included: Dishwasher, Disposal, Microwave, Gas Range, Refrigerator, Tankless Water Heater, Gas Water Heater
- Laundry: Dryer Hookup, Washer Hookup
Features
- Cathedral Ceiling(s), Dual Entry Bath (Br & Br), Primary Sink-Double, Walk-In Closet(s), Ceiling Fan(s), Pantry
- Flooring: Carpet, Laminate/LVP
- Windows: Window Treatments
- Number of fireplaces: 1
- Fireplace features: Propane
- Common walls with other units/homes: Corner Unit,No Common Walls
Interior area
- Total interior livable area: 2,801 sqft
Property
Parking
- Total spaces: 2
- Parking features: Garage Att 2 Car, Driveway, Garage Door Opener
- Attached garage spaces: 2
- Has uncovered spaces: Yes
Features
- Levels: Two
- Stories: 2
- Patio & porch: Patio, Porch
- Pool features: None, Association
- Fencing: Back Yard,Fenced
- Has view: Yes
- View description: City
- Waterfront features: Not Waterfront
Lot
- Size: 6,534 Square Feet
Details
- Parcel number: 0151018003320
- Zoning: PUD
Construction
Type & style
- Home type: SingleFamily
- Architectural style: Transitional
- Property subtype: Single Family Residence
Materials
- Brick, Fiber Cement
- Foundation: Slab
- Roof: Asphalt Shingle
Condition
- New construction: No
- Year built: 2022
Utilities & green energy
- Sewer: City/County
- Water: City/County
- Utilities for property: Cable Hookup
Community & HOA
Community
- Security: Security System
- Subdivision: Jolliff Landing At Western Branch
HOA
- Has HOA: Yes
- Amenities included: Clubhouse, Fitness Center, Landscaping, Playground, Pool
- HOA fee: $80 monthly
Location
- Region: Chesapeake
Financial & listing details
- Price per square foot: $211/sqft
- Tax assessed value: $563,000
- Annual tax amount: $5,686
- Date on market: 4/22/2026
Price history
Price history is unavailable.
Public tax history
| Year | Property taxes | Tax assessment |
|---|---|---|
| 2025 | $5,686 +4.6% | $563,000 +4.6% |
| 2024 | $5,434 +1.3% | $538,000 +1.3% |
| 2023 | $5,362 +65.7% | $530,900 +72.3% |
| 2022 | $3,236 +137.1% | $308,200 +137.1% |
| 2021 | $1,365 | $130,000 +8.3% |
| 2020 | -- | $120,000 |
Find assessor info on the county website
Neighborhood: Western Branch North
Nearby homes
- $531,2004 bd3 ba2.4k sqft2252 Captiva Ln, Chesapeake, VA 23321Off Market
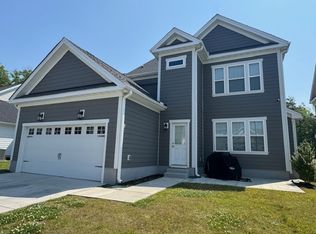
- $554,3004 bd2 ba2.4k sqft2253 Sanibel Ln, Chesapeake, VA 23321Off Market
- $514,1004 bd2 ba2.1k sqft2254 Captiva Ln, Chesapeake, VA 23321Off Market
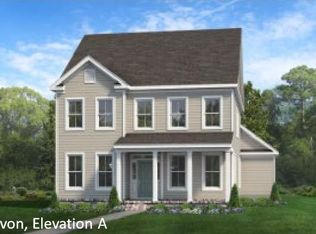
- $523,1004 bd2 ba2.1k sqft2255 Sanibel Ln, Chesapeake, VA 23321Off Market
- $552,7004 bd2 ba2.4k sqft2257 Sanibel Ln, Chesapeake, VA 23321Off Market
- $500,0004 bd2 ba2.4k sqft2256 Captiva Ln, Chesapeake, VA 23321Sold
- $155,000-- bd-- ba-- sqft2249 Captiva Ln, Chesapeake, VA 23321Off Market
- $155,000-- bd-- ba-- sqft2251 Captiva Ln, Chesapeake, VA 23321Off Market
Nearby schools
GreatSchools rating
- 6/10Western Branch Primary SchoolGrades: PK-2Distance: 2.8 mi
- 7/10Western Branch Middle SchoolGrades: 6-8Distance: 3 mi
- 5/10Western Branch High SchoolGrades: 9-12Distance: 2.8 mi
Schools provided by the listing agent
- Elementary: Western Branch Primary
- Middle: Western Branch Middle
- High: Western Branch
Source: REIN Inc.. This data may not be complete. We recommend contacting the local school district to confirm school assignments for this home.
Sell for more on Zillow
Get a Zillow Showcase℠ listing at no additional cost and you could sell for .
$590,400
2% more
+$11,808
With Zillow Showcase(estimated)
$602,208
Sell for more on Zillow
Get a Zillow Showcase℠ listing at no additional cost and you could sell for .
$590,400
2% more
+$11,808
With Zillow Showcase(estimated)
$602,208
- Virginia
- Chesapeake City
- Chesapeake
- 23321
- Western Branch North
- 2250 Captiva Ln
