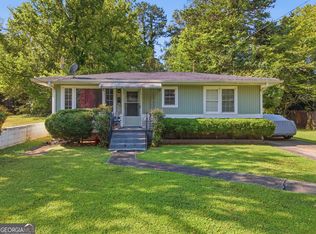
Welcome home to this charming and move-in ready 2-bedroom, 1-bath ranch located in the desirable Pepperell School District! This home has been freshly painted throughout and features a beautiful wood-burning brick fireplace that's perfect for cozy evenings at home. You'll appreciate the peace of mind that comes with a brand-new HVAC system, including both the indoor and outdoor units. The low-maintenance vinyl siding adds to the home's appeal, while the spacious deck provides the perfect spot for cookouts, entertaining guests, or unwinding with family after a long day. Step outside to enjoy the private backyard, complete with a workshop that's ideal for storage, hobbies, or DIY projects. Conveniently located just minutes from Highway 411, shopping, and dining, this home offers the perfect combination of privacy and accessibility. Whether you're a first-time homebuyer, looking to downsize, or searching for an investment opportunity, this home is one you won't want to miss!
Active
Price increase: $26K (7/24)
$155,000
2250 Cave Spring Rd SW, Rome, GA 30161
2beds
--sqft
:
Get pre-qualifiedN/A
Single Family Residence
Built in 1957
0.3 Acres Lot
$162,700 Zestimate®
$--/sqft
$-- HOA
What's special
Beautiful wood-burning brick fireplaceSpacious deckPrivate backyardFreshly painted throughoutLow-maintenance vinyl siding
- 12 days |
- 185 |
- 13 |
Zillow last checked:
Listing updated:
Listed by:
Ashleigh Bagley 770-601-1490,
Etowah Realty Group LLC
Source: GAMLS,MLS#: 10812699
Facts & features
Interior
Bedrooms & bathrooms
- Bedrooms: 2
- Bathrooms: 1
- Full bathrooms: 1
- Main level bathrooms: 1
- Main level bedrooms: 2
Rooms
- Room types: Other
Kitchen
- Features: Breakfast Area, Country Kitchen
Heating
- Central, Electric
Cooling
- Ceiling Fan(s), Central Air, Electric
Appliances
- Included: Dishwasher, Electric Water Heater, Oven/Range (Combo)
- Laundry: Other
Features
- Master On Main Level, Other
- Flooring: Carpet, Hardwood, Laminate
- Basement: Crawl Space
- Number of fireplaces: 1
- Fireplace features: Living Room
- Common walls with other units/homes: No Common Walls
Interior area
- Total structure area: 0
- Finished area above ground: 0
- Finished area below ground: 0
Property
Parking
- Total spaces: 1
- Parking features: Carport
- Has carport: Yes
Features
- Levels: One
- Stories: 1
- Patio & porch: Deck
- Body of water: None
Lot
- Size: 0.3 Acres
- Features: Private
- Residential vegetation: Wooded
Details
- Additional structures: Outbuilding, Workshop
- Parcel number: I16X 049
Construction
Type & style
- Home type: SingleFamily
- Architectural style: Ranch
- Property subtype: Single Family Residence
Materials
- Vinyl Siding
- Roof: Composition
Condition
- Resale
- New construction: No
- Year built: 1957
Utilities & green energy
- Sewer: Septic Tank
- Water: Public
- Utilities for property: Cable Available, Electricity Available, Natural Gas Available, Water Available
Community & HOA
Community
- Features: None
- Security: Smoke Detector(s)
- Subdivision: URAA
HOA
- Has HOA: No
- Services included: None
Location
- Region: Rome
Financial & listing details
- Tax assessed value: $130,068
- Annual tax amount: $1,833
- Date on market: 7/17/2026
- Cumulative days on market: 12 days
- Listing agreement: Exclusive Right To Sell
- Listing terms: Cash,Conventional,FHA,VA Loan
- Electric utility on property: Yes
Estimated market value
$162,700
$140,000 - $182,000
$1,732/mo
Price history
| Date | Event | Price |
|---|---|---|
| 7/24/2026 | Price change | $155,000+20.2% |
Source:  FMLS GA #7810370 Report a problem FMLS GA #7810370 Report a problem | ||
| 6/13/2022 | Price change | $129,000-7.2% |
Source:  GAMLS #20032948 Report a problem GAMLS #20032948 Report a problem | ||
| 5/23/2022 | Price change | $139,000-7.3% |
Source: GAMLS #20032948 Report a problem | ||
| 4/12/2022 | Listed for sale | $149,900 |
Source: GAMLS #20032948 Report a problem | ||
Public tax history
| Year | Property taxes | Tax assessment |
|---|---|---|
| 2025 | $938 -0.5% | $52,027 +9.7% |
| 2024 | $943 +2.7% | $47,432 +4% |
| 2023 | $919 +45.6% | $45,622 +60.5% |
| 2022 | $631 +11.6% | $28,427 +16.6% |
| 2021 | $565 +4.9% | $24,378 +7.3% |
| 2020 | $539 +5.1% | $22,724 +5.3% |
| 2019 | $513 +4.6% | $21,580 +6.3% |
| 2018 | $490 0% | $20,296 +4.8% |
| 2017 | $490 +3.3% | $19,370 +2.6% |
| 2016 | $474 -11.5% | $18,880 +5.1% |
| 2015 | $536 | $17,964 |
| 2014 | $536 | $17,964 |
| 2013 | -- | -- |
| 2012 | -- | -- |
| 2011 | -- | -- |
| 2010 | -- | -- |
| 2009 | -- | -- |
| 2008 | -- | -- |
| 2007 | -- | -- |
| 2006 | -- | -- |
| 2005 | -- | -- |
| 2003 | -- | -- |
Find assessor info on the county website
Monthly payment
Est. payment
Payment breakdown
Explore the cost of this home by adjusting the details. Changes won't be saved.Climate risks
Neighborhood: 30161
Nearby schools
GreatSchools rating
- NAPepperell Primary SchoolGrades: PK-2Distance: 1.8 mi
- 6/10Pepperell High SchoolGrades: 8-12Distance: 1.6 mi
- 7/10Pepperell Middle SchoolGrades: 5-7Distance: 2.3 mi
Schools provided by the listing agent
- Elementary: Pepperell
- Middle: Pepperell
- High: Pepperell
Source: GAMLS. This data may not be complete. We recommend contacting the local school district to confirm school assignments for this home.
- $4,737-- bd-- ba-- sqft2276 Cave Spring Rd SW #A, Rome, GA 30161Off Market
- $110,600-- bd1 ba852 sqft2250 Cave Spring Rd SW UNIT E, Rome, GA 30161Off Market
- $97,400-- bd1 ba875 sqft2250 Cave Spring Rd SW, Rome, GA 30161Sold
- $108,7007 bd1 ba1k sqft2250 Cave Spring Rd SW, Rome, GA 30161Off Market
- $98,7007 bd1 ba1.1k sqft2276 Cave Spring Rd SW, Rome, GA 30161Off Market
- $3,360-- bd-- ba-- sqft2276 Cave Spring Rd SW, Rome, GA 30161Off Market
- $26,690-- bd1 ba1.9k sqft2276 Cave Spring Rd SW, Rome, GA 30161Off Market
- $297-- bd-- ba-- sqft2276 Cave Spring Rd SW, Rome, GA 30161Off Market
A local agent can set up tours, give advice and negotiate with sellers.
A local lender can help you make sure your offer is ready when you are.
Similar homes
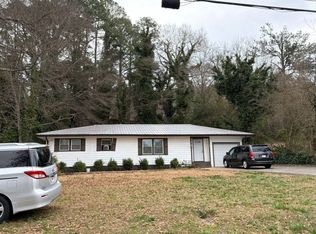
- $159,9002 bd1 ba864 sqft110 Linden St SE, Rome, GA 30161Active
 MLS ID #10803273, Kimberly Worthington, Realty One Group Edge. GAMLS
 - $--3 bd2 ba1.1k sqft2413 Flannery St SE, Rome, GA 30161Auction
 Auction.com 1
 - $154,9002 bd1 ba865 sqft2523 Maple Rd SE, Rome, GA 30161For Sale
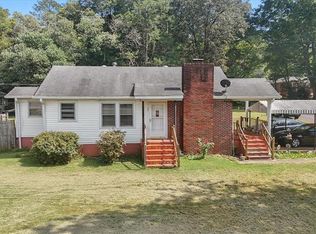
 MLS ID #7676576, Bryce Perdue, Boardwalk Realty Associates, Inc.. FMLS GA
 - $149,0003 bd1 ba1.2k sqft210 E 14th St SW, Rome, GA 30161For Sale
 MLS ID #135804, Jennifer Banda. Carpet Capital AOR
 - $159,9004 bd2 ba1.5k sqft27 Willingham St SW, Rome, GA 30161For SaleMLS ID #7780843, Amber Taylor, Keller Williams Realty Northwest, LLC.. FMLS GA
- $185,0004 bd2 ba-- sqft606 Nixon Ave SW, Rome, GA 30161ActiveMLS ID #10811800, Abby Stevenson, 1 Look Real Estate. GAMLS
- $215,0003 bd2 ba1.5k sqft239 Flora Ave SE, Rome, GA 30161ActiveMLS ID #10813083, Cynthia M Davis, ALERT Properties. GAMLS
- $--3 bd2 ba1.4k sqft106 S Sycamore St SW, Rome, GA 30165AuctionAuction.com 2
- $175,0003 bd2 ba1.1k sqft95 Dellinger Rd NE, Rome, GA 30161ActiveMLS ID #10812845, William B Summer Sr., Hardy Realty & Development Company. GAMLS
- $159,0002 bd1 ba982 sqft209 Moultrie Ln SE, Rome, GA 30161For SaleMLS ID #7715058, Marka Palmer, Maximum One Community Realtors. FMLS GA
- $145,0003 bd2 ba2.4k sqft709 Chateau Dr SE, Rome, GA 30161AuctionXome
- $165,0002 bd1 ba1.1k sqft200 Cave Spring St SW, Rome, GA 30161ActiveMLS ID #10692018, Connie D Shannon, Shannon & Shannon Realty, Inc.. GAMLS
- $175,0002 bd1 ba-- sqft2391 Blacks Bluff Rd SW, Rome, GA 30161For SaleMLS ID #7772698, Valerie Stepp, Elite Group Georgia, LLC.. FMLS GA
- $219,9003 bd2 ba1.1k sqft6 Pollock St SW, Rome, GA 30161For SaleMLS ID #7811734, Zachary Barnes, Atlantic Real Estate Brokers, LLC. FMLS GA
- $165,0003 bd2 ba1k sqft213 Hardy Ave SW, Rome, GA 30161ActiveMLS ID #10810746, Alex Velasco, BHGRE Metro Brokers. GAMLS
- $151,0003 bd2 ba1.1k sqft349 Ross St NE, Rome, GA 30161ActiveMLS ID #10703201, Thomas Orr, Keller Williams Northwest. GAMLS
- $--3 bd1 ba1.2k sqft905 Darlington Way SW, Rome, GA 30161AuctionServiceLink Auction
- $--3 bd2 ba1.1k sqft108 N Elm St NW, Rome, GA 30165AuctionServiceLink Auction
- $124,9002 bd1 ba1k sqft423 Branham Ave SW, Rome, GA 30161ActiveMLS ID #10791753, Trivon Thompson, Coldwell Banker Realty. GAMLS
- $165,0002 bd2 ba1.4k sqft6 Alford St NE, Rome, GA 30161For SaleMLS ID #7791567, Ivy Holt Morris, Realty One Group Edge. FMLS GA
