Welcome to this beautifully maintained 3-bedroom, 2-bathroom home with a spacious finished bonus room over the garage, perfect for a home office, guest suite, or media room. Nestled in a quiet cul-de-sac, this charming residence offers exceptional comfort, thoughtful updates, and lasting value. Step inside to a light-filled, vaulted floor plan adorned with upgraded Tiffany-style light fixtures, elegant ceiling fans in every bedroom, and window blinds throughout. The kitchen features a stunning stone sink, newer white appliances (including the refrigerator), an island, tile backsplash, and updated faucet and disposal. The inviting living room centers around a gas fireplace complete with logs and glass doors, ideal for cozy evenings. The owner's suite includes a walk-in closet with an upgraded shelving system and a private bath with a separate soaking tub and shower. Both bathrooms boast comfort-height toilets, upgraded faucets, and new towel bars. Storage is a breeze with two hall closets, two linen closets, and a separate laundry room. Enjoy outdoor living on the enlarged, covered back patio made with maintenance-free aluminum and perfect for entertaining. The gently sloping driveway allows for easy access, and all exterior doors feature low thresholds for convenience. A professionally installed designer retaining wall with steps to a berm, French drain, and hard-wired landscape lighting in both front and back adds beauty and function to the exterior. Additional structural and mechanical upgrades include: 2021 full HVAC system with whole-house humidifier, air purifier, UV light, circuit breaker, and water leak alarm. LeafFilter gutters and gutter guards. Architectural shingle roof (2016) with 30-year transferable warranty. Programmable LiftMaster garage door opener with new bottom seals. Storm doors at both front and rear entries. Termite bond renewed annually since construction. HVAC system serviced every 6 months since built. Security system with Jackson EMC Security. Smoke-free environment throughout. This home is move-in ready with peace of mind built in. Whether you're relaxing on the covered patio or enjoying the extra space in the bonus room, you'll love the comfort and care that shines through every detail. Don't miss this rare opportunity schedule your private showing today!
Closed
$370,000
2250 Charleston Oak Cir, Lawrenceville, GA 30043
3beds
2,237sqft
Single Family Residence, Residential
Built in 2002
10,454 Square Feet Lot
$362,000 Zestimate®
$165/sqft
$2,169 Estimated rent
Home value
$362,000
$333,000 - $395,000
$2,169/mo
Zestimate® history
Owner options
List your home for rent
$2,169/mo
Rent Zestimate®
Find your next renter with Zillow Rental Manager. Plus, with online applications, you can quickly screen prospective tenants – for free.
$2,169/mo
Rent Zestimate®
Refinance and save
$2,522/mo
Est. payment
Refinancing to a lower rate could help reduce your monthly payments and save thousands over the life of the loan.
$2,522/mo
Est. payment
Explore your selling options
Work with a Zillow partner agent
Leverage their expertise and Zillow's premium Showcase listings to get your home seen by more buyers.
Get startedList with your own agent
Get your home in front of millions of buyers by listing it on Zillow.
Learn how to do itSell it yourself
Take full control of how buyers see your home on Zillow by listing For Sale by Owner (FSBO).
List your homeWhat's special
Gas fireplaceLight-filled vaulted floor planSteps to a bermQuiet cul-de-sacMaintenance-free aluminumUpgraded tiffany-style light fixturesEnlarged covered back patio
Zillow last checked:
Listing updated:
Listed by:
TINA L LYONS,
RE/MAX Center 770-265-9770,
KATHY MORGAN,
RE/MAX Center
Bought with:
Elona Xhoga, 415708
Primex Properties, Inc.
Source: FMLS GA,MLS#: 7629401
Facts & features
Interior
Bedrooms & bathrooms
- Bedrooms: 3
- Bathrooms: 2
- Full bathrooms: 2
- Main level bathrooms: 2
- Main level bedrooms: 3
Rooms
- Room types: Family Room, Loft, Sun Room
Primary bedroom
- Features: Master on Main, Roommate Floor Plan
- Level: Master on Main, Roommate Floor Plan
Bedroom
- Features: Master on Main, Roommate Floor Plan
Primary bathroom
- Features: Double Vanity, Separate Tub/Shower
Dining room
- Features: Seats 12+, Separate Dining Room
Kitchen
- Features: Breakfast Bar, Cabinets Stain, Eat-in Kitchen, Laminate Counters, Pantry
Heating
- Forced Air, Natural Gas
Cooling
- Ceiling Fan(s), Central Air
Appliances
- Included: Dishwasher, Disposal, Gas Range, Gas Water Heater, Microwave, Refrigerator
- Laundry: Laundry Room, Main Level
Features
- Cathedral Ceiling(s), Entrance Foyer, High Ceilings 10 ft Main, High Speed Internet, Walk-In Closet(s)
- Flooring: Carpet, Vinyl
- Windows: Double Pane Windows, Insulated Windows
- Basement: None
- Number of fireplaces: 1
- Fireplace features: Factory Built, Gas Log, Great Room
- Common walls with other units/homes: No Common Walls
Interior area
- Total structure area: 2,237
- Total interior livable area: 2,237 sqft
- Finished area above ground: 2,237
- Finished area below ground: 0
Property
Parking
- Total spaces: 2
- Parking features: Attached, Garage, Garage Door Opener, Garage Faces Front, Kitchen Level, Level Driveway
- Attached garage spaces: 2
- Has uncovered spaces: Yes
Accessibility
- Accessibility features: Accessible Bedroom, Accessible Doors, Accessible Entrance, Accessible Full Bath, Accessible Hallway(s)
Features
- Levels: One and One Half
- Stories: 1
- Patio & porch: Covered, Patio
- Exterior features: Private Yard
- Pool features: None
- Spa features: None
- Fencing: None
- Has view: Yes
- View description: Other
- Waterfront features: None
- Body of water: None
Lot
- Size: 10,454 Square Feet
- Features: Back Yard, Cul-De-Sac, Front Yard, Landscaped, Level, Other
Details
- Additional structures: None
- Parcel number: R7102 265
- Other equipment: Air Purifier
- Horse amenities: None
Construction
Type & style
- Home type: SingleFamily
- Architectural style: Ranch,Traditional
- Property subtype: Single Family Residence, Residential
Materials
- Brick Front, Vinyl Siding
- Foundation: Slab
- Roof: Shingle
Condition
- Updated/Remodeled
- New construction: No
- Year built: 2002
Details
- Builder name: Burnham Builders LLC
Utilities & green energy
- Electric: 110 Volts, 220 Volts
- Sewer: Public Sewer
- Water: Public
- Utilities for property: Cable Available, Electricity Available, Natural Gas Available, Phone Available, Sewer Available, Underground Utilities, Water Available
Green energy
- Energy efficient items: None
- Energy generation: None
Community & HOA
Community
- Features: None
- Security: Fire Alarm, Security System Owned, Smoke Detector(s)
- Subdivision: The Oaks At Charleston Commons
HOA
- Has HOA: Yes
- HOA fee: $200 annually
Location
- Region: Lawrenceville
Financial & listing details
- Price per square foot: $165/sqft
- Tax assessed value: $426,800
- Annual tax amount: $4,250
- Date on market: 8/8/2025
- Cumulative days on market: 39 days
- Listing terms: 1031 Exchange,Cash,Conventional,FHA,VA Loan
- Ownership: Fee Simple
- Electric utility on property: Yes
- Road surface type: Paved
Price history
| Date | Event | Price |
|---|---|---|
| 10/15/2025 | Sold | $370,000-7.5%$165/sqft |
Source:  FMLS GA #7629401 Report a problem FMLS GA #7629401 Report a problem | ||
| 9/17/2025 | Pending sale | $400,000$179/sqft |
Source:  GAMLS #10580541 Report a problem GAMLS #10580541 Report a problem | ||
| 8/28/2025 | Price change | $400,000-1.5%$179/sqft |
Source: FMLS GA #7629401 Report a problem | ||
| 8/15/2025 | Price change | $405,900-1%$181/sqft |
Source: FMLS GA #7629401 Report a problem | ||
| 8/8/2025 | Listed for sale | $409,900+146%$183/sqft |
Source: GAMLS #10580541 Report a problem | ||
| 4/17/2003 | Sold | $166,600$74/sqft |
Source: Public Record Report a problem | ||
Public tax history
| Year | Property taxes | Tax assessment |
|---|---|---|
| 2025 | $4,538 +6.8% | $170,720 +13.8% |
| 2024 | $4,250 +13.1% | $150,080 |
| 2023 | $3,759 -10.8% | $150,080 |
| 2022 | $4,215 | $150,080 +45.4% |
| 2021 | -- | $103,240 |
| 2020 | $3,318 | $103,240 +24.6% |
| 2019 | -- | $82,880 |
| 2018 | $2,796 +9.2% | $82,880 +4.5% |
| 2016 | $2,561 | $79,320 +13.3% |
| 2015 | $2,561 | $70,000 |
| 2014 | $2,561 | $70,000 +21.5% |
| 2013 | -- | $57,600 -17.7% |
| 2012 | -- | $70,000 |
| 2011 | -- | $70,000 |
| 2010 | -- | $70,000 |
| 2009 | -- | $70,000 +7.8% |
| 2007 | -- | $64,960 |
| 2006 | -- | $64,960 |
| 2005 | -- | $64,960 |
| 2004 | $863 -18.5% | $64,960 |
| 2003 | $1,059 +116.2% | $64,960 +356.2% |
| 2002 | $490 | $14,240 |
Find assessor info on the county website
Neighborhood: 30043
Nearby homes
- $368,1004 bd2 ba1.9k sqft2260 Charleston Oak Cir, Lawrenceville, GA 30043Off Market
- $379,5003 bd2 ba2.2k sqft2240 Charleston Oak Cir, Lawrenceville, GA 30043Off Market
- $342,8003 bd2 ba1.9k sqft1795 Charleston Oak Cir, Lawrenceville, GA 30043Off Market

- $--3 bd2 ba1.9k sqft1795 Charleston Oak Cir #5, Lawrenceville, GA 30043Off Market
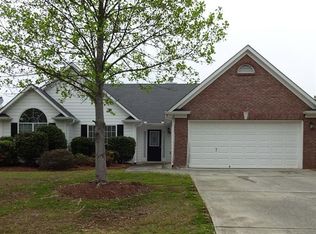
- $338,9003 bd2 ba1.6k sqft1785 Charleston Oak Cir, Lawrenceville, GA 30043Off Market
- $361,0003 bd2 ba1.9k sqft2270 Charleston Oak Cir, Lawrenceville, GA 30043Off Market
- $405,8003 bd2 ba2.5k sqft1805 Charleston Oak Cir, Lawrenceville, GA 30043Off Market
- $392,6003 bd2 ba2.3k sqft2255 Charleston Oak Cir, Lawrenceville, GA 30043Off Market
Nearby schools
GreatSchools rating
- 7/10Freeman's Mill Elementary SchoolGrades: PK-5Distance: 1.5 mi
- 9/10Twin Rivers Middle SchoolGrades: 6-8Distance: 0.8 mi
- 7/10Mountain View High SchoolGrades: 9-12Distance: 0.7 mi
Schools provided by the listing agent
- Elementary: Freeman's Mill
- Middle: Twin Rivers
- High: Mountain View
Source: FMLS GA. This data may not be complete. We recommend contacting the local school district to confirm school assignments for this home.
Get a cash offer in 3 minutes
Find out how much your home could sell for in as little as 3 minutes with a no-obligation cash offer.
Estimated market value
$362,000
Get a cash offer in 3 minutes
Find out how much your home could sell for in as little as 3 minutes with a no-obligation cash offer.
Estimated market value
$362,000
- Georgia
- Gwinnett County
- Lawrenceville
- 30043
- 2250 Charleston Oak Cir
Nearby cities
Nearby zip codes
Other Lawrenceville Topics
