Welcome to your new home in the heart of Buford, Georgia! This stunning two-story residence, featuring one of the largest floor plans in the neighborhood, is a true gem. From its immaculate condition to its prime location in the highly sought-after Mill Creek High School district, this property offers the perfect blend of spaciousness, convenience, and comfort. As you approach the home, you'll immediately notice the fresh exterior paint and the stylishly maintained curb appeal. The roof, a mere 7 years old, assures long-lasting durability and most of the windows facing the sun have been tinted to prevent UV rays from entering the home. On the main floor, you'll find plenty of space for entertaining family and friends. You'll also find a versatile room that can serve as an office or a guest bedroom with access to a full bath. The heart of the home is the kitchen, complete with granite counter tops, ample cabinetry, and an island to provide even more cabinet and counter space. Make your way to the second floor and across the catwalk and you will find an extra-large master bedroom with a master bath that has a double vanity, separate shower, soaking tub, and includes a spacious walk-in closet. Additionally, the upper floor features a convenient laundry room and two well-appointed secondary bedrooms, ensuring everyone has their own space. Don't forget about the extra space in the unfinished basement which is plumbed for a bathroom and ready for your final touches. Use it as a workshop, storage area, or transform it into your dream entertainment space – the possibilities are endless. Outside, the fully fenced private backyard offers a ton of privacy. Don't miss your chance to view this home before it's gone!
Closed
$490,000
2250 Copper Trail Ln, Buford, GA 30519
4beds
3,114sqft
Single Family Residence, Residential
Built in 2007
5,662 Square Feet Lot
$491,600 Zestimate®
$157/sqft
$2,637 Estimated rent
Home value
$491,600
$467,000 - $516,000
$2,637/mo
Zestimate® history
Owner options
List your home for rent
$2,637/mo
Rent Zestimate®
Find your next renter with Zillow Rental Manager. Plus, with online applications, you can quickly screen prospective tenants – for free.
$2,637/mo
Rent Zestimate®
Refinance and save
$3,463/mo
Est. payment
Refinancing to a lower rate could help reduce your monthly payments and save thousands over the life of the loan.
$3,463/mo
Est. payment
Explore your selling options
Work with a Zillow partner agent
Leverage their expertise and Zillow's premium Showcase listings to get your home seen by more buyers.
Get startedList with your own agent
Get your home in front of millions of buyers by listing it on Zillow.
Learn how to do itSell it yourself
Take full control of how buyers see your home on Zillow by listing For Sale by Owner (FSBO).
List your homeWhat's special
Zillow last checked:
Listing updated:
Listed by:
MARK SPAIN,
Mark Spain Real Estate,
Ryan Stewart,
Mark Spain Real Estate
Bought with:
Khanh T D T, 387909
NDI Maxim Residential
Source: FMLS GA,MLS#: 7283953
Facts & features
Interior
Bedrooms & bathrooms
- Bedrooms: 4
- Bathrooms: 3
- Full bathrooms: 3
- Main level bathrooms: 1
- Main level bedrooms: 1
Rooms
- Room types: Great Room, Office, Workshop
Primary bedroom
- Features: Oversized Master
- Level: Oversized Master
Bedroom
- Features: Oversized Master
Primary bathroom
- Features: Double Vanity, Soaking Tub
Dining room
- Features: Seats 12+, Separate Dining Room
Kitchen
- Features: Breakfast Bar, Cabinets Stain, Eat-in Kitchen, Kitchen Island, Stone Counters
Heating
- Forced Air, Natural Gas, Zoned
Cooling
- Ceiling Fan(s), Central Air, Zoned
Appliances
- Included: Dishwasher, Gas Range, Microwave
- Laundry: Laundry Room, Upper Level
Features
- Coffered Ceiling(s), Double Vanity, Entrance Foyer 2 Story, High Ceilings 9 ft Main, High Speed Internet, Walk-In Closet(s)
- Flooring: Carpet, Ceramic Tile, Hardwood, Vinyl
- Windows: None
- Basement: Bath/Stubbed,Exterior Entry,Full,Unfinished
- Number of fireplaces: 1
- Fireplace features: Factory Built, Family Room
- Common walls with other units/homes: No Common Walls
Interior area
- Total structure area: 3,114
- Total interior livable area: 3,114 sqft
- Finished area above ground: 3,114
- Finished area below ground: 0
Property
Parking
- Total spaces: 2
- Parking features: Garage, Garage Faces Front
- Garage spaces: 2
Accessibility
- Accessibility features: None
Features
- Levels: Two
- Stories: 2
- Patio & porch: Deck, Front Porch
- Exterior features: Private Yard, No Dock
- Pool features: None
- Spa features: None
- Fencing: Back Yard,Wood
- Has view: Yes
- View description: Other
- Waterfront features: None
- Body of water: None
Lot
- Size: 5,662 Square Feet
- Dimensions: 111x83x112x80
- Features: Back Yard, Level
Details
- Additional structures: None
- Parcel number: R7185 381
- Other equipment: None
- Horse amenities: None
Construction
Type & style
- Home type: SingleFamily
- Architectural style: Traditional
- Property subtype: Single Family Residence, Residential
Materials
- Brick Front, Cement Siding
- Foundation: Concrete Perimeter
- Roof: Shingle
Condition
- Resale
- New construction: No
- Year built: 2007
Utilities & green energy
- Electric: 110 Volts
- Sewer: Public Sewer
- Water: Public
- Utilities for property: Cable Available, Underground Utilities
Green energy
- Energy efficient items: None
- Energy generation: None
Community & HOA
Community
- Features: Sidewalks, Street Lights
- Security: Security System Owned, Smoke Detector(s)
- Subdivision: The Park @ Copper Trail
HOA
- Has HOA: Yes
- HOA fee: $224 annually
- HOA phone: 770-904-5270
Location
- Region: Buford
Financial & listing details
- Price per square foot: $157/sqft
- Tax assessed value: $599,100
- Annual tax amount: $5,240
- Date on market: 10/4/2023
- Cumulative days on market: 3 days
- Road surface type: Concrete
Price history
| Date | Event | Price |
|---|---|---|
| 10/27/2023 | Sold | $490,000-1.8%$157/sqft |
Source:  FMLS GA #7283953 Report a problem FMLS GA #7283953 Report a problem | ||
| 10/9/2023 | Pending sale | $499,000$160/sqft |
Source:  GAMLS #10209942 Report a problem GAMLS #10209942 Report a problem | ||
| 10/4/2023 | Listed for sale | $499,000+100.5%$160/sqft |
Source: FMLS GA #7283953 Report a problem | ||
| 12/19/2007 | Sold | $248,900$80/sqft |
Source: Public Record Report a problem | ||
Public tax history
| Year | Property taxes | Tax assessment |
|---|---|---|
| 2026 | -- | $239,640 +20.9% |
| 2025 | $6,976 -4.4% | $198,200 +1.1% |
| 2024 | $7,297 +39.8% | $196,000 -5.1% |
| 2023 | $5,220 -0.4% | $206,480 +16.6% |
| 2022 | $5,240 +28.2% | $177,080 +49.7% |
| 2021 | $4,087 -0.7% | $118,320 |
| 2020 | $4,114 +3.3% | $118,320 |
| 2019 | $3,984 | $118,320 +4% |
| 2018 | $3,984 +10.2% | $113,800 +12.6% |
| 2016 | $3,615 +4.4% | $101,040 +6.2% |
| 2015 | $3,464 | $95,160 +18.2% |
| 2014 | $3,464 +17% | $80,520 |
| 2013 | $2,961 | $80,520 |
| 2012 | -- | $80,520 -13.9% |
| 2011 | -- | $93,520 -6.3% |
| 2010 | -- | $99,800 |
| 2009 | -- | $99,800 +454.4% |
| 2007 | -- | $18,000 |
Find assessor info on the county website
Neighborhood: 30519
Nearby homes
- $461,6004 bd3 ba3.2k sqft2240 Copper Trail Ln, Buford, GA 30519Off Market

- $411,2004 bd3 ba2.6k sqft2260 Copper Trail Ln, Buford, GA 30519Off Market
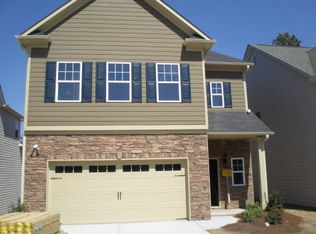
- $413,7004 bd3 ba2.5k sqft2270 Copper Trail Ln, Buford, GA 30519Off Market
- $418,1004 bd3 ba2.4k sqft2230 Copper Trail Ln, Buford, GA 30519Off Market
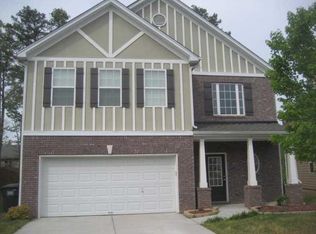
- $389,4004 bd3 ba2.2k sqft2273 Misty Brook Ct, Buford, GA 30519Off Market
- $398,3004 bd2 ba2.3k sqft2263 Misty Brook Ct, Buford, GA 30519Off Market
- $411,6004 bd3 ba2.6k sqft2245 Copper Trail Ln, Buford, GA 30519Off Market
- $390,0004 bd3 ba2.5k sqft2280 Copper Trail Ln, Buford, GA 30519Sold
Nearby schools
GreatSchools rating
- 7/10Patrick Elementary SchoolGrades: PK-5Distance: 1.2 mi
- 9/10Glenn C. Jones Middle SchoolGrades: 6-8Distance: 2.7 mi
- 9/10Seckinger High SchoolGrades: 9-12Distance: 3.4 mi
Schools provided by the listing agent
- Elementary: Patrick
- Middle: Jones
- High: Mill Creek
Source: FMLS GA. This data may not be complete. We recommend contacting the local school district to confirm school assignments for this home.
Get a cash offer in 3 minutes
Find out how much your home could sell for in as little as 3 minutes with a no-obligation cash offer.
Estimated market value
$491,600
Get a cash offer in 3 minutes
Find out how much your home could sell for in as little as 3 minutes with a no-obligation cash offer.
Estimated market value
$491,600
- Georgia
- Gwinnett County
- Buford
- 30519
- 2250 Copper Trail Ln
