A peaceful setting with a brick & stone home nestled under towering trees sitting on approximately 6 lush acres. The complete interior has been freshly painted and luxury vinyl plank flooring has been installed thru out entire bottom floor. Main bedroom with en-suite bath located on the first floor. Living room with fireplace, kitchen, utility, and office or dining room plus half bath located on main level. Upstairs has 2 bedrooms and a full bathroom. There is an additional 312sf storage area over the garage with an easy-access staircase going up that could potentially become another room if finished out & HVAC added. Oversized 2-car garage with opener. Ext is low-maintenance vinyl siding w aluminum trim. Land around the house is fenced off and the extra land would be great for hunting, recreation, or cattle. Located close to Cooper Lake, Hopkins Co Memorial Hospital & 10K to downtown. County Water plus an on-site Aerobic Septic. Outside City Limits! Back on Mkt at no fault to seller.
Sold
Price Unknown
2250 County Road 4766, Sulphur Springs, TX 75482
3beds
1,949sqft
Single Family Residence
Built in 2002
6 Acres Lot
$-- Zestimate®
$--/sqft
$2,094 Estimated rent
Home value
Not available
Estimated sales range
Not available
$2,094/mo
Zestimate® history
Owner options
List your home for rent
$2,094/mo
Rent Zestimate®
Find your next renter with Zillow Rental Manager. Plus, with online applications, you can quickly screen prospective tenants – for free.
$2,094/mo
Rent Zestimate®
Refinance and save
Refinancing to a lower rate could help reduce your monthly payments and save thousands over the life of the loan.
Explore your selling options
Work with a Zillow partner agent
Leverage their expertise and Zillow's premium Showcase listings to get your home seen by more buyers.
Get startedList with your own agent
Get your home in front of millions of buyers by listing it on Zillow.
Learn how to do itSell it yourself
Take full control of how buyers see your home on Zillow by listing For Sale by Owner (FSBO).
List your homeWhat's special
Zillow last checked:
Listing updated:
Listed by:
Kirk Scott 0542186 972-608-0300,
Ebby Halliday Realtors 972-608-0300
Bought with:
Kirk Scott
Ebby Halliday Realtors
Source: NTREIS,MLS#: 20611348
Facts & features
Interior
Bedrooms & bathrooms
- Bedrooms: 3
- Bathrooms: 3
- Full bathrooms: 2
- 1/2 bathrooms: 1
Primary bedroom
- Features: En Suite Bathroom, Walk-In Closet(s)
- Level: First
- Dimensions: 15 x 15
Bedroom
- Features: Walk-In Closet(s)
- Level: Second
- Dimensions: 16 x 10
Bedroom
- Level: Second
- Dimensions: 10 x 13
Primary bathroom
- Features: Built-in Features, En Suite Bathroom, Jetted Tub, Separate Shower
- Level: First
- Dimensions: 8 x 14
Dining room
- Level: First
- Dimensions: 14 x 13
Other
- Features: Built-in Features
- Level: Second
- Dimensions: 9 x 5
Game room
- Level: Second
- Dimensions: 16 x 12
Half bath
- Level: First
- Dimensions: 4 x 4
Kitchen
- Features: Eat-in Kitchen, Pantry
- Level: First
- Dimensions: 18 x 19
Laundry
- Features: Built-in Features
- Level: First
- Dimensions: 6 x 8
Living room
- Features: Fireplace
- Level: First
- Dimensions: 22 x 15
Heating
- Central, Electric
Cooling
- Central Air, Electric
Appliances
- Included: Dishwasher, Electric Range, Electric Water Heater, Disposal
- Laundry: Washer Hookup, Electric Dryer Hookup
Features
- Chandelier, Cathedral Ceiling(s), Decorative/Designer Lighting Fixtures, Eat-in Kitchen, High Speed Internet, Open Floorplan, Pantry, Vaulted Ceiling(s), Walk-In Closet(s)
- Flooring: Carpet, Luxury Vinyl Plank
- Windows: Window Coverings
- Has basement: No
- Number of fireplaces: 1
- Fireplace features: Den, Family Room, Masonry, Stone, Wood Burning
Interior area
- Total interior livable area: 1,949 sqft
Property
Parking
- Total spaces: 2
- Parking features: Aggregate, Concrete, Door-Multi, Driveway, Garage, Garage Door Opener, Kitchen Level, Oversized, Parking Pad, Garage Faces Side, Boat, RV Access/Parking
- Attached garage spaces: 2
- Has uncovered spaces: Yes
Accessibility
- Accessibility features: Accessible Full Bath, Accessible Bedroom, Accessible Kitchen, Accessible Doors, Accessible Hallway(s)
Features
- Levels: Two
- Stories: 2
- Patio & porch: Covered, Front Porch, Patio
- Exterior features: Private Entrance, Rain Gutters
- Pool features: None
Lot
- Size: 6 Acres
- Features: Acreage, Greenbelt, Hardwood Trees, Native Plants, Pasture, Many Trees, Wooded
- Residential vegetation: Brush, Heavily Wooded, Partially Wooded, Pine
Details
- Parcel number: R000025400
- Other equipment: Irrigation Equipment
Construction
Type & style
- Home type: SingleFamily
- Architectural style: Traditional,Detached
- Property subtype: Single Family Residence
Materials
- Aluminum Siding, Vinyl Siding
- Foundation: Slab
- Roof: Composition
Condition
- Year built: 2002
Utilities & green energy
- Sewer: Aerobic Septic
- Utilities for property: Electricity Connected, Septic Available
Community & HOA
Community
- Security: Security System Owned, Security System, Security Lights
- Subdivision: Wh Hopkins Surv Abs #433
HOA
- Has HOA: No
Location
- Region: Sulphur Springs
Financial & listing details
- Tax assessed value: $262,440
- Annual tax amount: $3,284
- Date on market: 6/18/2024
- Cumulative days on market: 101 days
- Listing terms: Cash,Conventional,FHA,VA Loan
- Exclusions: NOTE: *SF on MLS shows 1949sf however, refer to the tax rolls that includes an unfinished 312sf area above garage.* Seller to retain Mineral Rights.
- Electric utility on property: Yes
- Road surface type: Asphalt
Price history
| Date | Event | Price |
|---|---|---|
| 9/27/2024 | Sold | -- |
Source: NTREIS #20611348 Report a problem | ||
| 9/23/2024 | Contingent | $425,000$218/sqft |
Source: NTREIS #20611348 Report a problem | ||
| 6/27/2024 | Listed for sale | $425,000$218/sqft |
Source:  Ebby Halliday Realtors #20611348 Report a problem Ebby Halliday Realtors #20611348 Report a problem | ||
| 6/27/2024 | Contingent | $425,000$218/sqft |
Source: NTREIS #20611348 Report a problem | ||
| 6/18/2024 | Listed for sale | $425,000-24%$218/sqft |
Source: NTREIS #20611348 Report a problem | ||
| 10/31/2023 | Sold | -- |
Source: NTREIS #20255280 Report a problem | ||
| 10/11/2023 | Pending sale | $559,000$287/sqft |
Source: NTREIS #20255280 Report a problem | ||
| 9/26/2023 | Contingent | $559,000$287/sqft |
Source: NTREIS #20255280 Report a problem | ||
| 9/20/2023 | Price change | $559,000-5.1%$287/sqft |
Source: NTREIS #20255280 Report a problem | ||
| 9/19/2023 | Listed for sale | $589,000$302/sqft |
Source: NTREIS #20255280 Report a problem | ||
| 8/2/2023 | Pending sale | $589,000$302/sqft |
Source: NTREIS #20255280 Report a problem | ||
| 7/13/2023 | Price change | $589,000-4.8%$302/sqft |
Source: NTREIS #20255280 Report a problem | ||
| 5/18/2023 | Listed for sale | $619,000$318/sqft |
Source: NTREIS #20255280 Report a problem | ||
| 5/11/2023 | Contingent | $619,000$318/sqft |
Source: NTREIS #20255280 Report a problem | ||
| 3/8/2023 | Listed for sale | $619,000$318/sqft |
Source: NTREIS #20255280 Report a problem | ||
Public tax history
| Year | Property taxes | Tax assessment |
|---|---|---|
| 2018 | -- | $262,440 |
| 2017 | -- | -- |
| 2016 | -- | -- |
| 2015 | -- | -- |
| 2014 | -- | -- |
| 2013 | -- | -- |
| 2012 | -- | $162,380 -1.5% |
| 2011 | -- | $164,920 |
| 2010 | -- | $164,920 -2.4% |
| 2009 | -- | $168,890 +4.6% |
| 2008 | -- | $161,390 +1.4% |
| 2007 | -- | $159,240 |
Find assessor info on the county website
Neighborhood: 75482
Nearby homes
- $199,200-- bd-- ba1.4k sqft650 County Road 4767, Sulphur Springs, TX 75482Off Market
- $208,00016.01 AcresCounty Road 4766, Sulphur Springs, TX 75482Lot/Land
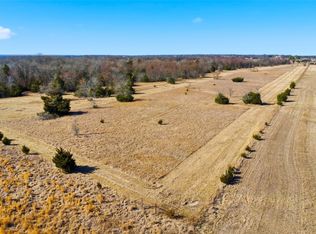
- $230,500-- bd-- ba1.5k sqft2284 County Road 4766, Sulphur Springs, TX 75482Off Market
- $477,200-- bd-- ba4k sqft2314 County Road 4766, Sulphur Springs, TX 75482Off Market
- $283,700-- bd-- ba480 sqft680 County Road 4767, Sulphur Springs, TX 75482Off Market
- $287,500-- bd-- ba2.4k sqft418 County Road 4767, Sulphur Springs, TX 75482Off Market
- $232,200-- bd-- ba1.2k sqft208 County Road 4767, Sulphur Springs, TX 75482Off Market
- $14,070-- bd-- ba1k sqft208 County Road 4767, Sulphur Springs, TX 75482Off Market
Nearby schools
GreatSchools rating
- 7/10North Hopkins Elementary SchoolGrades: PK-6Distance: 0.6 mi
- 7/10North Hopkins High SchoolGrades: 7-12Distance: 0.6 mi
Schools provided by the listing agent
- Elementary: Northhopki
- Middle: Northhopki
- High: Northhopki
- District: North Hopkins ISD
Source: NTREIS. This data may not be complete. We recommend contacting the local school district to confirm school assignments for this home.
- Texas
- Hopkins County
- Sulphur Springs
- 75482
- 2250 County Road 4766
Nearby cities
Nearby zip codes
Other Sulphur Springs Topics
