This Home Will Make Your Heart Sing. Home sits on a large lot in a highly sought-after area, this spacious ranch offers a fantastic opportunity to create the home of your dreams. The main level features three generously sized bedrooms and two full baths, along with a well-appointed kitchen with of cabinet space, laminate flooring runs throughout the main living areas. The seller has already completed some updates, while additional improvements will allow you to truly make this home shine.The full basement offers endless possibilities and plenty of room to bring your vision to life. Bring your contractor and your imagination. Seller is also selling the lot next door, 2242 Crestknoll Circle with home.
Active
$250,000
2250 Crestknoll Cir, Decatur, GA 30032
3beds
4,850sqft
Single Family Residence
Built in 1971
0.34 Acres Lot
$293,500 Zestimate®
$52/sqft
$-- HOA
What's special
Well-appointed kitchenLarge lotCabinet spaceThree generously sized bedrooms
- 8 days
- 1,399
- 99
Zillow last checked:
Listing updated:
Listed by:
Alison M Walker-Grant 678-591-7409,
Keller Williams Realty Atl. Partners
Source: GAMLS,MLS#: 10841877
Facts & features
Interior
Bedrooms & bathrooms
- Bedrooms: 3
- Bathrooms: 2
- Full bathrooms: 2
- Main level bathrooms: 2
- Main level bedrooms: 3
Rooms
- Room types: Family Room
Kitchen
- Features: Kitchen Island
Heating
- Other
Cooling
- Ceiling Fan(s)
Appliances
- Included: Convection Oven, Dishwasher
- Laundry: In Garage
Features
- High Ceilings
- Flooring: Carpet, Laminate, Tile, Vinyl
- Basement: Daylight,Exterior Entry,Full
- Number of fireplaces: 2
- Fireplace features: Basement, Factory Built, Family Room
- Common walls with other units/homes: No Common Walls
Interior area
- Total structure area: 4,850
- Total interior livable area: 4,850 sqft
- Finished area above ground: 2,425
- Finished area below ground: 2,425
Property
Parking
- Total spaces: 2
- Parking features: Attached, Garage
- Has attached garage: Yes
Features
- Levels: One
- Stories: 1
- Patio & porch: Patio
Lot
- Size: 0.34 Acres
- Features: Level
Details
- Parcel number: 15 134 03 028
- Special conditions: As Is,Investor Owned,No Disclosure
Construction
Type & style
- Home type: SingleFamily
- Architectural style: Brick 4 Side,Ranch
- Property subtype: Single Family Residence
Materials
- Brick
- Roof: Composition
Condition
- Resale
- New construction: No
- Year built: 1971
Utilities & green energy
- Sewer: Public Sewer
- Water: Public
- Utilities for property: Cable Available, Electricity Available, Phone Available, Water Available
Community & HOA
Community
- Features: None
- Subdivision: None
HOA
- Has HOA: No
- Services included: None
Location
- Region: Decatur
Financial & listing details
- Price per square foot: $52/sqft
- Tax assessed value: $326,400
- Annual tax amount: $5,691
- Date on market: 9/8/2026
- Listing agreement: Exclusive Right To Sell
- Listing terms: 1031 Exchange,Cash,Conventional
- Electric utility on property: Yes
Estimated market value
$293,500
$258,000 - $323,000
$2,196/mo
Price history
| Date | Event | Price |
|---|---|---|
| 9/8/2026 | Listed for sale | $250,000$52/sqft |
Source:  GAMLS #10841877 Report a problem GAMLS #10841877 Report a problem | ||
Public tax history
| Year | Property taxes | Tax assessment |
|---|---|---|
| 2025 | $6,166 -5.7% | $130,560 -6.1% |
| 2024 | $6,538 +3.9% | $139,040 +3.3% |
| 2023 | $6,293 +21.1% | $134,560 +21.9% |
| 2022 | $5,198 +11% | $110,400 +11.9% |
| 2021 | $4,684 +15.3% | $98,680 +16.8% |
| 2020 | $4,061 +37.4% | $84,480 +42.5% |
| 2019 | $2,955 -17% | $59,280 -16.5% |
| 2018 | $3,560 -2.9% | $70,960 -3% |
| 2017 | $3,667 +30.7% | $73,160 +31.8% |
| 2016 | $2,806 | $55,520 +108.4% |
| 2014 | $2,806 | $26,640 |
| 2013 | -- | $26,640 |
| 2012 | -- | $26,640 +3% |
| 2011 | -- | $25,872 -62.2% |
| 2010 | $3,098 -2.4% | $68,480 |
| 2009 | $3,175 +2% | $68,480 -0.1% |
| 2008 | $3,112 +2.7% | $68,560 |
| 2007 | $3,031 | $68,560 |
| 2006 | $3,031 +0.3% | $68,560 |
| 2005 | $3,024 | $68,560 |
| 2004 | $3,024 +76.7% | $68,560 +4.1% |
| 2003 | $1,712 +15.1% | $65,840 |
| 2002 | $1,487 +21% | $65,840 |
| 2001 | $1,229 | $65,840 |
Find assessor info on the county website
Monthly payment
Est. payment
Payment breakdown
Explore the cost of this home by adjusting the details. Changes won't be saved.Climate risks
Neighborhood: Candler-Mcafee
Nearby schools
Schools provided by the listing agent
- Elementary: Columbia
- Middle: Columbia
- High: Columbia
Source: GAMLS. This data may not be complete. We recommend contacting the local school district to confirm school assignments for this home.
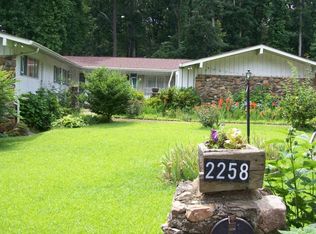
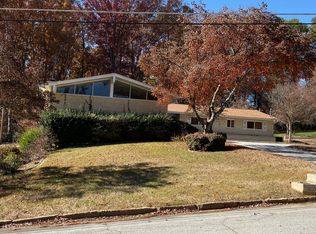
Similar homes
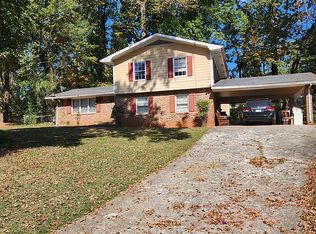
- $235,0004 bd3 ba2.5k sqft3720 Sterling Ridge Ct, Decatur, GA 30032For Sale By Owner
- $--4 bd3 ba2.9k sqft3805 Loyola Way, Decatur, GA 30034Auction
 Auction.com 2
 - $250,0003 bd2 ba2.4k sqft4503 Raleigh Dr, Decatur, GA 30034Active Under Contract

 MLS ID #10826688, Karen Devendorf, Origins Real Estate of Georgia. GAMLS
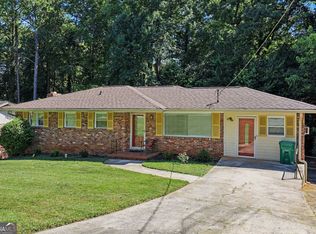
 - $274,9003 bd3 ba4k sqft2712 Sherlock Dr, Decatur, GA 30034Active
 MLS ID #10834270, Mark Spain, Mark Spain Real Estate. GAMLS
 - $250,0003 bd2 ba2.4k sqft3021 Kings Bay Dr, Decatur, GA 30034Active Under ContractMLS ID #10827267, Angela G Salemi, Patti Ayers & Associates, Inc.. GAMLS
- $275,9004 bd2 ba2.8k sqft2693 Ellen Way, Decatur, GA 30032ActiveMLS ID #10808946, Nena H Frazier, Virtual Properties Realty.Net. GAMLS
- $243,0004 bd2 ba3.4k sqft2080 Bluffton Way, Decatur, GA 30035ActiveMLS ID #10422848, Zena Gray, Maximum One Realtor Partners. GAMLS
- $254,0004 bd4 ba2.8k sqft3356 Benton Harbor Ct, Decatur, GA 30034Active Under ContractMLS ID #10806226, Monica Fleischman, Virtual Properties Realty.com. GAMLS
- $237,9004 bd2 ba2.7k sqft2852 Port Royal Ln, Decatur, GA 30034ActiveMLS ID #10782316, Raquel Littlejohn, Mainstay Brokerage. GAMLS
- $340,0004 bd3 ba2.8k sqft2206 Columbia Dr, Decatur, GA 30032ActiveMLS ID #10783227, Anthony Davis, Virtual Properties Realty.com. GAMLS
- $325,0004 bd3 ba2.9k sqft3652 Greentree Farms Dr, Decatur, GA 30034ActiveMLS ID #10838193, Aretha Langley, eXp Realty. GAMLS
- $312,9005 bd3 ba2.5k sqft3917 Wedgefield Cir, Decatur, GA 30035ActiveMLS ID #10838204, Kent Miller, RE/MAX Advantage. GAMLS
- $249,0004 bd3 ba2.7k sqft4127 Kingship Dr, Ellenwood, GA 30294ActiveMLS ID #10819378, Nikhil Sharma, TOP Brokerage. GAMLS
