Welcome to 2250 Crestridge Drive in the heart of Greenwood Village—where thoughtful design, modern updates, and timeless charm come together in one exceptional home.
This beautifully remodeled 4-bedroom, 4-bath residence has been updated with care and intention, showcasing high-quality finishes and custom features throughout. From the moment you step inside, you’ll appreciate the inviting layout, offering multiple spacious living areas perfect for both everyday living and effortless entertaining. A dedicated office provides the ideal work-from-home setup, blending functionality with comfort.
Set on a large, tree-filled lot in one of the area’s most desirable neighborhoods, the outdoor space offers privacy, tranquility, and room to enjoy Colorado’s beautiful seasons. Whether hosting gatherings or relaxing under the mature canopy, this property delivers a rare sense of retreat while still being close to everything Greenwood Village has to offer.
Enjoy an unbeatable lifestyle with walkable access to local shops, restaurants, and top-rated schools, as well as the nearby High Line Canal Trail—offering miles of scenic trails for walking, running, and biking right outside your door.
Move-in ready and meticulously updated, this is a home where style, space, and location truly align.
Sold for $2,225,000
$2,225,000
2250 Crestridge Drive, Greenwood Village, CO 80121
4beds
4,056sqft
Single Family Residence
Built in 1960
0.79 Acres Lot
$2,208,000 Zestimate®
$549/sqft
$7,956 Estimated rent
Home value
$2,208,000
$2.08M - $2.36M
$7,956/mo
Zestimate® history
Owner options
List your home for rent
$7,956/mo
Rent Zestimate®
Find your next renter with Zillow Rental Manager. Plus, with online applications, you can quickly screen prospective tenants – for free.
$7,956/mo
Rent Zestimate®
Refinance and save
$10,371/mo
Est. payment
Refinancing to a lower rate could help reduce your monthly payments and save thousands over the life of the loan.
$10,371/mo
Est. payment
Explore your selling options
Work with a Zillow partner agent
Leverage their expertise and Zillow's premium Showcase listings to get your home seen by more buyers.
Get startedList with your own agent
Get your home in front of millions of buyers by listing it on Zillow.
Learn how to do itSell it yourself
Take full control of how buyers see your home on Zillow by listing For Sale by Owner (FSBO).
List your homeWhat's special
Zillow last checked:
Listing updated:
Listed by:
Saana Miklo 720-468-9062 smiklo@livsothebysrealty.com,
LIV Sotheby's International Realty
Bought with:
Ian Wolfe, 40028470
LIV Sotheby's International Realty
Christopher Bouc, 100031115
LIV Sotheby's International Realty
Source: REcolorado as distributed by MLS GRID,MLS#: 6310896
Facts & features
Interior
Bedrooms & bathrooms
- Bedrooms: 4
- Bathrooms: 4
- Full bathrooms: 2
- 3/4 bathrooms: 1
- 1/2 bathrooms: 1
- Main level bathrooms: 1
Bedroom
- Description: Two Walk-In Closets
- Features: Primary Suite
- Level: Upper
Bedroom
- Description: Bright And Sun Filled
- Level: Upper
Bedroom
- Description: Spacious With Two Large Closets
- Level: Upper
Bedroom
- Description: Perfect Retreat For Guests
- Level: Basement
Bathroom
- Level: Main
Bathroom
- Features: En Suite Bathroom
- Level: Basement
Bathroom
- Description: Flooded By Light With Ample Storage, A True Retreat
- Features: Primary Suite
- Level: Upper
Bathroom
- Level: Upper
Dining room
- Description: Open To Kitchen, Fireplace
- Level: Main
Family room
- Description: Flooded With Sunlight With Access Outside
- Level: Main
Family room
- Description: Cozy With Custom Built-Ins, Beautiful Beams And Cozy Fireplace
- Level: Basement
Kitchen
- Description: Excellent Hub For Entertaining! The Heart Of The Home.
- Level: Main
Laundry
- Description: Spacious With Plenty Of Storage
- Level: Basement
Living room
- Level: Main
Mud room
- Description: Garage Entry Area Mud Room With Custom Bench And Storage
- Level: Main
Mud room
- Description: Entryway Mudroom With Custom Benches With Drawers
- Level: Main
Office
- Description: Custom Built-Ins
- Level: Main
Utility room
- Description: Custom California Closets Storage Room
- Level: Basement
Heating
- Baseboard, Natural Gas
Cooling
- Has cooling: Yes
Appliances
- Included: Bar Fridge, Dishwasher, Dryer, Microwave, Oven, Range, Range Hood, Refrigerator, Washer
Features
- Built-in Features, Ceiling Fan(s), Eat-in Kitchen, Entrance Foyer, Five Piece Bath, Kitchen Island, Primary Suite, Quartz Counters, Radon Mitigation System, Smoke Free, Walk-In Closet(s)
- Flooring: Carpet, Laminate, Tile, Wood
- Windows: Double Pane Windows, Skylight(s), Window Coverings
- Basement: Finished,Full
- Number of fireplaces: 2
- Fireplace features: Basement, Electric, Family Room, Gas
Interior area
- Total structure area: 4,056
- Total interior livable area: 4,056 sqft
- Finished area above ground: 2,753
- Finished area below ground: 1,153
Property
Parking
- Total spaces: 2
- Parking features: Electric Vehicle Charging Station(s), Storage
- Attached garage spaces: 2
Features
- Levels: Two
- Stories: 2
- Patio & porch: Covered, Deck, Front Porch, Patio
- Exterior features: Garden, Smart Irrigation
- Fencing: Partial
Lot
- Size: 0.79 Acres
- Features: Corner Lot, Landscaped, Many Trees, Sprinklers In Front, Sprinklers In Rear
Details
- Parcel number: 032030763
- Special conditions: Standard
Construction
Type & style
- Home type: SingleFamily
- Architectural style: Traditional
- Property subtype: Single Family Residence
Materials
- Brick, Frame
- Roof: Composition
Condition
- Updated/Remodeled
- Year built: 1960
Utilities & green energy
- Sewer: Public Sewer
- Water: Public
Community & HOA
Community
- Security: Carbon Monoxide Detector(s), Security System, Video Doorbell
- Subdivision: Greenwood Acres
HOA
- Has HOA: No
Location
- Region: Greenwood Village
Financial & listing details
- Price per square foot: $549/sqft
- Tax assessed value: $1,610,200
- Annual tax amount: $11,409
- Date on market: 4/8/2026
- Listing terms: Cash,Conventional,VA Loan
- Exclusions: Seller's Personal Property.
- Ownership: Individual
- Road surface type: Paved
Price history
| Date | Event | Price |
|---|---|---|
| 6/12/2026 | Sold | $2,225,000-3.3%$549/sqft |
Source:  REcolorado as distributed by MLS GRID #6310896 Report a problem REcolorado as distributed by MLS GRID #6310896 Report a problem | ||
| 5/22/2026 | Pending sale | $2,300,000$567/sqft |
Source: REcolorado as distributed by MLS GRID #6310896 Report a problem | ||
| 5/6/2026 | Price change | $2,300,000-4.2%$567/sqft |
Source: REcolorado as distributed by MLS GRID #6310896 Report a problem | ||
| 4/12/2026 | Listed for sale | $2,400,000$592/sqft |
Source: REcolorado as distributed by MLS GRID #6310896 Report a problem | ||
| 4/11/2026 | Pending sale | $2,400,000$592/sqft |
Source: REcolorado as distributed by MLS GRID #6310896 Report a problem | ||
| 4/8/2026 | Listed for sale | $2,400,000+146.2%$592/sqft |
Source: REcolorado as distributed by MLS GRID #6310896 Report a problem | ||
| 5/17/2019 | Sold | $975,000+42.3%$240/sqft |
Source: Public Record Report a problem | ||
| 11/30/1998 | Sold | $685,000$169/sqft |
Source: Public Record Report a problem | ||
Public tax history
| Year | Property taxes | Tax assessment |
|---|---|---|
| 2025 | $12,316 +7.4% | $100,638 -17% |
| 2024 | $11,469 +86.1% | $121,270 -3.9% |
| 2023 | $6,163 +0.3% | $126,168 +106.3% |
| 2022 | $6,147 | $61,161 -2.8% |
| 2021 | -- | $62,921 -10.3% |
| 2020 | $6,855 +32.1% | $70,156 |
| 2019 | $5,189 | $70,156 +23.1% |
| 2018 | $5,189 +7.7% | $56,981 |
| 2017 | $4,817 | $56,981 +0.3% |
| 2016 | -- | $56,787 |
| 2015 | -- | $56,787 +6.6% |
| 2014 | $5,099 +1.7% | $53,268 +6.3% |
| 2013 | $5,013 | $50,130 |
| 2012 | -- | $50,130 |
| 2011 | $5,676 +12.3% | $50,130 -18.8% |
| 2010 | $5,053 -5.5% | $61,720 |
| 2009 | $5,349 | $61,720 -5% |
| 2008 | -- | $64,969 |
| 2007 | -- | $64,969 +19% |
| 2006 | -- | $54,582 |
| 2005 | -- | $54,582 +3.8% |
| 2002 | $3,762 +3.9% | $52,590 +18.8% |
| 2001 | $3,623 | $44,280 |
Find assessor info on the county website
Neighborhood: 80121
Nearby homes
- $1,630,5004 bd3 ba2.9k sqft2300 Cherryville Rd, Greenwood Village, CO 80121Off Market
- $2,128,7003 bd4 ba3.5k sqft2242 Crestridge Dr, Greenwood Village, CO 80121Off Market
- $3,100,0004 bd4 ba4.9k sqft2305 Cherryville Rd, Greenwood Village, CO 80121Sold
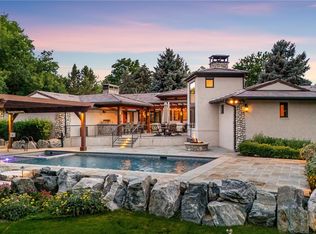
- $2,600,6005 bd6 ba4.3k sqft2240 Cherryville Rd, Greenwood Village, CO 80121Off Market

- $1,975,0004 bd4 ba3.7k sqft2355 Cherryville Rd, Greenwood Village, CO 80121Sold
- $1,800,7004 bd3 ba3.9k sqft2275 Cherryville Road ,, Greenwood Village, CO 80121Off Market
- $2,351,1004 bd4 ba3.9k sqft2183 Crestridge Dr, Greenwood Village, CO 80121Off Market
- $2,763,0005 bd5 ba6.6k sqft2299 Green Oaks Cir, Greenwood Village, CO 80121Off Market
Nearby schools
GreatSchools rating
- 8/10Gudy Gaskill ElementaryGrades: K-5Distance: 1 mi
- 7/10Euclid Middle SchoolGrades: 6-8Distance: 2.2 mi
- 8/10Littleton High SchoolGrades: 9-12Distance: 1.2 mi
Schools provided by the listing agent
- Elementary: Gudy Gaskill
- Middle: Euclid
- High: Littleton
- District: Littleton 6
Source: REcolorado as distributed by MLS GRID. This data may not be complete. We recommend contacting the local school district to confirm school assignments for this home.
Get a cash offer in 3 minutes
Find out how much your home could sell for in as little as 3 minutes with a no-obligation cash offer.
Estimated market value
$2,208,000
Get a cash offer in 3 minutes
Find out how much your home could sell for in as little as 3 minutes with a no-obligation cash offer.
Estimated market value
$2,208,000
- Colorado
- Arapahoe County
- Greenwood Village
- 80121
- 2250 Crestridge Drive
Nearby cities
Nearby zip codes
Other Greenwood Village Topics
- Apartments for Rent in 80121
- Houses for Sale in 80121
- Houses for Rent in 80121
- 80121 Real Estate
- Greenwood Village Condos
- Houses for Sale in Greenwood Village
- Newest Listings in Greenwood Village
- Greenwood Village Home Values
- Greenwood Village Real Estate Agents
- Greenwood Village Refinance
- Greenwood Village Mortgage Rates
