Showcasing tall ceilings, maple hardwood floors and picture windows with serene views of the outdoors, this home reflects a special attention to detail. The heart of the home is the open living space that features a gourmet kitchen with chef's island, cherry cabinetry, granite counters, stainless steel appliances, walk-in pantry and a built-in desk. Abundant dining space can be found in both the breakfast nook and formal dining room featuring crown molding, decorative wainscoting and a cove ceiling. Enjoy gathering in the adjacent living room with custom built-ins and gas fireplace. The main level primary suite features vaulted ceilings, a dual vanity, jetted tub and walk-in closet. A secondary bedroom on the main can host guests or serve as a home office for remote work. A lower level features brand new carpet and offers more living and entertaining space with two spacious bedrooms, a remodeled bathroom and a large family room with a gas fireplace. Elevate your outdoor experience with an expansive patio area and views from two decks accessible by both levels. A thoughtfully planned low-maintenance yard creates more time to enjoy nearby parks and popular community events. Main level laundry with sink and cabinetry and desirable 3 car garage allow for extra storage. Plus, benefit from a newly painted interior and a brand new 30 year roof with a transferable warranty. Conveniently located to I-205 or Hwy 43 and within minutes of the charming historic downtown area of Willamette. Don't miss your opportunity to tour this exceptional home today and make it yours!
Sold
$865,000
2250 Crestview Dr, West Linn, OR 97068
4beds
3,275sqft
Residential, Single Family Residence
Built in 2001
-- sqft lot
$896,400 Zestimate®
$264/sqft
$3,865 Estimated rent
Home value
$896,400
$843,000 - $959,000
$3,865/mo
Zestimate® history
Owner options
List your home for rent
$3,865/mo
Rent Zestimate®
Find your next renter with Zillow Rental Manager. Plus, with online applications, you can quickly screen prospective tenants – for free.
$3,865/mo
Rent Zestimate®
Refinance and save
$5,543/mo
Est. payment
Refinancing to a lower rate could help reduce your monthly payments and save thousands over the life of the loan.
$5,543/mo
Est. payment
Explore your selling options
Work with a Zillow partner agent
Leverage their expertise and Zillow's premium Showcase listings to get your home seen by more buyers.
Get startedList with your own agent
Get your home in front of millions of buyers by listing it on Zillow.
Learn how to do itSell it yourself
Take full control of how buyers see your home on Zillow by listing For Sale by Owner (FSBO).
List your homeWhat's special
Gas fireplaceOpen living spaceRemodeled bathroomNewly painted interiorViews from two decksWalk-in closetFormal dining room
Zillow last checked:
Listing updated:
Listed by:
Noelle Craddock 503-805-4278,
Cascade Hasson Sotheby's International Realty
Bought with:
Matthew Tercek, 201210228
Real Broker
Source: RMLS (OR),MLS#: 24540341
Facts & features
Interior
Bedrooms & bathrooms
- Bedrooms: 4
- Bathrooms: 3
- Full bathrooms: 3
- Main level bathrooms: 2
Rooms
- Room types: Bedroom 4, Laundry, Bedroom 2, Bedroom 3, Dining Room, Family Room, Kitchen, Living Room, Primary Bedroom
Primary bedroom
- Features: Coved, Double Sinks, Jetted Tub, Suite, Walkin Closet, Wallto Wall Carpet
- Level: Main
- Area: 208
- Dimensions: 16 x 13
Bedroom 2
- Features: Bay Window, Closet, Wallto Wall Carpet
- Level: Main
- Area: 156
- Dimensions: 13 x 12
Bedroom 3
- Features: Walkin Closet, Wallto Wall Carpet
- Level: Lower
- Area: 240
- Dimensions: 16 x 15
Bedroom 4
- Features: Closet, Wallto Wall Carpet
- Level: Lower
- Area: 156
- Dimensions: 13 x 12
Dining room
- Features: Coved, Hardwood Floors, Wainscoting
- Level: Main
- Area: 143
- Dimensions: 13 x 11
Family room
- Features: Deck, Fireplace, Sliding Doors
- Level: Lower
- Area: 396
- Dimensions: 22 x 18
Kitchen
- Features: Builtin Range, Deck, Dishwasher, Eating Area, Gas Appliances, Hardwood Floors, Island, Pantry, Granite
- Level: Main
- Area: 336
- Width: 16
Living room
- Features: Builtin Features, Fireplace
- Level: Main
- Area: 272
- Dimensions: 17 x 16
Heating
- Forced Air, Fireplace(s)
Cooling
- Central Air
Appliances
- Included: Built-In Range, Dishwasher, Free-Standing Refrigerator, Gas Appliances, Range Hood, Stainless Steel Appliance(s), Gas Water Heater
- Laundry: Laundry Room
Features
- Central Vacuum, Granite, High Ceilings, Wainscoting, Closet, Sink, Walk-In Closet(s), Coved, Eat-in Kitchen, Kitchen Island, Pantry, Built-in Features, Double Vanity, Suite
- Flooring: Hardwood, Tile, Wall to Wall Carpet
- Doors: Sliding Doors
- Windows: Double Pane Windows, Bay Window(s)
- Basement: Crawl Space
- Number of fireplaces: 2
- Fireplace features: Gas
Interior area
- Total structure area: 3,275
- Total interior livable area: 3,275 sqft
Property
Parking
- Total spaces: 3
- Parking features: Driveway, On Street, Garage Door Opener, Attached
- Attached garage spaces: 3
- Has uncovered spaces: Yes
Accessibility
- Accessibility features: Garage On Main, Main Floor Bedroom Bath, Minimal Steps, Utility Room On Main, Accessibility
Features
- Levels: Two
- Stories: 2
- Patio & porch: Deck, Patio, Porch
- Exterior features: Yard
- Has spa: Yes
- Spa features: Bath
- Fencing: Fenced
Lot
- Features: Sprinkler, SqFt 7000 to 9999
Details
- Parcel number: 01858877
Construction
Type & style
- Home type: SingleFamily
- Architectural style: Traditional
- Property subtype: Residential, Single Family Residence
Materials
- Cement Siding, Cultured Stone
- Foundation: Concrete Perimeter
- Roof: Composition
Condition
- Resale
- New construction: No
- Year built: 2001
Utilities & green energy
- Gas: Gas
- Sewer: Public Sewer
- Water: Public
Community & HOA
Community
- Subdivision: Ridge View Estates
HOA
- Has HOA: Yes
- Amenities included: Management
- HOA fee: $230 annually
Location
- Region: West Linn
Financial & listing details
- Price per square foot: $264/sqft
- Tax assessed value: $856,618
- Annual tax amount: $9,026
- Date on market: 10/11/2024
- Cumulative days on market: 10 days
- Listing terms: Cash,Conventional
- Road surface type: Paved
Price history
| Date | Event | Price |
|---|---|---|
| 11/15/2024 | Sold | $865,000$264/sqft |
Source:  RMLS (OR) #24540341 Report a problem RMLS (OR) #24540341 Report a problem | ||
| 10/21/2024 | Pending sale | $865,000$264/sqft |
Source: RMLS (OR) #24540341 Report a problem | ||
| 10/11/2024 | Listed for sale | $865,000+917.6%$264/sqft |
Source: RMLS (OR) #24540341 Report a problem | ||
| 9/28/2001 | Sold | $85,000$26/sqft |
Source: Public Record Report a problem | ||
Public tax history
| Year | Property taxes | Tax assessment |
|---|---|---|
| 2025 | $9,643 +3.9% | $500,394 +3% |
| 2024 | $9,282 +2.8% | $485,820 +3% |
| 2023 | $9,027 +3% | $471,670 +3% |
| 2022 | $8,762 +5.3% | $457,933 +3% |
| 2021 | $8,317 +0.4% | $444,596 +3% |
| 2020 | $8,286 +4.3% | $431,647 +3% |
| 2019 | $7,946 +4.9% | $419,075 +3% |
| 2018 | $7,574 | $406,869 +3% |
| 2017 | $7,574 +10.4% | $395,018 +3% |
| 2016 | $6,861 | $383,513 +3% |
| 2015 | $6,861 +5.4% | $372,343 +3% |
| 2014 | $6,508 +11.6% | $361,498 +3% |
| 2013 | $5,832 +3% | $350,969 +3% |
| 2012 | $5,664 +0.7% | $340,747 +3% |
| 2011 | $5,627 -1.1% | $330,822 +3% |
| 2010 | $5,691 +0.6% | $321,186 +3% |
| 2009 | $5,659 +4.6% | $311,831 +3% |
| 2008 | $5,412 +2% | $302,749 +3% |
| 2007 | $5,304 +0.6% | $293,931 +3% |
| 2006 | $5,273 +4.1% | $285,370 +3% |
| 2005 | $5,063 +5.6% | $277,058 +3% |
| 2004 | $4,793 +8.1% | $268,988 +3% |
| 2003 | $4,435 +164.8% | $261,153 +166.2% |
| 2002 | $1,675 +41% | $98,101 +38.9% |
| 2001 | $1,188 -1.5% | $70,622 +3% |
| 2000 | $1,206 | $68,565 |
Find assessor info on the county website
Neighborhood: Savanna Oaks
Nearby homes
- $1,082,9007 bd4 ba4k sqft2260 Crestview Dr, West Linn, OR 97068Off Market
- $1,113,2005 bd4 ba4.5k sqft2220 Crestview Dr, West Linn, OR 97068Off Market
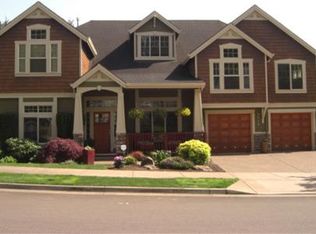
- $996,4006 bd4 ba3.9k sqft2270 Crestview Dr, West Linn, OR 97068Off Market
- $900,3005 bd3 ba3k sqft23055 Bland Cir, West Linn, OR 97068Off Market
- $932,2506 bd3 ba4k sqft2255 Crestview Dr, West Linn, OR 97068Sold
- $849,1004 bd2 ba3.4k sqft2245 Crestview Dr, West Linn, OR 97068Off Market
- $838,0004 bd2 ba2.7k sqft23049 Bland Cir, West Linn, OR 97068Off Market
- $901,0004 bd2 ba3.4k sqft2265 Crestview Dr, West Linn, OR 97068Off Market
Nearby schools
GreatSchools rating
- 8/10Trillium Creek Primary SchoolGrades: PK-5Distance: 1.1 mi
- 8/10Rosemont Ridge Middle SchoolGrades: 6-8Distance: 0.7 mi
- 10/10West Linn High SchoolGrades: 9-12Distance: 1.8 mi
Schools provided by the listing agent
- Elementary: Trillium Creek
- Middle: Rosemont Ridge
- High: West Linn
Source: RMLS (OR). This data may not be complete. We recommend contacting the local school district to confirm school assignments for this home.
Get a cash offer in 3 minutes
Find out how much your home could sell for in as little as 3 minutes with a no-obligation cash offer.
Estimated market value
$896,400
Get a cash offer in 3 minutes
Find out how much your home could sell for in as little as 3 minutes with a no-obligation cash offer.
Estimated market value
$896,400
- Oregon
- Clackamas County
- West Linn
- 97068
- Savanna Oaks
- 2250 Crestview Dr
Nearby cities
Nearby neighborhoods
Nearby zip codes
Other West Linn Topics
