Skip main navigation
Off market
  • $2,478,400

    2250 Del Sol Pl, Paso Robles, CA 93446

    4beds
    4,484sqft
    SingleFamily
    Built in 2008
    1.93 Acres Lot
    $2,478,400 Zestimate®
    $553/sqft
    $5,443 Estimated rent

    Home value

    $2,478,400

    $2.26M - $2.75M

    $5,443/mo

    Zestimate® history
    Loading
    Loading...

    Owner options

    List your home for rent

    $5,443/mo

    Rent Zestimate®

    Find your next renter with Zillow Rental Manager. Plus, with online applications, you can quickly screen prospective tenants – for free.

    Learn more

    $5,443/mo

    Rent Zestimate®

    Refinance and save

    $15,732/mo

    Est. payment

    Refinancing to a lower rate could help reduce your monthly payments and save thousands over the life of the loan.

    See today's rates

    $15,732/mo

    Est. payment

    Explore your selling options

    Work with a Zillow partner agent

    Leverage their expertise and Zillow's premium Showcase listings to get your home seen by more buyers.

    Get started

    List with your own agent

    Get your home in front of millions of buyers by listing it on Zillow.

    Learn how to do it

    Sell it yourself

    Take full control of how buyers see your home on Zillow by listing For Sale by Owner (FSBO).

    List your home

    What's special

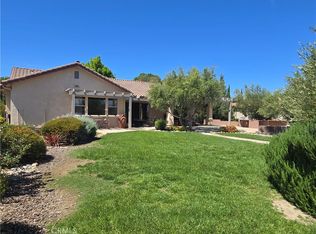
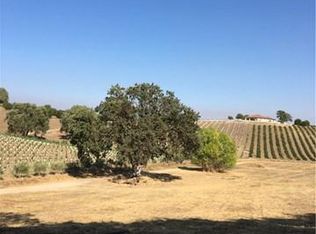
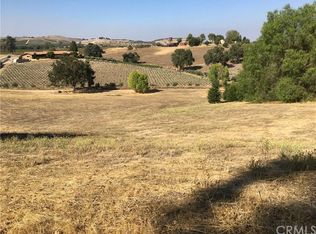
    This West Side Paso Robles gold mine is a turnkey lifestyle opportunity with immediate charm and an amazing multiple-level layout. 4 bedrooms, 3 baths, full bar, Tuscan gardens and an all-inclusive outdoor kitchen, pizza oven, 2-tap kegerator and multiple al fresco dining areas. 360 degree panoramic views capture oak-studded hillsides, famous vineyards and the Santa Lucia Mountains. This is part of the Templeton School District. Downtown Paso Robles is a bike ride away. San Luis Obispo is just over the hill. The top floor greets you with a charming foyer and magnificent living room. The state of the art kitchen features beautiful wood cabinetry and plenty of room for large parties to dine inside or out on the spacious terraces. The main bedroom suite boasts its own private terrace, complete with a whirlpool bathtub, tile shower, private living area and walk-in closets. The second level contains a family, guest and gaming area with a granite wet bar, wine cellar, 2 bedrooms and a full bath. This level can house multiple guests or family members and has a sizable third room that could be a man-cave, bedroom, art studio and more. The outdoor grounds are an entertainers paradise with the flexibility to amend and personalize the property to your hearts content. A separate, exciting purchase opportunity is the availability of 2 adjacent parcels suited for homes, vineyards, orchards or other developments, according to county regulations and CC&Rs.

    This property is not currently displayed as for sale or rent on Zillow. This may be different from what's on other websites or public sources.

    Facts & features

    Interior

    Bedrooms & bathrooms
    • Bedrooms: 4
    • Bathrooms: 3
    • Full bathrooms: 3
    Heating
    • Forced air
    Cooling
    • Central
    Appliances
    • Included: Dishwasher, Garbage disposal, Microwave, Range / Oven, Refrigerator
    • Laundry: Individual Room, Inside
    Features
    • Recessed Lighting, Wired for Sound, Bar, Wet Bar, Balcony, Granite Counters, Living Room Balcony, Dry Bar, Wired for Data, Open Floorplan, Ceiling Fan(s), Built-in Features, Crown Molding, High Ceilings, Storage
    • Fireplace features: Living Room, Family Room, Fire Pit
    • Common walls with other units/homes: No Common Walls
    Interior area
    • Total interior livable area: 4,484 sqft

    Property

    Parking
    • Total spaces: 3
    • Parking features: Garage - Attached
    Accessibility
    • Accessibility features: Parking
    Features
    • Levels: Two
    • Has view: Yes
    • View description: Territorial
    Lot
    • Size: 1.93 Acres
    • Features: Cul-De-Sac, Sprinklers In Rear, Yard, Treed Lot, Sprinklers In Front, Sprinklers Timer, Sprinklers Drip System, 0-1 Unit/Acre, Sloped Down
    Details
    • Parcel number: 040137007
    • Special conditions: Standard

    Construction

    Type & style
    • Home type: SingleFamily
    • Architectural style: Mediterranean
    Materials
    • wood frame
    Condition
    • Year built: 2008

    Utilities & green energy

    • Sewer: Septic Type Unknown
    • Water: Public

    Community & HOA

    Location
    • Region: Paso Robles

    Financial & listing details

    • Price per square foot: $553/sqft
    • Tax assessed value: $2,042,547
    • Road surface type: Paved

    Price history

    DateEventPrice
    10/14/2020Sold$1,850,000-5.1%$413/sqft
    Source: CRMLS #NS20140683 Report a problem
    8/24/2020Pending sale$1,950,000$435/sqft
    Source: RE/MAX Success #NS20140683 Report a problem
    7/25/2020Listed for sale$1,950,000+112%$435/sqft
    Source: RE/MAX Success #NS20140683 Report a problem
    10/23/2012Sold$920,000+2.3%$205/sqft
    Source: Public Record Report a problem
    8/17/2012Listed for sale$899,000+111.5%$200/sqft
    Source: Triad Real Estate & Investment Group Report a problem
    1/11/2008Sold$425,000$95/sqft
    Source: Public Record Report a problem

    Public tax history

    YearProperty taxesTax assessment
    2026-- $2,042,547 +2%
    2025$22,713 +7.2%$2,002,498 +2%
    2024$21,186 +1.8%$1,963,234 +2%
    2023$20,804 +2%$1,924,740 +2%
    2022$20,403 +2%$1,887,000 +2%
    2021$20,003 +79.8%$1,850,000 +78.6%
    2020$11,125 +2%$1,035,900 +2%
    2019$10,905 +2%$1,015,589 +2%
    2018$10,690 +2%$995,676 +2%
    2017$10,479 +1.3%$976,154 +2%
    2016$10,348 $957,014 +1.5%
    2015$10,348 +5.4%$942,640 +2%
    2014$9,815 $924,176 +14.1%
    2012-- $810,000
    2011-- $810,000
    2010-- $810,000 -31.8%
    2009-- $1,187,600
    Find assessor info on the county website

    Neighborhood: 93446

    Nearby schools

    GreatSchools rating
    Schools provided by the listing agent
    • District: Templeton Unified

    Source: The MLS. This data may not be complete. We recommend contacting the local school district to confirm school assignments for this home.