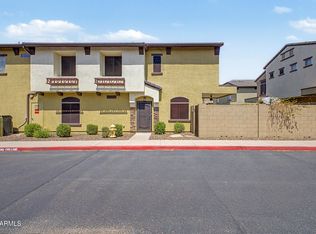
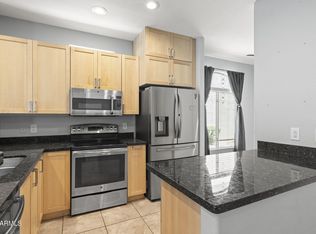
Seller financing available! Welcome to this freshly painted, move-in ready townhouse nestled in one of North Phoenix's most desirable corridors. Priced to impress, this 2-bedroom, 2.5-bathroom gem offers 1,196 square feet of thoughtfully designed living space that punches well above its weight. Step inside to discover a great room anchored by an open, flowing floor plan that seamlessly connects the formal eating area and eat-up bar seating -- perfect for entertaining or casual weeknight dinners. The convenient powder room downstairs adds a practical touch for guests. Head upstairs to find two generously sized en-suite bedrooms, each boasting its own private bath and walk-in closet, giving everyone the master suite experience they deserve. Outside, the low-maintenance backyard delivers effortless Arizona living, letting you soak in the sunshine without the weekend yard work. The gated community provides an added layer of security and peace of mind. Enjoy the community pool and spa all year long!
The neighborhood truly elevates this property. Nature lovers will appreciate the nearby Cave Buttes Recreation Area, offering miles of scenic desert trails just minutes from your doorstep. For everyday essentials, Misha's European Food Market is a short drive away, while the popular Desert Ridge Marketplace delivers world-class shopping, dining, and entertainment options.
Positioned along the vibrant Deer Valley Road corridor with easy freeway access, this townhouse combines an unbeatable price point with a location that keeps giving. Don't let this opportunity slip away!
For sale
Price cut: $20K (8/21)
$353,900
2250 E DEER VALLEY Road #99, Phoenix, AZ 85024
2beds
1,196sqft
Townhouse
Built in 2005
1,214 Square Feet Lot
$351,700 Zestimate®
$296/sqft
$248/mo HOA
What's special
Freshly paintedEat-up bar seatingFormal eating areaLow-maintenance backyardConvenient powder room downstairs
- 193 days
- 241
- 14
Zillow last checked:
Listing updated:
Listed by:
George P Mevawala 713-248-8855,
Grigg's Group Powered by The Altman Brothers
Source: ARMLS,MLS#: 7003054
Facts & features
Interior
Bedrooms & bathrooms
- Bedrooms: 2
- Bathrooms: 3
- Full bathrooms: 2
- 1/2 bathrooms: 1
Heating
- Electric
Cooling
- Central Air, Programmable Thmstat
Appliances
- Included: Dryer, Washer, Refrigerator, Dishwasher, Electric Range, Electric Oven
- Laundry: Inside
Features
- High Speed Internet, Granite Counters, Upstairs, Breakfast Bar, Vaulted Ceiling(s), Pantry, Full Bth Master Bdrm
- Flooring: Carpet, Tile
- Windows: Double Pane Windows
- Has basement: No
- Has fireplace: No
- Common walls with other units/homes: 1 Common Wall,End Unit
Interior area
- Total structure area: 1,196
- Total interior livable area: 1,196 sqft
Property
Parking
- Total spaces: 1
- Parking features: Unassigned, Garage Door Opener, Extended Length Garage, Direct Access
- Garage spaces: 1
Features
- Stories: 2
- Patio & porch: Covered
- Spa features: None
- Fencing: Block
Lot
- Size: 1,214 Square Feet
- Features: North/South Exposure, Desert Front, Gravel/Stone Back
Details
- Parcel number: 21332368
Construction
Type & style
- Home type: Townhouse
- Architectural style: Spanish
- Property subtype: Townhouse
- Attached to another structure: Yes
Materials
- Stucco, Wood Frame, Painted
- Roof: Tile
Condition
- Year built: 2005
Utilities & green energy
- Sewer: Public Sewer
Community & HOA
Community
- Features: Pool, Gated
- Subdivision: CAVE CREEK VILLAS CONDOMINIUM
HOA
- Has HOA: Yes
- Services included: Roof Repair, Insurance, Maintenance Grounds, Street Maint, Front Yard Maint, Trash, Water, Roof Replacement, Maintenance Exterior
- HOA fee: $248 monthly
- HOA name: Cave Creek Villas
- HOA phone: 480-759-4945
Location
- Region: Phoenix
Financial & listing details
- Price per square foot: $296/sqft
- Tax assessed value: $314,100
- Annual tax amount: $1,381
- Date on market: 3/24/2026
- Cumulative days on market: 193 days
- Listing terms: Owner May Carry,Cash,Conventional
- Ownership: Condominium
- Road surface type: Asphalt
Estimated market value
$351,700
$334,000 - $369,000
$2,066/mo
Price history
| Date | Event | Price |
|---|---|---|
| 8/21/2026 | Price change | $353,900-5.3%$296/sqft |
Source:  ARMLS #7003054 Report a problem ARMLS #7003054 Report a problem | ||
| 6/25/2026 | Price change | $373,900-0.3%$313/sqft |
Source: ARMLS #7003054 Report a problem | ||
| 4/23/2026 | Price change | $374,900-1.1%$313/sqft |
Source: ARMLS #7003054 Report a problem | ||
| 3/24/2026 | Listed for sale | $379,000+211.9%$317/sqft |
Source: ARMLS #7003054 Report a problem | ||
| 10/9/2024 | Listing removed | $1,800$2/sqft |
Source: Zillow Rentals Report a problem | ||
| 9/27/2024 | Price change | $1,800-6.5%$2/sqft |
Source: Zillow Rentals Report a problem | ||
| 9/13/2024 | Price change | $1,925-8.3%$2/sqft |
Source: Zillow Rentals Report a problem | ||
| 8/10/2024 | Price change | $2,100-8.7%$2/sqft |
Source: Zillow Rentals Report a problem | ||
| 8/2/2024 | Listed for rent | $2,300+21.1%$2/sqft |
Source: Zillow Rentals Report a problem | ||
| 5/17/2022 | Listing removed | -- |
Source: Zillow Rental Network Premium Report a problem | ||
| 5/11/2022 | Price change | $1,900-5%$2/sqft |
Source: Zillow Rental Network Premium Report a problem | ||
| 5/7/2022 | Price change | $2,000-4.8%$2/sqft |
Source: Zillow Rental Network Premium Report a problem | ||
| 4/27/2022 | Price change | $2,100-4.5%$2/sqft |
Source: Zillow Rental Network Premium Report a problem | ||
| 4/20/2022 | Price change | $2,200-8.3%$2/sqft |
Source: Zillow Rental Network Premium Report a problem | ||
| 4/13/2022 | Listed for rent | $2,400+60.5%$2/sqft |
Source: Zillow Rental Network Premium Report a problem | ||
| 9/14/2019 | Listing removed | $1,495$1/sqft |
Source: My Home Group Real Estate #5960021 Report a problem | ||
| 8/2/2019 | Listed for rent | $1,495+10.7%$1/sqft |
Source: My Home Group Real Estate #5960021 Report a problem | ||
| 7/24/2016 | Listing removed | $1,350+8%$1/sqft |
Source: Phoenix Urban Spaces #5464454 Report a problem | ||
| 5/15/2014 | Listing removed | $1,250$1/sqft |
Source: Phoenix Urban Spaces #5107219 Report a problem | ||
| 4/29/2014 | Listed for rent | $1,250+8.7%$1/sqft |
Source: Phoenix Urban Spaces #5107219 Report a problem | ||
| 3/20/2013 | Listing removed | $1,150$1/sqft |
Source: Contigo Realty #4897536 Report a problem | ||
| 3/2/2013 | Listed for rent | $1,150$1/sqft |
Source: Contigo Realty #4897536 Report a problem | ||
| 4/27/2012 | Sold | $121,500-6.5%$102/sqft |
Source: ARMLS #4735547 Report a problem | ||
| 3/28/2012 | Price change | $129,900-41.5%$109/sqft |
Source: Homepath #4735547 Report a problem | ||
| 3/10/2012 | Listed for sale | -- |
Source: foreclosure.com Report a problem | ||
| 2/3/2012 | Sold | $222,205+35%$186/sqft |
Source: Public Record Report a problem | ||
| 3/25/2005 | Sold | $164,541$138/sqft |
Source: Public Record Report a problem | ||
Public tax history
| Year | Property taxes | Tax assessment |
|---|---|---|
| 2025 | $1,356 +2.6% | $31,410 +0.1% |
| 2024 | $1,321 +2.1% | $31,370 +156% |
| 2023 | $1,295 -0.7% | $12,256 -36.9% |
| 2022 | $1,304 +2.9% | $19,430 +2.1% |
| 2021 | $1,267 -0.1% | $19,030 +8.4% |
| 2020 | $1,269 +3.4% | $17,550 +12% |
| 2019 | $1,227 | $15,670 +4.3% |
| 2018 | $1,227 +4.3% | $15,030 +16.2% |
| 2017 | $1,176 +9.8% | $12,930 +5.7% |
| 2016 | $1,071 +7.9% | $12,230 +10% |
| 2015 | $992 | $11,120 +40.8% |
| 2014 | -- | $7,900 |
| 2013 | -- | $7,900 -20.2% |
| 2012 | -- | $9,900 -26.7% |
| 2011 | -- | $13,500 -0.7% |
| 2010 | -- | $13,600 -26.1% |
| 2009 | -- | $18,400 +11.2% |
| 2008 | -- | $16,550 +2.8% |
| 2007 | -- | $16,100 +219.4% |
| 2006 | -- | $5,040 |
| 2005 | -- | $5,040 |
Find assessor info on the county website
Monthly payment
Est. payment
Payment breakdown
Explore the cost of this home by adjusting the details. Changes won't be saved.Climate risks
Neighborhood: Desert View
Nearby schools
Schools provided by the listing agent
- Elementary: Boulder Creek Elementary
- Middle: Mountain Trail Middle School
- High: Pinnacle High School
- District: Paradise Valley Unified District
Source: ARMLS. This data may not be complete. We recommend contacting the local school district to confirm school assignments for this home.

- $375,0002 bd3 ba1.1k sqft2250 E Deer Valley Rd UNIT 104, Phoenix, AZ 85024Sold
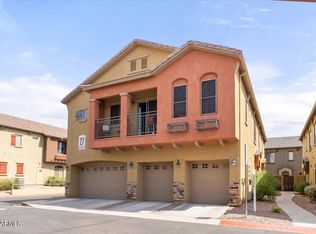
- $385,0002 bd3 ba1.1k sqft2250 E Deer Valley Rd UNIT 77, Phoenix, AZ 85024Sold
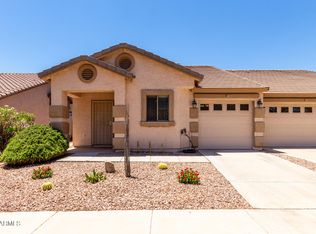
- $460,0002 bd2 ba1k sqft2250 E Deer Valley Rd UNIT 96, Phoenix, AZ 85024Sold
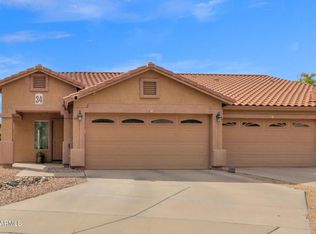
- $455,0002 bd2 ba1k sqft2250 E Deer Valley Rd UNIT 94, Phoenix, AZ 85024Sold
Similar homes
- $459,9503 bd2 ba1.2k sqft2250 E DEER VALLEY Road #67, Phoenix, AZ 85024For Sale
 MLS ID #7067481, Ron Wittenberg, DeLex Realty. ARMLS
 - $415,0003 bd3 ba1.4k sqft2725 E MINE CREEK Road #1072, Phoenix, AZ 85024For Sale
 MLS ID #7066764, Dawn Lynette Marthini, OfferPad Brokerage, LLC. ARMLS
 - $360,0003 bd3 ba1.3k sqft2150 W ALAMEDA Road #1278, Phoenix, AZ 85085For Sale
 MLS ID #7064408, Michelle Mathison, My Home Group Real Estate. ARMLS
 - $298,0003 bd2 ba1.3k sqft1717 E Union Hills Dr #Drive1096, Phoenix, AZ 85024For Sale
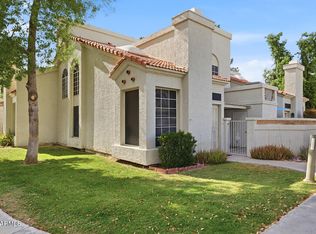 Long Realty Company
