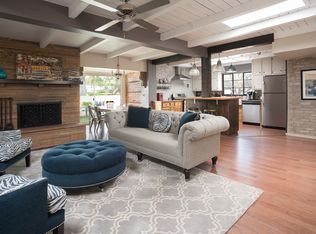
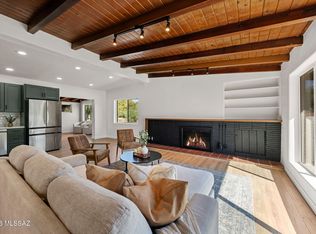
Large, beautiful Sam Hughes home with Midtown Tucson character and unique architectural details 1.6 miles from UA. This incredible 4 bed/2bath 2612 sq. ft. home sits on an expansive .36-acre lot and features an oversized foyer, distinctive library/office, generous dining area and great room w/fireplace, roomy kitchen w/gas stove, laundry room and pantry, private and serene primary suite, gorgeous, updated bathrooms, and 3 additional bedrooms down the hall, one with private entrance. The screened back patio doubles as an Arizona room. There is also an enormous gazebo (jacuzzi anyone?) and an attached workshop/storage area. This incredible home has no HOA and owned solar. Come see this home and everything it has to offer today.
For sale
$675,000
2250 E La Mirada St, Tucson, AZ 85719
4beds
2,612sqft
Single Family Residence
Built in 1949
0.36 Acres Lot
$859,200 Zestimate®
$258/sqft
$-- HOA
What's special
Enormous gazeboGorgeous updated bathroomsGenerous dining areaOne with private entranceOversized foyerLaundry room and pantry
- 16 hours
- 205
- 24
Zillow last checked:
Listing updated:
Listed by:
Stephanie G Grande 520-488-1526,
Tierra Antigua Realty
Source: MLS of Southern Arizona,MLS#: 22625891
Facts & features
Interior
Bedrooms & bathrooms
- Bedrooms: 4
- Bathrooms: 2
- Full bathrooms: 2
Heating
- Natural Gas, Zoned
Cooling
- Zoned, Central Air
Appliances
- Included: Dishwasher, Disposal, Refrigerator, Gas Cooktop, Gas Oven
- Laundry: Sink, Laundry Room, Washer, Dryer
Features
- Beamed Ceilings, Entrance Foyer, Vaulted Ceiling(s), Walk-In Closet(s), High Ceilings
- Flooring: Ceramic Tile
- Windows: Double Pane Windows
- Number of fireplaces: 1
- Fireplace features: Wood Burning, Great Room
Interior area
- Total structure area: 2,612
- Total interior livable area: 2,612 sqft
Property
Parking
- Total spaces: 2
- Parking features: Storage
- Has attached garage: Yes
- Carport spaces: 2
Accessibility
- Accessibility features: None
Features
- Levels: One
- Stories: 1
- Entry location: 1
- Patio & porch: Screened
- Exterior features: Barbecue, Built-in Barbecue
- Pool features: None
- Spa features: None
- Fencing: Block,Chain Link
- Has view: Yes
- View description: Residential
Lot
- Size: 0.36 Acres
- Dimensions: 65x158x51x137x115
- Features: Decorative Gravel, Shrubs, Subdivided, Adjacent to Alley, Corner Lot, East/West Exposure
Details
- Additional structures: Workshop
- Parcel number: 125080310
- Zoning: Tucson - R1
- Special conditions: None
Construction
Type & style
- Home type: SingleFamily
- Architectural style: Ranch
- Property subtype: Single Family Residence
Materials
- Brick
- Roof: Shingle,Built-Up - Reflect
Condition
- Year built: 1949
Utilities & green energy
- Electric: Solar PV System
- Sewer: Sewer Connected
- Water: Public
Community & HOA
Community
- Features: Historic, Sidewalks, Street Lights
- Security: Wrought Iron Security Door
- Subdivision: La Mirada
HOA
- Has HOA: No
Location
- Region: Tucson
Financial & listing details
- Price per square foot: $258/sqft
- Tax assessed value: $717,806
- Annual tax amount: $5,153
- Date on market: 10/23/2026
- Listing terms: Conventional,Cash,Submit
- Road surface type: Paved
Estimated market value
$859,200
$782,000 - $954,000
$3,510/mo
Price history
| Date | Event | Price |
|---|---|---|
| 10/23/2026 | Listed for sale | $675,000+10.7%$258/sqft |
Source:  MLS of Southern Arizona #22625891 Report a problem | ||
| 10/23/2026 | Listing removed | $2,950$1/sqft |
Source: Zillow Rentals Report a problem | ||
| 9/1/2026 | Price change | $2,950-7.8%$1/sqft |
Source: Zillow Rentals Report a problem | ||
| 8/6/2026 | Listed for rent | $3,200$1/sqft |
Source: Zillow Rentals Report a problem | ||
| 2/28/2022 | Sold | $610,000-2.4%$234/sqft |
Source: MLS of Southern Arizona #22201846 Report a problem | ||
| 2/11/2022 | Pending sale | $625,000$239/sqft |
Source: MLS of Southern Arizona #22201846 Report a problem | ||
| 1/25/2022 | Contingent | $625,000$239/sqft |
Source: MLS of Southern Arizona #22201846 Report a problem | ||
| 1/21/2022 | Listed for sale | $625,000+38.9%$239/sqft |
Source: MLS of Southern Arizona #22201846 Report a problem | ||
| 4/8/2014 | Listing removed | $449,900$172/sqft |
Source: Long Realty Company #21310181 Report a problem | ||
| 3/12/2014 | Price change | $449,900-2%$172/sqft |
Source: Long Realty Company #21310181 Report a problem | ||
| 1/23/2014 | Price change | $459,000-2.1%$176/sqft |
Source: Long Realty Company #21310181 Report a problem | ||
| 11/15/2013 | Price change | $469,000-6%$180/sqft |
Source: Long Realty Company #21310181 Report a problem | ||
| 9/21/2013 | Price change | $499,000-9.3%$191/sqft |
Source: Long Realty Company #21310181 Report a problem | ||
| 5/17/2013 | Price change | $550,000-6.8%$211/sqft |
Source: Long Realty Company #21310181 Report a problem | ||
| 4/19/2013 | Listed for sale | $590,000+59%$226/sqft |
Source: Long Realty Company #21310181 Report a problem | ||
| 7/21/2008 | Sold | $371,000-18.3%$142/sqft |
Source: MLS of Southern Arizona #20821552 Report a problem | ||
| 10/25/2007 | Sold | $454,082+16.4%$174/sqft |
Source: Public Record Report a problem | ||
| 11/1/2005 | Sold | $390,000$149/sqft |
Source: MLS of Southern Arizona #2524450 Report a problem | ||
Public tax history
| Year | Property taxes | Tax assessment |
|---|---|---|
| 2026 | $5,154 +4.2% | $71,781 +12.3% |
| 2025 | $4,944 +6% | $63,917 +10.4% |
| 2024 | $4,665 +47.4% | $57,920 +18% |
| 2023 | $3,166 -5% | $49,084 +8% |
| 2022 | $3,334 +3.1% | $45,457 -6.6% |
| 2021 | $3,232 +1.3% | $48,691 |
| 2020 | $3,189 | $48,691 +106.3% |
| 2019 | $3,189 +2.2% | $23,603 +25.1% |
| 2018 | $3,120 +0.6% | $18,862 |
| 2017 | $3,102 +1.8% | $18,862 +3.2% |
| 2016 | $3,049 +9.4% | $18,284 +5% |
| 2015 | $2,787 | $17,414 |
| 2014 | -- | -- |
| 2013 | -- | $317,291 |
| 2012 | -- | -- |
| 2011 | -- | -- |
| 2010 | -- | -- |
| 2009 | -- | -- |
| 2007 | -- | -- |
| 2006 | -- | -- |
| 2005 | -- | -- |
| 2004 | -- | -- |
| 2003 | -- | -- |
| 2002 | -- | -- |
| 2001 | $2,073 +9.5% | -- |
| 2000 | $1,893 | -- |
Find assessor info on the county website
Monthly payment
Est. payment
Payment breakdown
Explore the cost of this home by adjusting the details. Changes won't be saved.Climate risks
Neighborhood: Sam Hughes
Nearby schools
Schools provided by the listing agent
- Elementary: Sam Hughes
- Middle: Mansfeld
- High: Santa Rita
Source: MLS of Southern Arizona. This data may not be complete. We recommend contacting the local school district to confirm school assignments for this home.

Similar homes
- $645,0004 bd3 ba2k sqft1214 E Drachman St, Tucson, AZ 85719For Sale
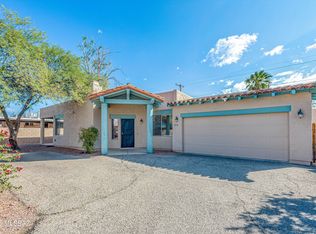
 MLS ID #22625530, Rita Gibbs, Realty One Group Integrity. MLS of Southern Arizona
- $750,0003 bd4 ba2.9k sqft250 S Country Club Rd, Tucson, AZ 85716For Sale
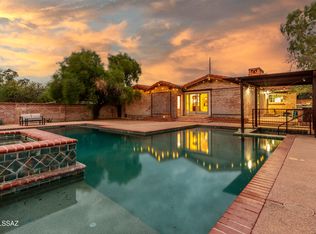 MLS ID #22625854, Nick Labriola, Tierra Antigua Realty. MLS of Southern Arizona
- $599,0005 bd4 ba3.1k sqft2602 E Water St, Tucson, AZ 85716For Sale
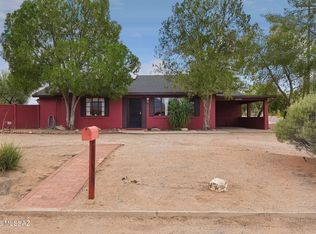 MLS ID #22625748, Anita Burns, Coldwell Banker Realty. MLS of Southern Arizona
- $689,9003 bd2 ba1.7k sqft2730 E 10th St, Tucson, AZ 85716For Sale
 MLS ID #22624544, Myles Spivack, Keller Williams Southern Arizona. MLS of Southern Arizona
- $659,0004 bd2 ba2.5k sqft4234 E Texas Cir, Tucson, AZ 85711For SaleMLS ID #22624657, Denice Osbourne, Long Realty. MLS of Southern Arizona
- $680,0005 bd4 ba2.3k sqft1448 E Lester St, Tucson, AZ 85719For SaleMLS ID #22619995, Rodney Craig Finfrock, Commercial Retail Advisors. MLS of Southern Arizona
- $625,0003 bd2 ba1.8k sqft420 N Treat Ave, Tucson, AZ 85716For SaleMLS ID #22625235, Alexander Dery-Chaffin, Cordova Realty. MLS of Southern Arizona
- $578,0004 bd3 ba1.4k sqft1824 E 7th St, Tucson, AZ 85719For SaleMLS ID #22624001, Drew Smith, Real Broker. MLS of Southern Arizona
- $716,0005 bd3 ba2.8k sqft2050 N Campbell Ave, Tucson, AZ 85719For SaleMLS ID #22608287, Jeffrey M Ell, Ambrell Realty. MLS of Southern Arizona
- $650,0003 bd3 ba2k sqft3464 E Via Guadalupe, Tucson, AZ 85716For SaleMLS ID #22622490, Jeffrey M Ell, Ambrell Realty. MLS of Southern Arizona
- $637,0004 bd3 ba2.1k sqft3813 E Calle De Soto, Tucson, AZ 85716For SaleMLS ID #22612879, Tom Ebenhack, Long Realty. MLS of Southern Arizona
- $869,0003 bd2 ba2.1k sqft1922 E 9th St, Tucson, AZ 85719For SaleMLS ID #22622090, Jeffrey Schuchart, Long Realty. MLS of Southern Arizona
- $644,0005 bd3 ba2.1k sqft2619 E Helen St, Tucson, AZ 85716For SaleMLS ID #22608920, Jeffrey M Ell, Ambrell Realty. MLS of Southern Arizona
- $599,0003 bd2 ba1.3k sqft2520 E 7th St, Tucson, AZ 85716For SaleMLS ID #22622515, Anthony T Payne, OMNI Homes International. MLS of Southern Arizona
- $699,0003 bd2 ba1.6k sqft726 E 5th St, Tucson, AZ 85719For SaleMLS ID #22618929, Alicia Girard, Long Realty. MLS of Southern Arizona
- $525,0002 bd2 ba1.5k sqft223 N Norton Ave, Tucson, AZ 85719For SaleMLS ID #22622899, Anthony D Schaefer, Long Realty. MLS of Southern Arizona
- $560,0003 bd3 ba1.3k sqft1812 E 9th St, Tucson, AZ 85719For SaleMLS ID #22621241, Gina A Gastelum, The Home Company, LLC. MLS of Southern Arizona
- $618,0004 bd2 ba2k sqft4017 E Camino De La Colina, Tucson, AZ 85711For SaleMLS ID #22622895, Liz McIntyre, Morado Canyon Realty. MLS of Southern Arizona
- $525,0003 bd2 ba1.5k sqft1916 E 9th St, Tucson, AZ 85719For SaleMLS ID #22622882, Denice Osbourne, Long Realty. MLS of Southern Arizona
- $614,9994 bd3 ba1.5k sqft1024 E 7th St, Tucson, AZ 85719For SaleMLS ID #22609933, Nara Brown, Long Realty. MLS of Southern Arizona
