Set in the established Creekside neighborhood, this two-story home offers the kind of space and layout that’s getting harder to find — with room to live, grow, and make it your own. Just minutes from Left Hand Creek and the LoBo Trail, it’s easy to step outside for a walk, bike ride, or a reset at the end of the day.
Inside, the main level is open and welcoming, with natural light pouring into the living room and flowing easily into the dining space and kitchen. Granite counters, stainless appliances, a breakfast bar, and a cozy fireplace create a solid foundation for everyday living and gathering. A main-floor bedroom or office adds flexibility for guests, work-from-home, or a quiet retreat.
Upstairs, the primary suite is positioned to take in mountain views and includes a five-piece bath. Two additional bedrooms and a generous loft offer options — second living space, playroom, gym, or creative zone depending on your needs.
The finished basement expands the footprint even further with a large rec room, additional bedroom, bathroom, and storage — ideal for guests, movie nights, or multi-generational living.
Out back, the spacious yard gives you room to breathe — whether you’re entertaining on the patio, playing, or simply enjoying a little more space between you and the neighbors.
A well-located home with strong bones, functional space, and the opportunity to shape it into something truly your own.
Sold for $869,000
Street View
$869,000
2250 Eagleview Circle, Longmont, CO 80504
5beds
3,204sqft
Single Family Residence
Built in 1995
0.31 Acres Lot
$865,300 Zestimate®
$271/sqft
$4,176 Estimated rent
Home value
$865,300
$805,000 - $926,000
$4,176/mo
Zestimate® history
Owner options
List your home for rent
$4,176/mo
Rent Zestimate®
Find your next renter with Zillow Rental Manager. Plus, with online applications, you can quickly screen prospective tenants – for free.
$4,176/mo
Rent Zestimate®
Refinance and save
$5,099/mo
Est. payment
Refinancing to a lower rate could help reduce your monthly payments and save thousands over the life of the loan.
$5,099/mo
Est. payment
Explore your selling options
Work with a Zillow partner agent
Leverage their expertise and Zillow's premium Showcase listings to get your home seen by more buyers.
Get startedList with your own agent
Get your home in front of millions of buyers by listing it on Zillow.
Learn how to do itSell it yourself
Take full control of how buyers see your home on Zillow by listing For Sale by Owner (FSBO).
List your homeWhat's special
Zillow last checked:
Listing updated:
Listed by:
Erin Rose 720-588-0579 erinrose.realestate@gmail.com,
Amplicity Real Estate Agency, LLC
Bought with:
Carly Mayer, 100005579
Compass Colorado, LLC - Boulder
Source: REcolorado as distributed by MLS GRID,MLS#: 9876515
Facts & features
Interior
Bedrooms & bathrooms
- Bedrooms: 5
- Bathrooms: 4
- Full bathrooms: 2
- 3/4 bathrooms: 1
- 1/2 bathrooms: 1
- Main level bathrooms: 1
- Main level bedrooms: 1
Bedroom
- Level: Main
- Area: 120 Square Feet
- Dimensions: 10 x 12
Bedroom
- Features: Primary Suite
- Level: Upper
- Area: 240 Square Feet
- Dimensions: 15 x 16
Bedroom
- Level: Upper
- Area: 132 Square Feet
- Dimensions: 11 x 12
Bedroom
- Level: Upper
- Area: 120 Square Feet
- Dimensions: 10 x 12
Bedroom
- Level: Basement
- Area: 110 Square Feet
- Dimensions: 10 x 11
Bathroom
- Level: Main
Bathroom
- Features: Primary Suite
- Level: Upper
Bathroom
- Level: Upper
Bathroom
- Level: Basement
Bonus room
- Level: Upper
- Area: 231 Square Feet
- Dimensions: 11 x 21
Dining room
- Level: Main
- Area: 117 Square Feet
- Dimensions: 9 x 13
Family room
- Level: Basement
- Area: 300 Square Feet
- Dimensions: 12 x 25
Kitchen
- Level: Main
- Area: 121 Square Feet
- Dimensions: 11 x 11
Laundry
- Level: Basement
Laundry
- Level: Main
Living room
- Level: Main
- Area: 195 Square Feet
- Dimensions: 13 x 15
Heating
- Forced Air
Cooling
- Central Air
Appliances
- Included: Dishwasher, Disposal, Dryer, Microwave, Oven, Range, Refrigerator, Washer
Features
- Ceiling Fan(s), Eat-in Kitchen, Five Piece Bath, Granite Counters, Pantry, Walk-In Closet(s)
- Flooring: Tile, Wood
- Basement: Finished
- Number of fireplaces: 1
- Fireplace features: Dining Room
Interior area
- Total structure area: 3,204
- Total interior livable area: 3,204 sqft
- Finished area above ground: 2,224
- Finished area below ground: 722
Property
Parking
- Total spaces: 2
- Parking features: Garage - Attached
- Attached garage spaces: 2
Features
- Levels: Two
- Stories: 2
- Pool features: Outdoor Pool
Lot
- Size: 0.31 Acres
Details
- Parcel number: R0119747
- Special conditions: Standard
Construction
Type & style
- Home type: SingleFamily
- Property subtype: Single Family Residence
Materials
- Frame
- Roof: Composition
Condition
- Year built: 1995
Utilities & green energy
- Sewer: Public Sewer
- Water: Public
Community & HOA
Community
- Subdivision: Creekside
HOA
- Has HOA: Yes
- HOA fee: $100 annually
- HOA name: Farm at Creekside
- HOA phone: 303-682-0675
Location
- Region: Longmont
Financial & listing details
- Price per square foot: $271/sqft
- Tax assessed value: $876,300
- Annual tax amount: $5,749
- Date on market: 4/9/2026
- Listing terms: Cash,Conventional,FHA,VA Loan
- Exclusions: Seller's Personal Property
- Ownership: Individual
Price history
| Date | Event | Price |
|---|---|---|
| 5/15/2026 | Sold | $869,000$271/sqft |
Source:  REcolorado as distributed by MLS GRID #9876515 Report a problem REcolorado as distributed by MLS GRID #9876515 Report a problem | ||
| 4/14/2026 | Pending sale | $869,000$271/sqft |
Source: REcolorado as distributed by MLS GRID #9876515 Report a problem | ||
| 4/9/2026 | Listed for sale | $869,000+10%$271/sqft |
Source: REcolorado as distributed by MLS GRID #9876515 Report a problem | ||
| 7/27/2021 | Sold | $790,000+9%$247/sqft |
Source: Public Record Report a problem | ||
| 6/29/2021 | Pending sale | $725,000$226/sqft |
Source:  RE/MAX International #943937 Report a problem RE/MAX International #943937 Report a problem | ||
| 6/24/2021 | Listed for sale | $725,000+81.3%$226/sqft |
Source: RE/MAX International #943937 Report a problem | ||
| 6/6/2012 | Sold | $400,000$125/sqft |
Source: Public Record Report a problem | ||
| 3/10/2012 | Listed for sale | $400,000+6.7%$125/sqft |
Source: REMAX Alliance Longmont #675186 Report a problem | ||
| 8/17/2009 | Sold | $375,000+0.7%$117/sqft |
Source: Public Record Report a problem | ||
| 1/10/2007 | Sold | $372,500+9.7%$116/sqft |
Source: Public Record Report a problem | ||
| 8/13/2002 | Sold | $339,500+39.7%$106/sqft |
Source: Public Record Report a problem | ||
| 11/18/1998 | Sold | $243,000+20.8%$76/sqft |
Source: Public Record Report a problem | ||
| 4/26/1996 | Sold | $201,100+303%$63/sqft |
Source: Public Record Report a problem | ||
| 11/2/1995 | Sold | $49,900$16/sqft |
Source: Public Record Report a problem | ||
Public tax history
| Year | Property taxes | Tax assessment |
|---|---|---|
| 2025 | $5,257 +1.4% | $54,769 -6.6% |
| 2024 | $5,186 +16.7% | $58,646 -1% |
| 2023 | $4,442 -1.3% | $59,214 +31.9% |
| 2022 | $4,500 +19.6% | $44,890 -2.8% |
| 2021 | $3,764 | $46,182 +19.2% |
| 2020 | $3,764 +12.4% | $38,746 |
| 2019 | $3,350 | $38,746 +9.9% |
| 2018 | $3,350 | $35,266 -9.5% |
| 2017 | $3,350 +0.3% | $38,988 +11.6% |
| 2016 | $3,339 +4.9% | $34,937 +21.5% |
| 2015 | $3,182 +18.5% | $28,760 |
| 2014 | $2,686 +1.9% | $28,760 |
| 2013 | $2,636 +6.8% | $28,760 +1.2% |
| 2012 | $2,468 +3.7% | $28,417 |
| 2011 | $2,381 +1.8% | -- |
| 2010 | $2,338 -4.7% | $27,660 |
| 2009 | $2,454 +12.1% | $27,660 -17.7% |
| 2008 | $2,189 +4.4% | $33,600 |
| 2007 | $2,096 -1.8% | $33,600 +4.8% |
| 2006 | $2,134 -2.5% | $32,070 |
| 2005 | $2,188 +1.2% | $32,070 -3.1% |
| 2004 | $2,163 -11% | $33,100 |
| 2003 | $2,431 +10.5% | $33,100 |
| 2002 | $2,199 | -- |
| 2001 | -- | $350,600 |
Find assessor info on the county website
Neighborhood: Pike
Nearby homes
- $922,3004 bd4 ba2.6k sqft2314 Eagleview Cir, Longmont, CO 80504Off Market
- $830,7004 bd2 ba2.6k sqft2246 Eagleview Cir, Longmont, CO 80504Off Market
- $1,092,8004 bd3 ba4k sqft2255 Indian Peaks Cir, Longmont, CO 80504Off Market
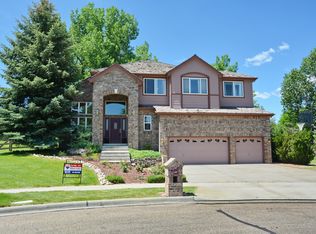
- $1,194,6005 bd5 ba5.1k sqft2247 Indian Peaks Cir, Longmont, CO 80504Off Market

- $792,6003 bd2 ba2.2k sqft2242 Eagleview Cir, Longmont, CO 80504Off Market
- $827,4004 bd2 ba2.3k sqft2318 Eagleview Cir, Longmont, CO 80504Off Market
- $821,6004 bd3 ba2.2k sqft2238 Eagleview Cir, Longmont, CO 80504Off Market
- $937,9004 bd3 ba2.7k sqft2239 Indian Peaks Cir, Longmont, CO 80504Off Market
Nearby schools
GreatSchools rating
- 4/10Indian Peaks Elementary SchoolGrades: PK-5Distance: 0.8 mi
- 3/10Sunset Middle SchoolGrades: 6-8Distance: 0.9 mi
- 9/10Niwot High SchoolGrades: 9-12Distance: 2.2 mi
Schools provided by the listing agent
- Elementary: Indian Peaks
- Middle: Sunset
- High: Niwot
- District: St. Vrain Valley RE-1J
Source: REcolorado as distributed by MLS GRID. This data may not be complete. We recommend contacting the local school district to confirm school assignments for this home.
Get a cash offer in 3 minutes
Find out how much your home could sell for in as little as 3 minutes with a no-obligation cash offer.
Estimated market value
$865,300
Get a cash offer in 3 minutes
Find out how much your home could sell for in as little as 3 minutes with a no-obligation cash offer.
Estimated market value
$865,300
- Colorado
- Boulder County
- Longmont
- 80504
- Pike
- 2250 Eagleview Circle
Nearby cities
Nearby neighborhoods
Nearby zip codes
Other Longmont Topics
