Welcome to this beautifully maintained home, perfectly situated on a professionally landscaped, fenced corner lot in one of East Cobb's most desirable swim and tennis communities-Edgemere Estates. Blending luxury, space, and comfort, this home was designed for easy everyday living and unforgettable gatherings with family and friends. Step inside to a dramatic two-story foyer that makes a striking first impression. Soaring ceilings over 9 feet on both levels, an abundance of natural light, and custom shutters throughout create a bright, inviting atmosphere with timeless appeal. Just off the entry, a flexible living space offers endless possibilities-whether you imagine a music room, a cozy second office, or a stylish spot to entertain. The kitchen is truly the heart of this home-and this one is a showstopper. Thoughtfully renovated with top-of-the-line finishes, it's where gourmet meals, casual breakfasts, and late-night conversations all come to life. Custom cabinetry offers both beauty and smart storage, while a built-in wine rack and warm butcher block island set the tone for gathering. The suite of professional-grade Viking stainless steel appliances-including a 6-burner gas range with custom vent hood, microwave, warming drawer, and dishwasher-makes cooking a joy, whether you're hosting a dinner party or flipping pancakes on a Sunday morning. This kitchen isn't just upgraded-it's elevated. Just steps away, the formal dining room sets the scene for holidays, celebrations, and everything in between. The spacious family room invites you to kick back and relax with custom built-ins and a cozy fireplace-perfect for movie nights or quiet evenings in. A dedicated office on its own level makes working from home a breeze, with privacy and natural light to keep you focused and inspired. Upstairs, the primary suite offers a peaceful escape, with enough space for a sitting area, a large walk-in closet, and a spa-like bath featuring vaulted ceilings, a whirlpool tub, separate shower, and dual vanities. Three additional bedrooms and two full baths complete the upper level-two bedrooms share a convenient Jack-and-Jill bath, while the third enjoys its own private ensuite. Spacious closets in each room make it easy to stay organized as life unfolds. Downstairs, the finished daylight basement is where the fun happens. With a large media room, a game or rec room (currently used as an office), a home gym space, full bath, and built-in storage, it's the perfect backdrop for game nights, workouts, or relaxing weekends. Step outside and you'll find even more space to enjoy. A spacious deck overlooks the level, fenced backyard-ideal for grilling out, relaxing in the sun, or watching the kids and pets play. A 3-car garage adds everyday convenience, while the generous storage throughout the home keeps everything in its place. Life in Edgemere Estates goes far beyond your front door. Enjoy access to a clubhouse, pool, tennis courts, a stocked lake for fishing, and a playground. With an active neighborhood calendar full of events and gatherings, it's easy to meet neighbors and make lasting connections. A well-established swim team in the adjacent community adds to the family-friendly vibe, and sidewalks along Oak Lane make walking and biking a breeze. This home has it all-high-end finishes, generous living spaces, a prime location, and a community that truly feels like home. Come see how easy it is to imagine your future here.
Closed
$1,200,000
2250 Edgemere Lake Cir, Marietta, GA 30062
4beds
5,272sqft
Single Family Residence
Built in 1994
0.52 Acres Lot
$1,190,900 Zestimate®
$228/sqft
$4,789 Estimated rent
Home value
$1,190,900
$1.10M - $1.29M
$4,789/mo
Zestimate® history
Owner options
List your home for rent
$4,789/mo
Rent Zestimate®
Find your next renter with Zillow Rental Manager. Plus, with online applications, you can quickly screen prospective tenants – for free.
$4,789/mo
Rent Zestimate®
Refinance and save
$8,716/mo
Est. payment
Refinancing to a lower rate could help reduce your monthly payments and save thousands over the life of the loan.
$8,716/mo
Est. payment
Explore your selling options
Work with a Zillow partner agent
Leverage their expertise and Zillow's premium Showcase listings to get your home seen by more buyers.
Get startedList with your own agent
Get your home in front of millions of buyers by listing it on Zillow.
Learn how to do itSell it yourself
Take full control of how buyers see your home on Zillow by listing For Sale by Owner (FSBO).
List your homeWhat's special
Finished daylight basementCozy fireplaceSoaring ceilingsLevel fenced backyardSpacious deckFenced corner lotTop-of-the-line finishes
Zillow last checked:
Listing updated:
Listed by:
Brenda Beshara 404-580-8248,
Keller Williams Realty Atlanta North
Bought with:
John A Limbach, 353547
HomeSmart
Source: GAMLS,MLS#: 10517949
Facts & features
Interior
Bedrooms & bathrooms
- Bedrooms: 4
- Bathrooms: 5
- Full bathrooms: 4
- 1/2 bathrooms: 1
Rooms
- Room types: Den, Family Room, Game Room, Media Room, Office
Dining room
- Features: Seats 12+, Separate Room
Kitchen
- Features: Breakfast Room, Kitchen Island, Pantry
Heating
- Central, Forced Air, Natural Gas
Cooling
- Ceiling Fan(s), Central Air
Appliances
- Included: Convection Oven, Cooktop, Dishwasher, Disposal, Microwave, Oven/Range (Combo), Oven, Refrigerator
- Laundry: In Hall
Features
- Bookcases, Central Vacuum, Double Vanity, High Ceilings, Tray Ceiling(s), Entrance Foyer, Vaulted Ceiling(s), Walk-In Closet(s)
- Flooring: Carpet, Hardwood, Tile
- Windows: Double Pane Windows
- Basement: Bath Finished,Daylight,Exterior Entry,Finished,Full,Interior Entry,Unfinished
- Number of fireplaces: 1
- Fireplace features: Factory Built, Family Room, Gas Log, Gas Starter
- Common walls with other units/homes: No Common Walls
Interior area
- Total structure area: 5,272
- Total interior livable area: 5,272 sqft
- Finished area above ground: 5,272
- Finished area below ground: 0
Property
Parking
- Total spaces: 6
- Parking features: Attached, Garage, Garage Door Opener, Kitchen Level, Side/Rear Entrance
- Has attached garage: Yes
Features
- Levels: Two
- Stories: 2
- Patio & porch: Deck
- Has spa: Yes
- Spa features: Bath
- Fencing: Back Yard
Lot
- Size: 0.52 Acres
- Features: Corner Lot, Private
Details
- Parcel number: 16068300390
Construction
Type & style
- Home type: SingleFamily
- Architectural style: Traditional
- Property subtype: Single Family Residence
Materials
- Stone, Stucco
- Roof: Composition,Other
Condition
- Resale
- New construction: No
- Year built: 1994
Utilities & green energy
- Sewer: Public Sewer
- Water: Public
- Utilities for property: Cable Available, Electricity Available, Natural Gas Available, Phone Available, Sewer Available, Underground Utilities, Water Available
Community & HOA
Community
- Features: Clubhouse, Pool, Swim Team, Tennis Court(s)
- Subdivision: 7574090
HOA
- Has HOA: Yes
- Services included: Maintenance Grounds, Swimming, Tennis
- HOA fee: $1,500 annually
Location
- Region: Marietta
Financial & listing details
- Price per square foot: $228/sqft
- Tax assessed value: $826,070
- Annual tax amount: $2,328
- Date on market: 5/8/2025
- Cumulative days on market: 21 days
- Listing agreement: Exclusive Right To Sell
- Electric utility on property: Yes
Price history
| Date | Event | Price |
|---|---|---|
| 7/3/2025 | Sold | $1,200,000$228/sqft |
Source:  GAMLS #10517949 Report a problem GAMLS #10517949 Report a problem | ||
| 6/13/2025 | Pending sale | $1,200,000$228/sqft |
Source:  FMLS GA #7574090 Report a problem FMLS GA #7574090 Report a problem | ||
| 5/20/2025 | Listed for sale | $1,200,000$228/sqft |
Source: GAMLS #10517949 Report a problem | ||
| 5/14/2025 | Pending sale | $1,200,000$228/sqft |
Source: GAMLS #10517949 Report a problem | ||
| 5/8/2025 | Listed for sale | $1,200,000+210%$228/sqft |
Source: GAMLS #10517949 Report a problem | ||
| 6/3/1994 | Sold | $387,100$73/sqft |
Source: Public Record Report a problem | ||
Public tax history
| Year | Property taxes | Tax assessment |
|---|---|---|
| 2024 | $2,335 +10% | $330,428 +0.6% |
| 2023 | $2,123 -3.9% | $328,352 +13.9% |
| 2022 | $2,209 +4.1% | $288,196 +11.3% |
| 2021 | $2,121 +2.1% | $258,860 +5.9% |
| 2020 | $2,078 | $244,368 |
| 2019 | $2,078 | $244,368 |
| 2018 | $2,078 | $244,368 |
| 2017 | $2,078 +15.4% | $244,368 +5.4% |
| 2016 | $1,800 -6.2% | $231,744 |
| 2015 | $1,919 +4.2% | $231,744 +16.3% |
| 2014 | $1,841 -1.7% | $199,304 |
| 2013 | $1,873 -1.7% | $199,304 |
| 2012 | $1,905 | $199,304 |
| 2011 | $1,905 +12.8% | $199,304 |
| 2010 | $1,689 -2.2% | $199,304 -5.8% |
| 2009 | $1,727 -68.7% | $211,672 |
| 2006 | $5,520 +6.9% | $211,672 +8.5% |
| 2005 | $5,163 | $195,172 |
| 2004 | $5,163 | $195,172 |
| 2003 | $5,163 0% | $195,172 |
| 2002 | $5,165 -15.6% | $195,172 -15.5% |
| 2001 | $6,120 +33.2% | $231,076 +36.5% |
| 2000 | $4,593 | $169,242 |
Find assessor info on the county website
Neighborhood: 30062
Nearby homes
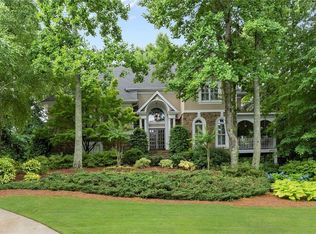
- $1,247,1006 bd6 ba5.7k sqft2333 Edgemere Lake Cir, Marietta, GA 30062Off Market
- $833,5005 bd5 ba4.3k sqft4320 Oak Ln, Marietta, GA 30062Off Market
- $1,325,0007 bd6 ba6.3k sqft2336 Edgemere Lake Cir, Marietta, GA 30062Sold
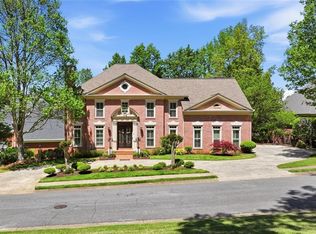
- $1,226,9006 bd6 ba5.3k sqft2255 Edgemere Lake Cir, Marietta, GA 30062Off Market
- $1,172,7004 bd3 ba4.7k sqft2329 Edgemere Lake Cir, Marietta, GA 30062Off Market
- $1,077,5004 bd3 ba3.7k sqft2259 Edgemere Lake Cir, Marietta, GA 30062Off Market
- $1,000,2005 bd3 ba3.4k sqft2251 Edgemere Lake Cir, Marietta, GA 30062Off Market
- $1,226,2005 bd4 ba3.6k sqft2330 Edgemere Lake Cir, Marietta, GA 30062Off Market
Nearby schools
GreatSchools rating
- 8/10Timber Ridge Elementary SchoolGrades: PK-5Distance: 1.4 mi
- 8/10Dodgen Middle SchoolGrades: 6-8Distance: 1.4 mi
- 10/10Pope High SchoolGrades: 9-12Distance: 2 mi
Schools provided by the listing agent
- Elementary: Timber Ridge
- Middle: Dodgen
- High: Pope
Source: GAMLS. This data may not be complete. We recommend contacting the local school district to confirm school assignments for this home.
Get a cash offer in 3 minutes
Find out how much your home could sell for in as little as 3 minutes with a no-obligation cash offer.
Estimated market value
$1,190,900
Get a cash offer in 3 minutes
Find out how much your home could sell for in as little as 3 minutes with a no-obligation cash offer.
Estimated market value
$1,190,900
- Georgia
- Cobb County
- Marietta
- 30062
- 2250 Edgemere Lake Cir
Nearby cities
Nearby neighborhoods
Nearby zip codes
Other Marietta Topics
