Skip main navigation
Closed
  • $1,200,000

    2250 Emerald Dr, Jonesboro, GA 30236

    6beds
    8,657sqft
    Single Family Residence
    Built in 1968
    2 Acres Lot
    $1,306,000 Zestimate®
    $139/sqft
    $3,834 Estimated rent

    Home value

    $1,306,000

    $1.18M - $1.46M

    $3,834/mo

    Zestimate® history
    Loading
    Loading...

    Owner options

    List your home for rent

    $3,834/mo

    Rent Zestimate®

    Find your next renter with Zillow Rental Manager. Plus, with online applications, you can quickly screen prospective tenants – for free.

    Learn more

    $3,834/mo

    Rent Zestimate®

    Refinance and save

    $8,252/mo

    Est. payment

    Refinancing to a lower rate could help reduce your monthly payments and save thousands over the life of the loan.

    See today's rates

    $8,252/mo

    Est. payment

    Explore your selling options

    Work with a Zillow partner agent

    Leverage their expertise and Zillow's premium Showcase listings to get your home seen by more buyers.

    Get started

    List with your own agent

    Get your home in front of millions of buyers by listing it on Zillow.

    Learn how to do it

    Sell it yourself

    Take full control of how buyers see your home on Zillow by listing For Sale by Owner (FSBO).

    List your home

    What's special

    Ground poolFormal dining roomMulti-generational livingLarge private spaceGuest bathroomDual closetsCovered back porch
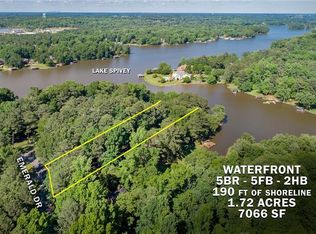
    As one of the larger lots on Lake Spivey with grounds of 2 +/- acres, this is a rare opportunity to enjoy over 300' of private lake frontage! As you enter the neighborhood, enjoy the tree lined Emerald Drive, made up of estate sized lots and custom built homes. As you approach the property, you will be greeted by a generously sized manicured lawn, an oversized circular driveway, and plenty of parking. This 4-sided brick custom built Georgian estate offers ample space for friends, family, entertaining, multi-generational living, & more, all with commanding view of Lake Spivey. Upon walking to the front door, the front porch with columns presents a stately approach. Once inside, a welcoming floor-plan provides an impressive yet soft greeting. The main level boasts a formal living room (currently used as an office/study), formal dining room, oversized eat in chefs kitchen (updated custom wood cabinetry, lighting, stainless steel appliances, & large island), gracious butlers pantry, breakfast area, large laundry room, sunroom with a tremendous view, family room, guest bathroom, oversized primary bedroom with attached sitting room & dual closets, covered back porch, & a 4-car garage. The second floor is accessed by both front and rear stairs. The second floor is comfortably appointed with 4 large guest bedrooms, each with ensuite "jack & jill" bathrooms. An additional separate second floor space above the garage can be accessed from its own private staircase. This large private space is currently setup as an office/recreation/storage space however is laid out and plumbed for having an additional bathroom finished and making this area a true in-law suite with large living area, "Romeo & Juliette" balcony overlooking the lake, & sizable bedroom. Currently this space is mostly finished except for finishing out of the bathroom and flooring in one of the rooms. As of this wasn't enough, the terrace level offers great entertaining space with a living area, second kitchen, large wet-bar, recreation room, potential wine cellar, full bathroom, craft/game room, & unfinished storage space. Take a step outside and take in the private backyard perfect for entertaining, recreation, or just relaxation. A covered patio, in ground pool, tons of lawn space, covered 2-slip boat dock, 300+ linear feet of lake frontage and beautiful views of the lake make this a perfect backyard that you will never want to leave. Just 15 minutes from the airport, 20 minutes to downtown Atlanta, and 30 minutes to Buckhead, there is not a more convenient lake to Atlanta that offers boating, fishing, wake-boarding, skiing, swimming, and relaxing sunset evening boat rides than Lake Spivey!

    Zillow last checked:

    Listing updated:

    Listed by:

    Robert Payne 404-509-9033,

    Keller Williams Realty Atl. Partners

    Bought with:

    Non Mls Salesperson, 256932

    Non-Mls Company

    Source: GAMLS,MLS#: 10197719MLS Logo

    Facts & features

    Interior

    Bedrooms & bathrooms
    • Bedrooms: 6
    • Bathrooms: 5
    • Full bathrooms: 4
    • 1/2 bathrooms: 1
    • Main level bathrooms: 1
    • Main level bedrooms: 1
    Rooms
    • Room types: Bonus Room, Den, Exercise Room, Family Room, Foyer, Game Room, Keeping Room, Laundry, Office, Sun Room
    Dining room
    • Features: Separate Room
    Kitchen
    • Features: Breakfast Area, Breakfast Bar, Breakfast Room, Country Kitchen, Kitchen Island, Pantry
    Heating
    • Central
    Cooling
    • Central Air
    Appliances
    • Included: Convection Oven, Cooktop, Dishwasher, Double Oven, Microwave, Oven, Refrigerator, Stainless Steel Appliance(s)
    • Laundry: Mud Room
    Features
    • Bookcases, Double Vanity, In-Law Floorplan, Master On Main Level, Rear Stairs, Separate Shower, Soaking Tub, Tile Bath, Entrance Foyer, Walk-In Closet(s), Wet Bar, Wine Cellar
    • Flooring: Carpet, Hardwood, Tile
    • Basement: Bath Finished,Daylight,Exterior Entry,Finished,Interior Entry,Unfinished
    • Number of fireplaces: 2
    Interior area
    • Total structure area: 8,657
    • Total interior livable area: 8,657 sqft
    • Finished area above ground: 7,057
    • Finished area below ground: 1,600

    Property

    Parking
    • Total spaces: 4
    • Parking features: Attached, Garage, Garage Door Opener, Kitchen Level, RV/Boat Parking, Side/Rear Entrance
    • Has attached garage: Yes
    Features
    • Levels: Two
    • Stories: 2
    • Patio & porch: Deck, Patio, Porch
    • Exterior features: Balcony, Dock, Sprinkler System
    • Has private pool: Yes
    • Pool features: In Ground
    • Has view: Yes
    • View description: Lake
    • Has water view: Yes
    • Water view: Lake
    • Waterfront features: Lake, Private, Seawall
    • Body of water: Lake Spivey
    • Frontage type: Lakefront
    • Frontage length: Waterfront Footage: 301
    Lot
    • Size: 2 Acres
    • Features: Level, Private, Sloped
    Details
    • Additional structures: Covered Dock, Stationary Dock, Workshop
    • Parcel number: 06004B A006

    Construction

    Type & style
    • Home type: SingleFamily
    • Architectural style: Brick 4 Side,Colonial,Traditional
    • Property subtype: Single Family Residence
    Materials
    • Brick
    • Foundation: Slab
    • Roof: Composition
    Condition
    • Resale
    • New construction: No
    • Year built: 1968

    Utilities & green energy

    • Sewer: Septic Tank
    • Water: Public
    • Utilities for property: Cable Available, Electricity Available, High Speed Internet, Natural Gas Available, Phone Available, Water Available

    Community & HOA

    Community
    • Features: Lake, Street Lights
    • Subdivision: Lake Spivey Estates
    HOA
    • Has HOA: Yes
    • Services included: Management Fee, Reserve Fund
    • HOA fee: $750 annually
    Location
    • Region: Jonesboro

    Financial & listing details

    • Price per square foot: $139/sqft
    • Tax assessed value: $1,212,700
    • Annual tax amount: $10,761
    • Date on market: 8/30/2023
    • Cumulative days on market: 8 days
    • Listing agreement: Exclusive Right To Sell
    • Electric utility on property: Yes

    Price history

    DateEventPrice
    10/25/2023Sold$1,200,000-4%$139/sqft
    Source: GAMLS #10197719 Report a problem
    9/7/2023Pending sale$1,250,000$144/sqft
    Source: GAMLS #10197719 Report a problem
    8/31/2023Listed for sale$1,250,000+61.3%$144/sqft
    Source: GAMLS #10197719 Report a problem
    8/1/2001Sold$775,000$90/sqft
    Source: Public Record Report a problem

    Public tax history

    YearProperty taxesTax assessment
    2025$18,621 -4.7%$485,080 +1.1%
    2024$19,543 +393.1%$480,000 +80.8%
    2023$3,963 -22.7%$265,472 -3.2%
    2022$5,128 +13.3%$274,200 +14.2%
    2021$4,528 -4.2%$240,000 -1.7%
    2020$4,728 -5%$244,252 -60.8%
    2019$4,976 -4.8%$623,672 +138.5%
    2018$5,224 +0.2%$261,542 +4%
    2017$5,216 +9.6%$251,547 +9.2%
    2016$4,760 $230,400
    2015$4,760 +3.5%--
    2014$4,598 +9.6%$256,069
    2013$4,193 -1.3%--
    2012$4,249 -52.3%--
    2011$8,904 -0.1%--
    2010$8,915 -28.1%--
    2009$12,403 +10.5%--
    2008$11,220 +1.3%--
    2007$11,075 +6.2%--
    2006$10,429 +21.9%--
    2005$8,555 +30.6%--
    2003$6,551 +10.8%--
    2002$5,910 +333.5%--
    2001$1,364 -0.3%--
    2000$1,368 --
    Find assessor info on the county website

    Neighborhood: 30236

    Nearby schools

    GreatSchools rating
    Schools provided by the listing agent
    • Elementary: Suder
    • Middle: Roberts
    • High: Jonesboro

    Source: GAMLS. This data may not be complete. We recommend contacting the local school district to confirm school assignments for this home.

    Get a cash offer in 3 minutes
    Find out how much your home could sell for in as little as 3 minutes with a no-obligation cash offer.
    Estimated market value
    $1,306,000
    Get a cash offer in 3 minutes
    Find out how much your home could sell for in as little as 3 minutes with a no-obligation cash offer.
    Estimated market value
    $1,306,000