Some properties simply stand out—and from the moment you arrive, this one does just that. Beautifully constructed and exceptionally maintained, this 3-bedroom, 2-bath home offers ideal one-level living with a smart split floor plan. The spacious primary suite includes a walk-in closet and a well-appointed bath, while two additional bedrooms and a full bath are situated on the opposite side for added privacy. Enjoy the sunny four-season room and a covered back porch that overlooks your private, manicured grounds. A full basement with high ceilings, a third full bath, and two additional garage bays adds incredible space and flexibility. Upstairs features an attached 2-car garage as well. Car enthusiasts will love the multiple garages and outbuildings. All of this sits on 4.29 acres with a stocked pond just minutes from Hwy 181—your gateway to the mountains of Western NC and a short drive to beautiful Lake James. While private this property is near the great town of Morganton NC.
Closed
$673,000
2250 Fitipaldi Dr, Morganton, NC 28655
3beds
2,026sqft
Single Family Residence
Built in 2005
4.29 Acres Lot
$-- Zestimate®
$332/sqft
$929 Estimated rent
Home value
Not available
Estimated sales range
Not available
$929/mo
Zestimate® history
Owner options
List your home for rent
$929/mo
Rent Zestimate®
Find your next renter with Zillow Rental Manager. Plus, with online applications, you can quickly screen prospective tenants – for free.
$929/mo
Rent Zestimate®
Refinance and save
$3,989/mo
Est. payment
Refinancing to a lower rate could help reduce your monthly payments and save thousands over the life of the loan.
$3,989/mo
Est. payment
Explore your selling options
Work with a Zillow partner agent
Leverage their expertise and Zillow's premium Showcase listings to get your home seen by more buyers.
Get startedList with your own agent
Get your home in front of millions of buyers by listing it on Zillow.
Learn how to do itSell it yourself
Take full control of how buyers see your home on Zillow by listing For Sale by Owner (FSBO).
List your homeWhat's special
Ideal one-level livingHigh ceilingsFull basementPrivate manicured groundsMultiple garagesStocked pondSunny four-season room
Zillow last checked:
Listing updated:
Listed by:
Bryan Black bryaneblack@att.net,
RE/MAX Southern Lifestyles
Bought with:
Bailey Breen
True North Realty
Source: Canopy MLS as distributed by MLS GRID,MLS#: 4265253
Facts & features
Interior
Bedrooms & bathrooms
- Bedrooms: 3
- Bathrooms: 2
- Full bathrooms: 2
- Main level bedrooms: 3
Primary bedroom
- Level: Main
- Area: 201.42 Square Feet
- Dimensions: 13' 6" X 14' 11"
Bedroom s
- Level: Main
- Area: 112.5 Square Feet
- Dimensions: 10' 0" X 11' 3"
Bedroom s
- Level: Main
- Area: 140.65 Square Feet
- Dimensions: 10' 2" X 13' 10"
Bathroom full
- Level: Main
- Area: 50.9 Square Feet
- Dimensions: 6' 6" X 7' 10"
Bathroom full
- Level: Main
- Area: 140.55 Square Feet
- Dimensions: 9' 5" X 14' 11"
Basement
- Level: Basement
- Area: 909.27 Square Feet
- Dimensions: 35' 1" X 25' 11"
Dining area
- Level: Main
- Area: 131.33 Square Feet
- Dimensions: 11' 6" X 11' 5"
Kitchen
- Level: Main
- Area: 133.17 Square Feet
- Dimensions: 11' 6" X 11' 7"
Laundry
- Level: Main
- Area: 62.83 Square Feet
- Dimensions: 9' 1" X 6' 11"
Living room
- Level: Main
- Area: 324.36 Square Feet
- Dimensions: 19' 1" X 17' 0"
Office
- Level: Main
- Area: 79.31 Square Feet
- Dimensions: 9' 4" X 8' 6"
Sunroom
- Level: Main
- Area: 158.13 Square Feet
- Dimensions: 11' 6" X 13' 9"
Heating
- Forced Air, Propane
Cooling
- Central Air
Appliances
- Included: Dishwasher, Gas Range, Refrigerator with Ice Maker
- Laundry: Laundry Room, Main Level, Sink
Features
- Breakfast Bar, Built-in Features, Soaking Tub, Walk-In Closet(s)
- Flooring: Tile, Wood
- Doors: Storm Door(s)
- Windows: Skylight(s)
- Basement: Basement Garage Door,Unfinished
- Attic: Walk-In
- Fireplace features: Gas Log, Living Room
Interior area
- Total structure area: 2,026
- Total interior livable area: 2,026 sqft
- Finished area above ground: 2,026
- Finished area below ground: 0
Property
Parking
- Total spaces: 8
- Parking features: Circular Driveway, Driveway, Attached Garage, Detached Garage, Garage Faces Side, Parking Space(s), Garage on Main Level
- Attached garage spaces: 8
- Has uncovered spaces: Yes
Features
- Levels: One
- Stories: 1
- Patio & porch: Front Porch, Patio, Rear Porch
- Waterfront features: Pond
Lot
- Size: 4.29 Acres
- Features: Cleared, Pond(s), Wooded
Details
- Additional structures: Shed(s), Workshop
- Additional parcels included: 1785729869,1785728724
- Parcel number: 1785726767
- Zoning: R-1
- Special conditions: Standard
- Other equipment: Fuel Tank(s)
Construction
Type & style
- Home type: SingleFamily
- Architectural style: Traditional
- Property subtype: Single Family Residence
Materials
- Brick Full
- Roof: Shingle
Condition
- New construction: No
- Year built: 2005
Utilities & green energy
- Sewer: Septic Installed
- Water: City
- Utilities for property: Propane
Community & HOA
Community
- Subdivision: None
Location
- Region: Morganton
Financial & listing details
- Price per square foot: $332/sqft
- Tax assessed value: $361,853
- Annual tax amount: $146
- Date on market: 7/21/2025
- Cumulative days on market: 3 days
- Listing terms: Cash,Conventional,FHA,USDA Loan,VA Loan
- Exclusions: rose bush beside HVAC unit
- Road surface type: Asphalt, Paved
Price history
| Date | Event | Price |
|---|---|---|
| 9/2/2025 | Sold | $673,000-3.6%$332/sqft |
Source:  Canopy MLS as distributed by MLS GRID #4265253 Report a problem Canopy MLS as distributed by MLS GRID #4265253 Report a problem | ||
| 7/21/2025 | Listed for sale | $698,000$345/sqft |
Source: Canopy MLS as distributed by MLS GRID #4265253 Report a problem | ||
Public tax history
| Year | Property taxes | Tax assessment |
|---|---|---|
| 2019 | $146 | $479,860 +2473.4% |
| 2018 | $146 -7.5% | $18,647 -9.3% |
| 2017 | $158 | $20,551 |
| 2016 | $158 | $20,551 |
| 2015 | $158 | $20,551 |
Find assessor info on the county website
Neighborhood: 28655
Nearby homes
- $529,3003 bd2 ba2k sqft2250 Fitipaldi Dr, Morganton, NC 28655Off Market
- $2,6582 bd2 ba1.1k sqft2000 Spainhour Rd, Morganton, NC 28655Off Market
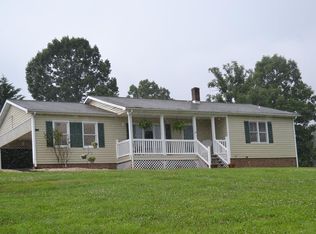
- $276,9002 bd2 ba1.1k sqft2000 Spainhour Rd, Morganton, NC 28655Off Market
- $384,8003 bd2 ba1.5k sqft2280 Fitipaldi Dr, Morganton, NC 28655Off Market
- $75,379-- bd-- ba-- sqft2046 Spainhour Rd, Morganton, NC 28655Off Market
- $589,1003 bd3 ba3.5k sqft2046 Spainhour Rd, Morganton, NC 28655Off Market
- $5002.83 AcresFitipaldi Dr, Morganton, NC 28655Off Market
- $470,0003 bd2 ba1.8k sqft2245 Fitipaldi Dr, Morganton, NC 28655Off Market
Nearby schools
GreatSchools rating
- 3/10Oak Hill ElementaryGrades: PK-5Distance: 1.1 mi
- 7/10Table Rock MiddleGrades: 6-8Distance: 2.9 mi
- 4/10Freedom HighGrades: 9-12Distance: 3.2 mi
Schools provided by the listing agent
- Elementary: Oak Hill
- Middle: Table Rock
- High: Freedom
Source: Canopy MLS as distributed by MLS GRID. This data may not be complete. We recommend contacting the local school district to confirm school assignments for this home.


Get pre-qualified for a loan
At Zillow Home Loans, we can pre-qualify you in as little as 5 minutes with no impact to your credit score.An equal housing lender. NMLS #10287.
- North Carolina
- Burke County
- Morganton
- 28655
- 2250 Fitipaldi Dr
Nearby cities
Nearby zip codes
Other Morganton Topics
