Spacious 3bdrm, 2 bath ranch with finished basement, and attached 2- car garage. This home has great bones and a functional layout. It's ready for a fresh vision and modern updates. Dont miss the chance to transform a well-loved home into something special!
Closed
Listed by: Berkshire Hathaway HomeServices Select Properties • Carla A McCray • Contact: 770-337-0600
Bought with: Fortune Realty, LLC
Price Unknown
2250 Gadbury Dr, Saint Louis, MO 63136
3beds
1,475sqft
Single Family Residence
Built in 1958
6,529 Square Feet Lot
$90,100 Zestimate®
$--/sqft
$1,527 Estimated rent
Home value
$90,100
$83,000 - $97,000
$1,527/mo
Zestimate® history
Owner options
List your home for rent
$1,527/mo
Rent Zestimate®
Find your next renter with Zillow Rental Manager. Plus, with online applications, you can quickly screen prospective tenants – for free.
$1,527/mo
Rent Zestimate®
Refinance and save
$75/mo
Est. payment
Refinancing to a lower rate could help reduce your monthly payments and save thousands over the life of the loan.
$75/mo
Est. payment
Explore your selling options
Work with a Zillow partner agent
Leverage their expertise and Zillow's premium Showcase listings to get your home seen by more buyers.
Get startedList with your own agent
Get your home in front of millions of buyers by listing it on Zillow.
Learn how to do itSell it yourself
Take full control of how buyers see your home on Zillow by listing For Sale by Owner (FSBO).
List your homeWhat's special
Finished basementGreat bonesFunctional layout
Zillow last checked:
Listing updated:
Listed by:
Carla A McCray 770-337-0600,
Berkshire Hathaway HomeServices Select Properties
Bought with:
Mandy Wong, 2005009186
Fortune Realty, LLC
Source: MARIS,MLS#: 25067761 Originating MLS: St. Charles County Association of REALTORS
Originating MLS: St. Charles County Association of REALTORSFacts & features
Interior
Bedrooms & bathrooms
- Bedrooms: 3
- Bathrooms: 2
- Full bathrooms: 2
- Main level bathrooms: 2
- Main level bedrooms: 3
Primary bedroom
- Description: Has walk-in closet and en-suite bathroom
- Features: Floor Covering: Carpeting
- Level: Main
- Area: 154
- Dimensions: 14x11
Bedroom 2
- Features: Floor Covering: Carpeting
- Level: Main
- Area: 77
- Dimensions: 11x7
Bedroom 3
- Features: Floor Covering: Carpeting
- Level: Main
- Area: 56
- Dimensions: 7x8
Bathroom 2
- Features: Floor Covering: Ceramic Tile
- Level: Main
- Area: 25
- Dimensions: 5x5
Family room
- Description: Sunken den with fireplace
- Level: Main
- Area: 112
- Dimensions: 16x7
Living room
- Description: Open living room / dining room
- Features: Floor Covering: Parquet
- Level: Main
- Area: 625
- Dimensions: 25x25
Heating
- Natural Gas
Cooling
- Ceiling Fan(s), Central Air, Electric, Gas
Appliances
- Included: Dishwasher, Disposal, Dryer, Range Hood, Electric Range, Refrigerator, Free-Standing Refrigerator, Water Heater, Gas Water Heater
- Laundry: In Basement, Electric Dryer Hookup, Lower Level, Washer Hookup
Features
- Ceiling Fan(s), Chandelier, Separate Dining, Sunken Living Room, Tub
- Flooring: Carpet, Laminate, Linoleum, Parquet
- Doors: Panel Door(s)
- Windows: Aluminum Frames, Blinds, Drapes, Screens, Window Coverings, Window Treatments
- Basement: Concrete,Finished,Storage Space,Sump Pump
- Number of fireplaces: 1
- Fireplace features: Family Room
Interior area
- Total structure area: 1,475
- Total interior livable area: 1,475 sqft
- Finished area above ground: 1,475
Property
Parking
- Total spaces: 2
- Parking features: Driveway, Garage, Garage Door Opener, Garage Faces Front, Off Street, Paved
- Attached garage spaces: 2
- Has uncovered spaces: Yes
Features
- Levels: One
- Patio & porch: Covered, Front Porch, Patio
- Exterior features: Entry Steps/Stairs, Private Entrance, Private Yard, Rain Gutters
- Fencing: Back Yard,Chain Link,Fenced,Gate
Lot
- Size: 6,529 Square Feet
- Dimensions: 6530 sq ft
- Features: Back Yard, Few Trees, Front Yard
Details
- Additional structures: Garage(s)
- Parcel number: 10G621173
- Special conditions: Standard
- Other equipment: None
Construction
Type & style
- Home type: SingleFamily
- Architectural style: Ranch,Traditional
- Property subtype: Single Family Residence
Materials
- Brick, Concrete, Vinyl Siding
- Foundation: Concrete Perimeter
- Roof: Pitched/Sloped,Shingle
Condition
- Fixer
- New construction: No
- Year built: 1958
Utilities & green energy
- Electric: Ameren
- Sewer: Public Sewer
- Water: Public
- Utilities for property: Cable Available, Cable Connected, Electricity Available, Electricity Connected, Natural Gas Available, Natural Gas Connected, Phone Available, Sewer Available, Sewer Connected, Water Available
Green energy
- Energy efficient items: Roof, Windows
Community & HOA
Community
- Features: Other, Street Lights
- Security: Fire Alarm, Secured Garage/Parking, Security System, Security System Owned, Smoke Detector(s)
- Subdivision: Hathaway Manor 9
HOA
- Has HOA: Yes
- Amenities included: Common Ground
- Services included: Common Area Maintenance
- HOA fee: $75 annually
- HOA name: City Village Tax Office
Location
- Region: Saint Louis
Financial & listing details
- Tax assessed value: $150,300
- Annual tax amount: $2,489
- Date on market: 10/9/2025
- Cumulative days on market: 4 days
- Listing terms: Contract
- Inclusions: Fixtures, Personal Property
- Ownership: Private
- Electric utility on property: Yes
- Road surface type: Asphalt, Concrete
Price history
| Date | Event | Price |
|---|---|---|
| 10/28/2025 | Sold | -- |
Source:  MARIS #25067761 Report a problem MARIS #25067761 Report a problem | ||
| 10/13/2025 | Pending sale | $70,000$47/sqft |
Source: MARIS #25067761 Report a problem | ||
| 10/9/2025 | Listed for sale | $70,000$47/sqft |
Source: MARIS #25067761 Report a problem | ||
Public tax history
| Year | Property taxes | Tax assessment |
|---|---|---|
| 2025 | $2,459 -1.2% | $28,560 +4.6% |
| 2024 | $2,489 +0.4% | $27,300 |
| 2023 | $2,481 +27.9% | $27,300 +44.3% |
| 2022 | $1,939 +5.6% | $18,920 |
| 2021 | $1,836 +5% | $18,920 +12.8% |
| 2020 | $1,750 +5.7% | $16,780 |
| 2019 | $1,656 | $16,780 +12.5% |
| 2018 | $1,656 | $14,920 |
| 2017 | $1,656 +0.1% | $14,920 -5.5% |
| 2016 | $1,654 -6.9% | $15,790 |
| 2015 | $1,778 | $15,790 +2.9% |
| 2014 | $1,778 +4.8% | $15,340 |
| 2013 | $1,696 | $15,340 -2.3% |
| 2012 | -- | $15,700 |
| 2011 | -- | $15,700 -18.2% |
| 2010 | $1,921 +6.7% | $19,200 |
| 2009 | $1,800 -6.8% | $19,200 -15.9% |
| 2008 | $1,931 +35.3% | $22,840 |
| 2007 | $1,427 | $22,840 +44% |
| 2006 | $1,427 +2.4% | $15,860 |
| 2005 | $1,393 +16.9% | $15,860 +11.5% |
| 2003 | $1,192 +5.1% | $14,230 +0.1% |
| 2002 | $1,134 +36.4% | $14,210 |
| 2001 | $831 | $14,210 |
Find assessor info on the county website
Neighborhood: 63136
Nearby homes
- $125,9003 bd2 ba1.2k sqft2246 Gadbury Dr, Saint Louis, MO 63136Off Market
- $124,9003 bd2 ba1k sqft2254 Gadbury Dr, Saint Louis, MO 63136For Sale

- $23,7009,844 Square Feet2251 Crandell Dr, Saint Louis, MO 63136Off Market
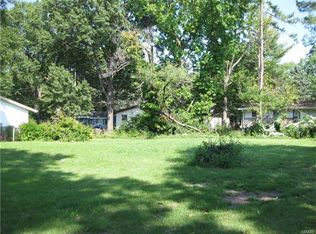
- $--3 bd2 ba1.8k sqft2247 Crandel Dr, Saint Louis, MO 63136Sold

- $167,2003 bd2 ba1.8k sqft2247 Crandell Dr, Saint Louis, MO 63136Off Market
- $20,6003 bd2 ba1.1k sqft2258 Gadbury Dr, Saint Louis, MO 63136Off Market
- $126,4003 bd2 ba1k sqft10750 Landseer Dr, Saint Louis, MO 63136Off Market
- $128,0003 bd2 ba1k sqft2243 Gadbury Dr, Saint Louis, MO 63136Off Market
Nearby schools
GreatSchools rating
- 7/10Keeven Elementary SchoolGrades: PK-5Distance: 0.8 mi
- 4/10Central Middle SchoolGrades: 6-8Distance: 2.4 mi
- 2/10Hazelwood East High SchoolGrades: 9-12Distance: 1.3 mi
Schools provided by the listing agent
- Elementary: Keeven Elem.
- Middle: Central Middle
- High: Hazelwood East High
Source: MARIS. This data may not be complete. We recommend contacting the local school district to confirm school assignments for this home.
- Missouri
- Saint Louis County
- Saint Louis
- 63136
- 2250 Gadbury Dr
Nearby cities
Nearby zip codes
Other Saint Louis Topics
