Welcome home to this stunning Craftsman-style residence in the highly sought-after Glenn Park community, nestled in the heart of West Cobb. From the welcoming stone-accented front porch to the dramatic two-story entry foyer, this home immediately impresses. A bright, open main level floor plan with hardwood floors seamlessly connects the kitchen, dining, and living areas-perfect for both everyday living and entertaining. The chef's kitchen features quartz countertops, a large island with barstool seating, farmhouse sink, tile backsplash, stainless steel appliances, generous pantry space, and a sunny eat-in area. The spacious living room is anchored by a shiplap accent wall, exposed beams and a cozy gas fireplace. The large formal dining room is open to both the kitchen and living space and showcases beautiful wainscoting accents. Just off the kitchen, a large laundry room with custom cabinetry and a convenient half bath add everyday functionality. A thoughtfully designed drop zone with built-ins keeps everything organized when entering from the garage. Just off the front entry, a charming library/office space with built-in bookshelves offers a quiet retreat. Upstairs, brand-new carpet enhances the spacious second level. The oversized owner's suite is a true retreat, complete with a spa-like bath featuring dual vanities, a soaking tub, and a large glass-enclosed shower with rainfall shower head. Four generously sized secondary bedrooms with ample closet space share a well-appointed Jack-and-Jill bath. Step outside to your own private backyard oasis-a beautifully landscaped, fenced retreat featuring a heated saltwater pool with waterfall accent, installed in 2023. This outdoor space is ideal for entertaining, relaxing, and enjoying year-round living. For additional convenience the seller had the home pre-inspected prior to listing. Located in one of Marietta's most desirable areas, this home offers access to top-rated schools and is just minutes from shopping, dining, parks, Marietta Square, I-75, The Battery, and everything West Cobb has to offer.
Closed
$707,500
2250 Glenn Valley Dr SW, Marietta, GA 30064
5beds
3,282sqft
Single Family Residence
Built in 2012
10,018 Square Feet Lot
$709,800 Zestimate®
$216/sqft
$4,051 Estimated rent
Home value
$709,800
$660,000 - $767,000
$4,051/mo
Zestimate® history
Owner options
List your home for rent
$4,051/mo
Rent Zestimate®
Find your next renter with Zillow Rental Manager. Plus, with online applications, you can quickly screen prospective tenants – for free.
$4,051/mo
Rent Zestimate®
Refinance and save
$4,950/mo
Est. payment
Refinancing to a lower rate could help reduce your monthly payments and save thousands over the life of the loan.
$4,950/mo
Est. payment
Explore your selling options
Work with a Zillow partner agent
Leverage their expertise and Zillow's premium Showcase listings to get your home seen by more buyers.
Get startedList with your own agent
Get your home in front of millions of buyers by listing it on Zillow.
Learn how to do itSell it yourself
Take full control of how buyers see your home on Zillow by listing For Sale by Owner (FSBO).
List your homeWhat's special
Cozy gas fireplaceExposed beamsHardwood floorsPrivate backyard oasisLarge formal dining roomStainless steel appliancesSunny eat-in area
Zillow last checked:
Listing updated:
Listed by:
Niki Faith 404-281-4722,
Atlanta Communities
Bought with:
Etan Levine, 247723
Keller Williams Realty
Source: GAMLS,MLS#: 10684703
Facts & features
Interior
Bedrooms & bathrooms
- Bedrooms: 5
- Bathrooms: 3
- Full bathrooms: 2
- 1/2 bathrooms: 1
Rooms
- Room types: Family Room, Laundry, Office
Dining room
- Features: Seats 12+
Kitchen
- Features: Breakfast Area, Breakfast Bar, Kitchen Island, Solid Surface Counters, Walk-in Pantry
Heating
- Central, Natural Gas
Cooling
- Ceiling Fan(s), Central Air
Appliances
- Included: Dishwasher, Disposal
- Laundry: In Hall, Mud Room
Features
- Bookcases, Double Vanity, Tray Ceiling(s), Walk-In Closet(s)
- Flooring: Carpet, Hardwood, Tile
- Windows: Double Pane Windows
- Basement: None
- Number of fireplaces: 1
- Fireplace features: Family Room, Gas Log, Gas Starter
- Common walls with other units/homes: No Common Walls
Interior area
- Total structure area: 3,282
- Total interior livable area: 3,282 sqft
- Finished area above ground: 3,282
- Finished area below ground: 0
Property
Parking
- Total spaces: 2
- Parking features: Garage
- Has garage: Yes
Features
- Levels: Two
- Stories: 2
- Exterior features: Other
- Has private pool: Yes
- Pool features: Heated, In Ground, Salt Water
- Fencing: Back Yard,Privacy
- Body of water: None
Lot
- Size: 10,018 Square Feet
- Features: Private
Details
- Parcel number: 19019400280
Construction
Type & style
- Home type: SingleFamily
- Architectural style: Brick Front,Craftsman
- Property subtype: Single Family Residence
Materials
- Concrete, Stone
- Foundation: Slab
- Roof: Composition
Condition
- Resale
- New construction: No
- Year built: 2012
Utilities & green energy
- Sewer: Public Sewer
- Water: Public
- Utilities for property: Cable Available, Electricity Available, Natural Gas Available, Underground Utilities, Water Available
Community & HOA
Community
- Features: None
- Security: Smoke Detector(s)
- Subdivision: Glenn Park
HOA
- Has HOA: Yes
- Services included: Other
- HOA fee: $700 annually
Location
- Region: Marietta
Financial & listing details
- Price per square foot: $216/sqft
- Tax assessed value: $648,190
- Annual tax amount: $6,996
- Date on market: 2/4/2026
- Cumulative days on market: 5 days
- Listing agreement: Exclusive Right To Sell
- Listing terms: Cash,Conventional,FHA,VA Loan
- Electric utility on property: Yes
Price history
| Date | Event | Price |
|---|---|---|
| 3/13/2026 | Sold | $707,500-2.4%$216/sqft |
Source:  GAMLS #10684703 Report a problem GAMLS #10684703 Report a problem | ||
| 2/20/2026 | Pending sale | $725,000$221/sqft |
Source:  FMLS GA #7709224 Report a problem FMLS GA #7709224 Report a problem | ||
| 2/4/2026 | Listed for sale | $725,000+8.2%$221/sqft |
Source: FMLS GA #7709224 Report a problem | ||
| 7/28/2023 | Listing removed | -- |
Source: FMLS GA #6896866 Report a problem | ||
| 6/17/2022 | Sold | $670,000+9.8%$204/sqft |
Source: Public Record Report a problem | ||
| 5/3/2022 | Contingent | $610,000$186/sqft |
Source: FMLS GA #7038337 Report a problem | ||
| 4/28/2022 | Listed for sale | $610,000+13.8%$186/sqft |
Source: FMLS GA #7038337 Report a problem | ||
| 7/28/2021 | Sold | $536,000+8.3%$163/sqft |
Source: Public Record Report a problem | ||
| 6/21/2021 | Contingent | $495,000$151/sqft |
Source: GAMLS #8996944 Report a problem | ||
| 6/21/2021 | Pending sale | $495,000$151/sqft |
Source: FMLS GA #6896866 Report a problem | ||
| 6/17/2021 | Listed for sale | $495,000+82.6%$151/sqft |
Source: GAMLS #8996944 Report a problem | ||
| 1/14/2013 | Sold | $271,150-0.7%$83/sqft |
Source: Public Record Report a problem | ||
| 12/29/2012 | Pending sale | $272,980$83/sqft |
Source: About Sales LLC #4339702 Report a problem | ||
| 5/6/2012 | Price change | $272,980+0.3%$83/sqft |
Source: About Sales LLC #4339702 Report a problem | ||
| 2/29/2012 | Listed for sale | $272,215$83/sqft |
Source: CENTURY 21 RESULTS REALTY SERVICES #46084240 Report a problem | ||
Public tax history
| Year | Property taxes | Tax assessment |
|---|---|---|
| 2024 | $7,002 +8.4% | $259,276 |
| 2023 | $6,459 +9.1% | $259,276 +33% |
| 2022 | $5,918 +49.3% | $194,980 +24.7% |
| 2021 | $3,963 +6% | $156,356 +7% |
| 2020 | $3,740 +2.1% | $146,160 +2.4% |
| 2019 | $3,663 +11.2% | $142,672 +13.4% |
| 2018 | $3,295 | $125,836 |
| 2017 | $3,295 +13.1% | $125,836 +10% |
| 2016 | $2,913 +13.2% | $114,432 +18.9% |
| 2015 | $2,574 -0.8% | $96,204 |
| 2014 | $2,596 -9.9% | $96,204 |
| 2013 | $2,882 +633.9% | $96,204 +640% |
| 2012 | $393 -0.2% | $13,000 |
| 2011 | $393 +5.3% | $13,000 |
| 2010 | $374 -30.9% | $13,000 -30.9% |
| 2009 | $541 | $18,800 |
Find assessor info on the county website
Neighborhood: 30064
Nearby homes
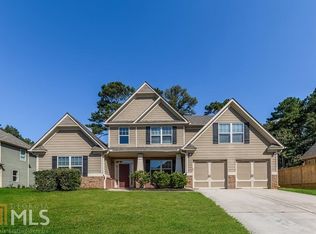
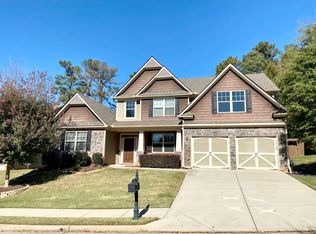
- $592,4005 bd3 ba3.1k sqft2244 Glenn Valley Dr SW, Marietta, GA 30064Off Market
- $571,6004 bd3 ba3k sqft2256 Glenn Valley Dr SW, Marietta, GA 30064Off Market
- $548,1004 bd3 ba3.1k sqft2247 Glenn Valley Dr SW, Marietta, GA 30064Off Market

- $578,8005 bd3 ba3.5k sqft2238 Glenn Valley Dr SW, Marietta, GA 30064Off Market
- $100-- bd-- ba-- sqftGlenn Valley Dr SW, Marietta, GA 30064Off Market
- $563,4005 bd3 ba3.5k sqft2253 Glenn Valley Dr SW, Marietta, GA 30064Off Market
- $527,9004 bd2 ba2.6k sqft2241 Glenn Valley Dr SW, Marietta, GA 30064Off Market
- $402,5003 bd3 ba1.8k sqft1031 Brookmont Dr SW, Marietta, GA 30064Off Market
Nearby schools
GreatSchools rating
- 8/10Cheatham Hill Elementary SchoolGrades: PK-5Distance: 0.5 mi
- 8/10Lovinggood Middle SchoolGrades: 6-8Distance: 2.6 mi
- 9/10Hillgrove High SchoolGrades: 9-12Distance: 2.9 mi
Schools provided by the listing agent
- Elementary: Cheatham Hill
- Middle: Lovinggood
- High: Hillgrove
Source: GAMLS. This data may not be complete. We recommend contacting the local school district to confirm school assignments for this home.
Get a cash offer in 3 minutes
Find out how much your home could sell for in as little as 3 minutes with a no-obligation cash offer.
Estimated market value
$709,800
Get a cash offer in 3 minutes
Find out how much your home could sell for in as little as 3 minutes with a no-obligation cash offer.
Estimated market value
$709,800
- Georgia
- Cobb County
- Marietta
- 30064
- 2250 Glenn Valley Dr SW
Nearby cities
Nearby neighborhoods
Nearby zip codes
Other Marietta Topics
