This incredible Bob Blass custom built 4 bedroom 5 bath mountain contemporary home in the prestigious Breckenridge Highlands residence takes full advantage of its private setting overlooking the 3rd green of the Jack Nicklaus designed Breckenridge golf course and nordic center in the Winter. With floor to ceiling windows, this mostly furnished home brings the outdoors in and features high-end appliances throughout including Wolf and Sub Zero, rough sawn White Oak floors, Custom European style cabinetry, a spacious wrap-around deck, and an 9 person hot tub with an external Bluetooth sound system—ideal for entertaining or relaxing while watching deer, moose, hummingbirds and other wildlife wander by. This home sits on a secluded acre and is accessed via a private street completing the feeling of being removed yet just 10 minutes to the slopes and 2 minutes to golf, with hiking trails minutes from your front door, the location offers unmatched access to outdoor adventure. This custom home also features a dry stacked stone, floor to ceiling fireplace in the great room. The master bedroom features a stone, floor to ceiling fireplace, private covered deck and a steam shower, two lower bedrooms have ensuite bathrooms and the garage is finished with epoxy flooring and in-floor radiant heat as well as throughout the home.
Whether you're sipping coffee on the deck at sunrise or winding down with a sunset over the mountains, every moment here feels extraordinary. Come experience the beauty of this mountain retreat in person—you won’t want to leave.
Sold for $3,830,000
$3,830,000
2250 Highlands Drive, Breckenridge, CO 80424
4beds
3,310sqft
Single Family Residence
Built in 2016
1.03 Acres Lot
$3,716,800 Zestimate®
$1,157/sqft
$7,740 Estimated rent
Home value
$3,716,800
$3.35M - $4.13M
$7,740/mo
Zestimate® history
Owner options
List your home for rent
$7,740/mo
Rent Zestimate®
Find your next renter with Zillow Rental Manager. Plus, with online applications, you can quickly screen prospective tenants – for free.
$7,740/mo
Rent Zestimate®
Refinance and save
$21,769/mo
Est. payment
Refinancing to a lower rate could help reduce your monthly payments and save thousands over the life of the loan.
$21,769/mo
Est. payment
Explore your selling options
Work with a Zillow partner agent
Leverage their expertise and Zillow's premium Showcase listings to get your home seen by more buyers.
Get startedList with your own agent
Get your home in front of millions of buyers by listing it on Zillow.
Learn how to do itSell it yourself
Take full control of how buyers see your home on Zillow by listing For Sale by Owner (FSBO).
List your homeWhat's special
Secluded acreIn-floor radiant heatPrivate settingSpacious wrap-around deckCustom european style cabinetryEnsuite bathroomsFloor to ceiling windows
Zillow last checked:
Listing updated:
Listed by:
Cary Piecoup (970)453-7000,
RE/MAX Properties of the Summit
Bought with:
Andrew Biggin, FA40007496
Breckenridge Associates R.E.
Source: Altitude Realtors,MLS#: S1057615 Originating MLS: Summit Association of Realtors
Originating MLS: Summit Association of RealtorsFacts & features
Interior
Bedrooms & bathrooms
- Bedrooms: 4
- Bathrooms: 5
- Full bathrooms: 4
- 1/2 bathrooms: 1
Bedroom
- Level: Upper
Bedroom
- Level: Lower
Bedroom
- Level: Lower
Bedroom
- Level: Lower
Heating
- Radiant
Appliances
- Included: Bar Fridge, Double Oven, Dishwasher, Gas Cooktop, Disposal, Gas Range, Microwave, Refrigerator, Range Hood, Wine Cooler, Some Electric Appliances, Dryer, Washer
Features
- Fireplace, Cable TV, Vaulted Ceiling(s)
- Flooring: Carpet, Wood
- Basement: Finished
- Has fireplace: Yes
- Fireplace features: Gas
Interior area
- Total interior livable area: 3,310 sqft
Property
Parking
- Total spaces: 2
- Parking features: Garage, Off Street
- Garage spaces: 2
Features
- Levels: Three Or More,Multi/Split
- Patio & porch: Deck, Patio
- Has spa: Yes
- Spa features: Hot Tub, Steam Room
- Has view: Yes
- View description: Mountain(s)
Lot
- Size: 1.03 Acres
- Features: See Remarks
Details
- Parcel number: 6505161
- Zoning description: Single Family
Construction
Type & style
- Home type: SingleFamily
- Property subtype: Single Family Residence
Materials
- Concrete, Steel, Wood Frame
- Foundation: Poured
- Roof: Composition,Metal
Condition
- Resale
- Year built: 2016
Utilities & green energy
- Sewer: Connected, Public Sewer
- Water: Public
- Utilities for property: Electricity Available, Natural Gas Available, High Speed Internet Available, Sewer Available, Water Available, Cable Available, Sewer Connected
Community & HOA
Community
- Features: None
- Subdivision: Fairways At Breckenridge
HOA
- Has HOA: Yes
- HOA fee: $125 annually
Location
- Region: Breckenridge
Financial & listing details
- Price per square foot: $1,157/sqft
- Tax assessed value: $3,630,800
- Annual tax amount: $12,479
- Date on market: 5/15/2025
- Cumulative days on market: 37 days
- Listing agreement: Exclusive Agency
- Exclusions: No
- Ownership type: Sole Proprietor
- Road surface type: Paved
Price history
| Date | Event | Price |
|---|---|---|
| 7/31/2025 | Sold | $3,830,000-1.8%$1,157/sqft |
Source:  Altitude Realtors #S1057615 Report a problem Altitude Realtors #S1057615 Report a problem | ||
| 6/22/2025 | Pending sale | $3,900,000$1,178/sqft |
Source: Altitude Realtors #S1057615 Report a problem | ||
| 5/28/2025 | Price change | $3,900,000-4.9%$1,178/sqft |
Source: Altitude Realtors #S1057615 Report a problem | ||
| 5/15/2025 | Listed for sale | $4,100,000+105%$1,239/sqft |
Source: Altitude Realtors #S1057615 Report a problem | ||
| 11/21/2017 | Sold | $2,000,000+488.2%$604/sqft |
Source: Public Record Report a problem | ||
| 12/4/2015 | Sold | $340,000+3%$103/sqft |
Source: Public Record Report a problem | ||
| 10/7/2013 | Sold | $330,000-25.8%$100/sqft |
Source: Public Record Report a problem | ||
| 4/6/2007 | Sold | $444,900$134/sqft |
Source: Public Record Report a problem | ||
Public tax history
| Year | Property taxes | Tax assessment |
|---|---|---|
| 2025 | $12,479 -1.6% | $226,925 -4.4% |
| 2024 | $12,678 +47% | $237,327 -1% |
| 2023 | $8,626 -1.9% | $239,630 +60.1% |
| 2022 | $8,793 +11.4% | $149,682 -2.8% |
| 2021 | $7,892 +1.3% | $153,990 +12.3% |
| 2019 | $7,789 -97.9% | $137,163 +126% |
| 2017 | $368,067 +11151.9% | $60,695 -9.9% |
| 2016 | $3,271 -11.1% | $67,349 |
| 2015 | $3,681 +3% | $67,349 +31.6% |
| 2014 | $3,574 +30% | $51,174 |
| 2013 | $2,748 | $51,174 -46.7% |
| 2012 | -- | $95,965 |
| 2011 | -- | $95,965 -42.4% |
| 2010 | -- | $166,528 |
Find assessor info on the county website
Neighborhood: 80424
Nearby homes
- $3,512,7004 bd5 ba3.2k sqft2250 Highlands, Breckenridge, CO 80424Off Market
- $3,785,9004 bd3 ba2.2k sqft2270 Highlands Dr, Breckenridge, CO 80424Off Market
- $1,499,0001.01 Acres2208 Highlands Dr, Breckenridge, CO 80424Lot/Land
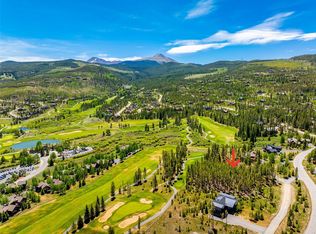
- $2,975,0004 bd5 ba3.8k sqft2176 Highlands Dr, Breckenridge, CO 80424Sold

- $1,066,300-- bd-- ba-- sqft2255 Highlands Dr, Silverthorne, CO 80424Off Market
- $1,062,300-- bd-- ba-- sqft2217 Highlands Dr, Silverthorne, CO 80424Off Market
- $3,925,0004 bd7 ba5.6k sqft2308 Highlands Dr, Breckenridge, CO 80424Sold
- $4,041,9005 bd4 ba4.6k sqft2289 Highlands Dr, Silverthorne, CO 80498Off Market
Nearby schools
GreatSchools rating
- 6/10Upper Blue Elementary SchoolGrades: PK-5Distance: 1.8 mi
- 6/10Summit Middle SchoolGrades: 6-8Distance: 4.9 mi
- 5/10Summit High SchoolGrades: 9-12Distance: 3 mi
Sell for more on Zillow
Get a Zillow Showcase℠ listing at no additional cost and you could sell for .
$3,716,800
2% more
+$74,336
With Zillow Showcase(estimated)
$3,791,136
- Colorado
- Summit County
- Breckenridge
- 80424
- 2250 Highlands Drive
Nearby cities
Nearby neighborhoods
Nearby zip codes
Other Breckenridge Topics
