Brick and vinyl sided ranch with architectural shingled roof installed in 2019. This ranch home provides 4 brs, 2.5 baths and a 2-car garage. The interior is newly painted including the finished area of the basement, includes freshly painted trim and 6 panel doors, a few new light fixtures and the carpeted areas have been cleaned. There are exposed wood floors in 3 of the bedrooms and it appears wood floors are under most of the carpeted areas. There are ceiling fans in most rooms of the house. All the kitchen appliances will remain and the refrigerator was new in 2023. The lower level is finished with a 37' x 12' rec room with a dry bar. There is an additional room off of the rec room which measures which measures 18 x 11 so a whole lot of space to just hang out. There is a half bath and plenty of storage area remains. The Lennox HVAC was replaced in 2022. The 40 gal water heater was replaced in 2019. There is also a sump pit and pump and the washer and dryer will remain. Out back is a inground salt water pool which is approximately 34 x 20 per public records, 8' deep with pool decking all around, a 19 x 18 covered patio and most of the yard is enclosed with a wood privacy fence.
Closed
Listed by: BHHS Select Properties • Reggie E Bomar • Contact: 314-504-4092
Bought with: Properties by G. Le' Roi LLC
Price Unknown
2250 Kent Dr, Florissant, MO 63033
4beds
2,140sqft
Single Family Residence
Built in 1965
9,321 Square Feet Lot
$247,600 Zestimate®
$--/sqft
$2,376 Estimated rent
Home value
$247,600
$235,000 - $262,000
$2,376/mo
Zestimate® history
Owner options
List your home for rent
$2,376/mo
Rent Zestimate®
Find your next renter with Zillow Rental Manager. Plus, with online applications, you can quickly screen prospective tenants – for free.
$2,376/mo
Rent Zestimate®
Refinance and save
$100/mo
Est. payment
Refinancing to a lower rate could help reduce your monthly payments and save thousands over the life of the loan.
$100/mo
Est. payment
Explore your selling options
Work with a Zillow partner agent
Leverage their expertise and Zillow's premium Showcase listings to get your home seen by more buyers.
Get startedList with your own agent
Get your home in front of millions of buyers by listing it on Zillow.
Learn how to do itSell it yourself
Take full control of how buyers see your home on Zillow by listing For Sale by Owner (FSBO).
List your homeWhat's special
Zillow last checked:
Listing updated:
Listed by:
Reggie E Bomar 314-504-4092,
BHHS Select Properties
Bought with:
Gary Le'Roi Newton, 2012006200
Properties by G. Le' Roi LLC
Source: MARIS,MLS#: 26027162 Originating MLS: St. Louis Association of REALTORS
Originating MLS: St. Louis Association of REALTORSFacts & features
Interior
Bedrooms & bathrooms
- Bedrooms: 4
- Bathrooms: 3
- Full bathrooms: 2
- 1/2 bathrooms: 1
- Main level bathrooms: 2
- Main level bedrooms: 4
Primary bedroom
- Features: Floor Covering: Carpeting
- Level: Main
- Area: 130
- Dimensions: 13x10
Bedroom 2
- Features: Floor Covering: Wood
- Level: Main
- Area: 90
- Dimensions: 10x9
Bedroom 3
- Features: Floor Covering: Wood
- Level: Main
- Area: 90
- Dimensions: 10x9
Bedroom 4
- Features: Floor Covering: Wood
- Level: Main
- Area: 140
- Dimensions: 14x10
Dining room
- Features: Floor Covering: Carpeting
- Level: Main
- Area: 108
- Dimensions: 12x9
Family room
- Features: Floor Covering: Carpeting
- Level: Main
- Area: 195
- Dimensions: 15x13
Kitchen
- Features: Floor Covering: Vinyl
- Level: Main
- Area: 144
- Dimensions: 12x12
Living room
- Features: Floor Covering: Carpeting
- Level: Main
- Area: 192
- Dimensions: 16x12
Recreation room
- Features: Floor Covering: Concrete, Vinyl
- Level: Basement
- Area: 444
- Dimensions: 37x12
Heating
- Forced Air, Natural Gas
Cooling
- Ceiling Fan(s), Central Air, Electric
Appliances
- Included: Dishwasher, Disposal, Range Hood, Free-Standing Gas Range, Free-Standing Refrigerator, Washer/Dryer, Gas Water Heater
- Laundry: In Basement, Electric Dryer Hookup, Washer Hookup
Features
- Bar, Ceiling Fan(s), Dining/Living Room Combo, Eat-in Kitchen, Entrance Foyer, Laminate Counters, Pantry, Shower, Storage
- Flooring: Carpet, Hardwood, Vinyl
- Doors: Panel Door(s), Storm Door(s)
- Windows: Double Pane Windows, Insulated Windows, Screens, Tilt-In Windows, Window Coverings
- Basement: Concrete,Partially Finished,Full,Sump Pump
- Number of fireplaces: 1
- Fireplace features: Family Room, Gas Log, Glass Doors
Interior area
- Total structure area: 2,140
- Total interior livable area: 2,140 sqft
- Finished area above ground: 1,498
- Finished area below ground: 642
Property
Parking
- Total spaces: 2
- Parking features: Driveway, Garage, Garage Door Opener, Garage Faces Front, Inside Entrance, Side By Side
- Attached garage spaces: 2
- Has uncovered spaces: Yes
Features
- Levels: One
- Patio & porch: Covered, Front Porch, Patio
- Exterior features: Awning(s), Private Yard
- Has private pool: Yes
- Pool features: In Ground, Liner, Pool Cover, Private
- Fencing: Back Yard,Chain Link,Wood
- Has view: Yes
- View description: Pool
- Water view: Pool
Lot
- Size: 9,321 Square Feet
- Dimensions: 71/99 x 120/121
- Features: Back Yard
Details
- Parcel number: 07J640361
- Special conditions: Standard
Construction
Type & style
- Home type: SingleFamily
- Architectural style: Traditional
- Property subtype: Single Family Residence
Materials
- Brick Veneer, Vinyl Siding
- Foundation: Concrete Perimeter
- Roof: Architectural Shingle
Condition
- Updated/Remodeled
- New construction: No
- Year built: 1965
Utilities & green energy
- Electric: Ameren
- Sewer: Public Sewer
- Water: Public
- Utilities for property: Electricity Connected, Natural Gas Connected, Sewer Connected, Water Connected
Community & HOA
Community
- Subdivision: Wedgwood 6
HOA
- Has HOA: Yes
- Amenities included: None
- Services included: Maintenance Grounds
- HOA fee: $100 annually
- HOA name: Wedgwood
Location
- Region: Florissant
Financial & listing details
- Tax assessed value: $193,400
- Annual tax amount: $2,717
- Date on market: 5/17/2026
- Cumulative days on market: 1 day
- Listing terms: Cash,Conventional,FHA,VA Loan
- Ownership: Private
- Electric utility on property: Yes
Price history
| Date | Event | Price |
|---|---|---|
| 6/23/2026 | Sold | -- |
Source:  MARIS #26027162 Report a problem MARIS #26027162 Report a problem | ||
| 5/18/2026 | Pending sale | $240,000$112/sqft |
Source: MARIS #26027162 Report a problem | ||
| 5/17/2026 | Listed for sale | $240,000$112/sqft |
Source: MARIS #26027162 Report a problem | ||
Public tax history
| Year | Property taxes | Tax assessment |
|---|---|---|
| 2025 | $2,717 -1.1% | $36,750 +0.7% |
| 2024 | $2,748 +0.4% | $36,500 |
| 2023 | $2,738 +5.4% | $36,500 +20.1% |
| 2022 | $2,598 +0.3% | $30,400 |
| 2021 | $2,589 +22.4% | $30,400 +31.9% |
| 2020 | $2,115 -4% | $23,050 |
| 2019 | $2,204 | $23,050 +5.2% |
| 2018 | $2,204 | $21,910 |
| 2017 | $2,204 +0.5% | $21,910 +14.5% |
| 2016 | $2,192 +11.4% | $19,140 |
| 2015 | $1,968 | $19,140 -7.8% |
| 2014 | $1,968 -5.2% | $20,750 |
| 2013 | $2,076 | $20,750 -2.6% |
| 2012 | -- | $21,300 |
| 2011 | -- | $21,300 -12% |
| 2010 | $2,050 +6.1% | $24,210 |
| 2009 | $1,932 -11.6% | $24,210 -15.3% |
| 2008 | $2,185 +13.4% | $28,580 |
| 2007 | $1,927 | $28,580 +25.1% |
| 2006 | $1,927 -0.3% | $22,840 |
| 2005 | $1,934 +15.9% | $22,840 +18.8% |
| 2003 | $1,668 +2.7% | $19,230 -0.1% |
| 2002 | $1,625 +10.6% | $19,240 |
| 2001 | $1,469 | $19,240 |
Find assessor info on the county website
Neighborhood: 63033
Nearby homes
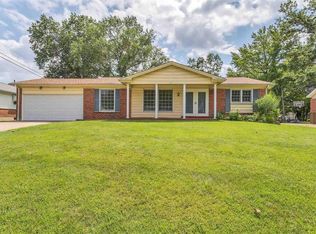
- $--4 bd3 ba2.2k sqft2240 Kent Dr, Florissant, MO 63033Sold
- $214,4004 bd2 ba1.4k sqft2260 Kent Dr, Florissant, MO 63033Off Market
- $200,0003 bd2 ba1.3k sqft2235 Windsor Dr, Florissant, MO 63033Off Market
- $194,0003 bd2 ba1.3k sqft2225 Windsor Dr, Florissant, MO 63033Off Market
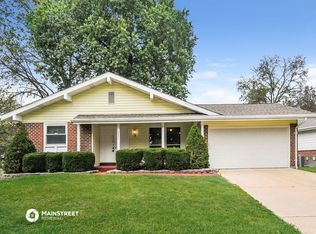
- $209,5003 bd2 ba1.3k sqft2215 Windsor Dr, Florissant, MO 63033Off Market
- $206,4003 bd2 ba1.3k sqft2230 Kent Dr, Florissant, MO 63033Off Market
- $--4 bd3 ba1.4k sqft2245 Windsor Dr, Florissant, MO 63033Sold
- $241,6004 bd3 ba1.3k sqft2905 Dover Dr, Florissant, MO 63033Off Market
Nearby schools
GreatSchools rating
- 7/10Wedgwood Elementary SchoolGrades: 6Distance: 0.4 mi
- 2/10Mccluer North High SchoolGrades: 9-12Distance: 1.4 mi
- 4/10Cross Keys Middle SchoolGrades: 7-8Distance: 0.3 mi
Schools provided by the listing agent
- Elementary: Wedgwood Elem.
- Middle: Cross Keys Middle
- High: Mccluer North High
Source: MARIS. This data may not be complete. We recommend contacting the local school district to confirm school assignments for this home.
Get a cash offer in 3 minutes
Find out how much your home could sell for in as little as 3 minutes with a no-obligation cash offer.
Estimated market value
$247,600
Get a cash offer in 3 minutes
Find out how much your home could sell for in as little as 3 minutes with a no-obligation cash offer.
Estimated market value
$247,600
- Missouri
- Saint Louis County
- Florissant
- 63033
- 2250 Kent Dr
Nearby cities
Nearby zip codes
Other Florissant Topics
