Welcome to this rare 5-bed 3.5 bath family home located in the highly sought-after Village of Wicklow South subdivision within the Davison School District. Backed into a wooded area, this property offers both privacy and a serene outdoor setting, perfect for relaxing or entertaining on the patio complete with an outdoor tv and hot tub. Inside, you’ll find a thoughtfully designed layout with an impressive list of upgrades and features. The main floor boasts 9-foot ceilings, updated half bath and a stunning kitchen equipped with granite countertops, a large island, walk-in pantry, and an additional butler’s pantry for extra storage and convenience. The inviting living room space centers around a beautiful fireplace, ideal for gathering with family and friends. The primary suite is a true retreat, featuring an en suite bath with a luxurious jacuzzi tub. The second floor features a bright and versatile space, perfect as a vibrant home office or an inviting guest bedroom retreat. The fully finished basement expands your living space with a bedroom complete with a closet and egress window, a full bathroom with a stackable laundry unit, and multiple living areas. Added features include a wet bar with a full-size refrigerator and pool table, making it perfect for hosting game day with family or accommodating multi-generational living. Additional highlights include an irrigation system and numerous recent updates including new toilets and an upgraded HVAC system. This home is made for entertaining, offering abundant space and a fantastic location that puts everything within easy reach! Don’t miss your opportunity to make it yours!! Available for July/negotiable move-in date.
Sold for $435,000
$435,000
2250 Kildare Dr, Davison, MI 48423
5beds
3,771sqft
Single Family Residence
Built in 2005
9,583 Square Feet Lot
$436,100 Zestimate®
$115/sqft
$3,171 Estimated rent
Home value
$436,100
$414,000 - $458,000
$3,171/mo
Zestimate® history
Owner options
List your home for rent
$3,171/mo
Rent Zestimate®
Find your next renter with Zillow Rental Manager. Plus, with online applications, you can quickly screen prospective tenants – for free.
$3,171/mo
Rent Zestimate®
Refinance and save
$3,148/mo
Est. payment
Refinancing to a lower rate could help reduce your monthly payments and save thousands over the life of the loan.
$3,148/mo
Est. payment
Explore your selling options
Work with a Zillow partner agent
Leverage their expertise and Zillow's premium Showcase listings to get your home seen by more buyers.
Get startedList with your own agent
Get your home in front of millions of buyers by listing it on Zillow.
Learn how to do itSell it yourself
Take full control of how buyers see your home on Zillow by listing For Sale by Owner (FSBO).
List your homeWhat's special
Large islandUpdated half bathWalk-in pantryIrrigation system
Zillow last checked:
Listing updated:
Listed by:
Stephanie Peraino 313-736-4444,
Lambrecht Realty LLC
Bought with:
Jason White, 6506048431
EXP Realty - Fenton
Source: Realcomp II,MLS#: 20261020328
Facts & features
Interior
Bedrooms & bathrooms
- Bedrooms: 5
- Bathrooms: 4
- Full bathrooms: 3
- 1/2 bathrooms: 1
Primary bedroom
- Level: Second
- Area: 221
- Dimensions: 13 X 17
Bedroom
- Level: Basement
- Area: 140
- Dimensions: 14 X 10
Bedroom
- Level: Second
- Area: 187
- Dimensions: 11 X 17
Bedroom
- Level: Second
- Area: 110
- Dimensions: 10 X 11
Bedroom
- Level: Second
- Area: 170
- Dimensions: 10 X 17
Primary bathroom
- Level: Second
Other
- Level: Basement
- Area: 60
- Dimensions: 10 X 6
Other
- Level: Second
Other
- Level: Entry
- Area: 48
- Dimensions: 8 X 6
Dining room
- Level: Entry
- Area: 144
- Dimensions: 12 X 12
Kitchen
- Level: Entry
- Area: 240
- Dimensions: 12 X 20
Laundry
- Level: Entry
- Area: 80
- Dimensions: 8 X 10
Living room
- Level: Entry
- Area: 204
- Dimensions: 12 X 17
Heating
- Forced Air, Natural Gas
Cooling
- Ceiling Fans, Central Air
Appliances
- Included: Dishwasher, Dryer, Free Standing Gas Oven, Free Standing Gas Range, Free Standing Refrigerator, Microwave, Washer Dryer Stacked, Washer
- Laundry: Laundry Room
Features
- Wet Bar
- Basement: Finished
- Has fireplace: Yes
- Fireplace features: Living Room
Interior area
- Total interior livable area: 3,771 sqft
- Finished area above ground: 2,525
- Finished area below ground: 1,246
Property
Parking
- Total spaces: 2
- Parking features: Two Car Garage, Attached, Direct Access, Electricityin Garage, Garage Door Opener
- Attached garage spaces: 2
Features
- Levels: Two
- Stories: 2
- Entry location: GroundLevelwSteps
- Patio & porch: Patio, Porch
- Exterior features: Spa Hottub
- Pool features: None
Lot
- Size: 9,583 Square Feet
- Dimensions: 100.40 x 94.60
Details
- Parcel number: 0519530031
- Special conditions: Short Sale No,Standard
Construction
Type & style
- Home type: SingleFamily
- Architectural style: Colonial
- Property subtype: Single Family Residence
Materials
- Brick, Vinyl Siding
- Foundation: Basement, Poured
Condition
- New construction: No
- Year built: 2005
Utilities & green energy
- Sewer: Public Sewer
- Water: Public
Community & HOA
Community
- Subdivision: VILLAGES OF WICKLOW 5
HOA
- Has HOA: Yes
- HOA fee: $250 annually
Location
- Region: Davison
Financial & listing details
- Price per square foot: $115/sqft
- Tax assessed value: $192,700
- Annual tax amount: $7,042
- Date on market: 4/27/2026
- Cumulative days on market: 1 day
- Listing agreement: Exclusive Right To Sell
- Listing terms: Cash,Conventional,FHA,Va Loan
Price history
| Date | Event | Price |
|---|---|---|
| 6/3/2026 | Sold | $435,000+2.4%$115/sqft |
Source:  Realcomp II #20261020328 Report a problem Realcomp II #20261020328 Report a problem | ||
| 5/14/2026 | Pending sale | $425,000$113/sqft |
Source: Realcomp II #20261020328 Report a problem | ||
| 4/27/2026 | Listed for sale | $425,000+4.9%$113/sqft |
Source: Realcomp II #20261020328 Report a problem | ||
| 12/13/2024 | Sold | $405,000+1.3%$107/sqft |
Source: Realcomp II #20240072820 Report a problem | ||
| 12/3/2024 | Pending sale | $399,900$106/sqft |
Source: Realcomp II #20240072820 Report a problem | ||
| 10/17/2024 | Listed for sale | $399,900+1237.5%$106/sqft |
Source: Realcomp II #20240072820 Report a problem | ||
| 1/14/2021 | Listing removed | -- |
Source:  Realcomp II Report a problem Realcomp II Report a problem | ||
| 1/4/2021 | Price change | $29,900-0.3%$8/sqft |
Source: Atlas Real Estate #2200073355 Report a problem | ||
| 9/7/2020 | Listed for sale | $30,000-87.8%$8/sqft |
Source: Atlas Real Estate #2200073355 Report a problem | ||
| 8/31/2006 | Sold | $245,817$65/sqft |
Source: Public Record Report a problem | ||
Public tax history
| Year | Property taxes | Tax assessment |
|---|---|---|
| 2025 | $4,136 +4.4% | $192,700 +19.9% |
| 2024 | $3,962 | $160,700 +8.4% |
| 2023 | -- | $148,200 +10.4% |
| 2022 | -- | $134,200 +9.3% |
| 2021 | -- | $122,800 -2% |
| 2020 | -- | $125,300 -0.4% |
| 2019 | -- | $125,800 +28.5% |
| 2018 | $3,149 | $97,900 |
| 2017 | -- | $97,900 +6.1% |
| 2016 | -- | $92,300 +2.6% |
| 2015 | -- | $90,000 +10.7% |
| 2012 | -- | $81,300 -2% |
| 2011 | -- | $83,000 -15.5% |
| 2010 | -- | $98,200 -18.8% |
| 2008 | $2,282 | $120,900 +393.5% |
| 2006 | -- | $24,500 +8.9% |
| 2005 | -- | $22,500 |
Find assessor info on the county website
Neighborhood: 48423
Nearby homes
- $--0.3 Acres2226 Kildare, Davison, MI 48423Off Market
- $202,4003 bd2 ba1.6k sqft2242 Kildare Dr, Davison, MI 48423Off Market
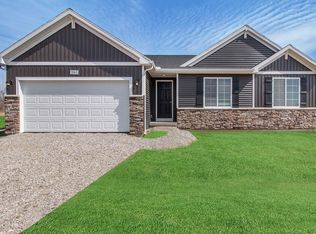
- $--9,583.2 Square Feet0 Kildare Dr, Davison, MI 48423Off Market

- $318,1004 bd2 ba2.2k sqft2234 Kildare Dr, Davison, MI 48423Off Market
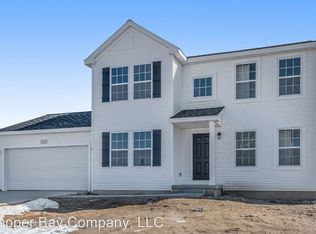
- $88,100-- bd-- ba2.3k sqft2245 Kildare Dr, Davison, MI 48423Off Market
- $348,5003 bd2 ba2.1k sqft2302 Wicklow South Dr, Davison, MI 48423Off Market
- $421,500-- bd2 ba2.3k sqft2245 Kildare Dr, Davison, MI 48423Off Market
- $318,1003 bd3 ba1.6k sqft2217 Kildare, Davison, MI 48423Off Market
Nearby schools
GreatSchools rating
- 8/10Gates Elementary SchoolGrades: 1-4Distance: 0.4 mi
- 7/10Davison Middle SchoolGrades: 7-8Distance: 2.6 mi
- 8/10Davison High SchoolGrades: 9-12Distance: 3.4 mi
Get a cash offer in 3 minutes
Find out how much your home could sell for in as little as 3 minutes with a no-obligation cash offer.
Estimated market value
$436,100
Get a cash offer in 3 minutes
Find out how much your home could sell for in as little as 3 minutes with a no-obligation cash offer.
Estimated market value
$436,100
- Michigan
- Genesee County
- Davison
- 48423
- 2250 Kildare Dr
Nearby cities
Nearby zip codes
Other Davison Topics
